
507 Laurel Street, Chillicothe, OH 45601
Local realty services provided by:ERA Martin & Associates
Listed by:
 Vicki Miller(740) 703 - 9168ERA Martin & Associates
Office: era martin & associates (c)
MLS#:200771
Source:OH_SVAOR
Price summary
- Price:$174,900
- Price per sq. ft.:$201.5
About this home
Must see this adorable home priced to sell! This charming property with warm wood trim and stairway brings so much elegance to the home which features 2 bedrooms, 1.5 baths, a spacious kitchen, dining room, living room, basement, fenced-in backyard, and a covered front porch perfect for enjoying your morning coffee. Conveniently located just minutes from shopping, the park, and the flood wall. This home is perfect for first-time home buyers! Call today to schedule your private showing.
Contact an agent
Home facts
- Year built:1930
- Listing ID #:200771
- Added:1 day(s) ago
- Updated:May 27, 2026 at 02:37 PM
Rooms and interior
- Bedrooms:2
- Total bathrooms:2
- Full bathrooms:1
- Half bathrooms:1
- Rooms Total:5
- Flooring:Carpet, Vinyl Plank
- Kitchen Description:Dishwasher, Range, Refrigerator
- Living area:868 sq. ft.
Heating and cooling
- Cooling:Central
- Heating:Forced Air, Natural Gas
Structure and exterior
- Roof:Metal
- Year built:1930
- Building area:868 sq. ft.
- Construction Materials:Vinyl Siding
- Exterior Features:Fenced Yard, Outbuilding-Storage Shed, Porch-Covered
- Foundation Description:Block
- Levels:2 Story
Utilities
- Water:Public
- Sewer:Public Sewer
Finances and disclosures
- Price:$174,900
- Price per sq. ft.:$201.5
- Tax amount:$1,800 (2025)
Features and amenities
- Appliances:Range, Refrigerator
- Laundry features:Clothes Dryer
- Amenities:Ceiling Fan
New listings near 507 Laurel Street
- New
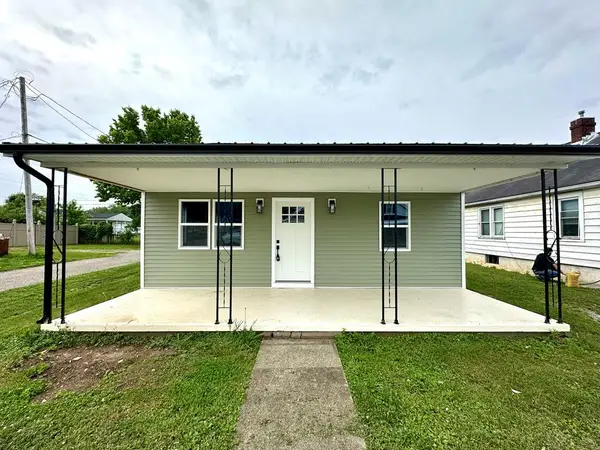 Listed by ERA$149,000Active2 beds 1 baths1,014 sq. ft.
1046 Dayton Street, Chillicothe, OH 45601
MLS# 200777Listed by: ERA MARTIN & ASSOCIATES (C) - New
 $375,000Active3 beds 3 baths2,475 sq. ft.
886 Golfview Drive, Chillicothe, OH 45601
MLS# 226018727Listed by: KELLER WILLIAMS CAPITAL PTNRS - Coming Soon
 $425,000Coming Soon4 beds 4 baths
301 Belleview Avenue, Chillicothe, OH 45601
MLS# 226018739Listed by: EXP REALTY, LLC - New
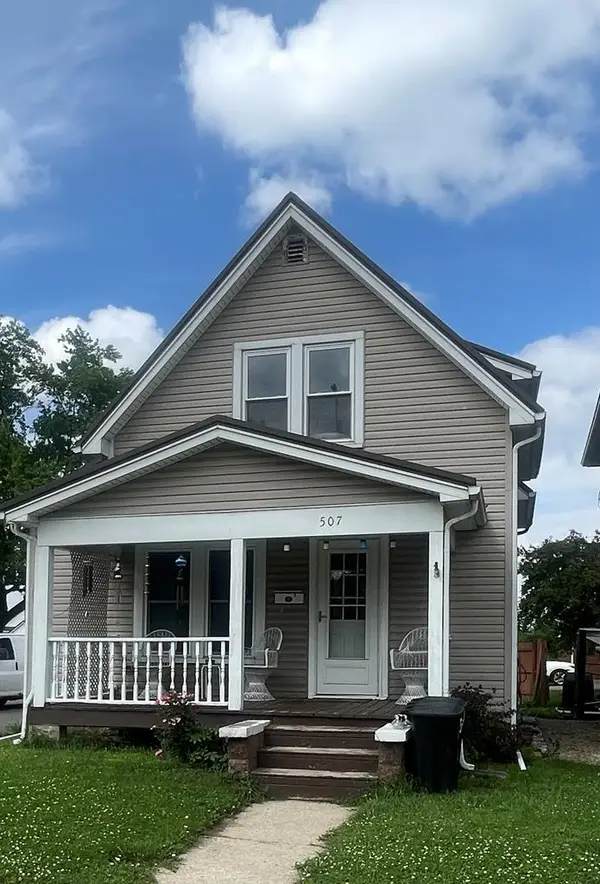 Listed by ERA$174,900Active2 beds 2 baths868 sq. ft.
507 Laurel Street, Chillicothe, OH 45601
MLS# 200771Listed by: ERA MARTIN & ASSOCIATES (C) - New
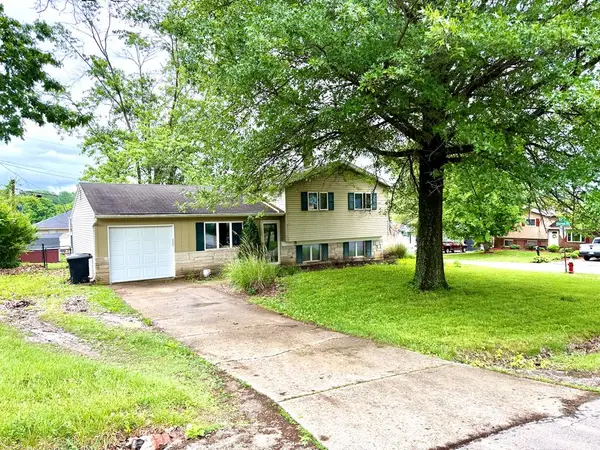 $250,000Active3 beds 2 baths936 sq. ft.
1290 Nelson Drive, Chillicothe, OH 45601
MLS# 200767Listed by: DWELL REAL ESTATE LLC - New
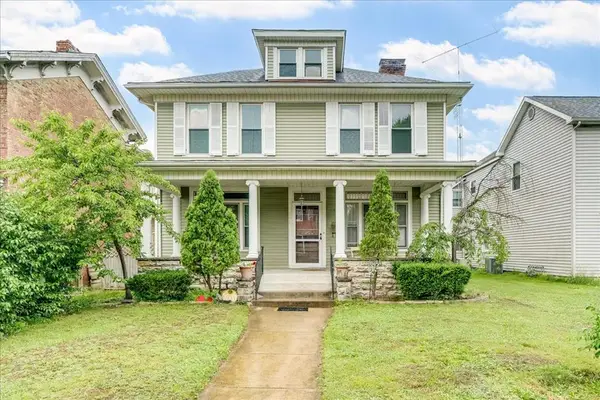 $349,000Active4 beds 2 baths2,297 sq. ft.
155 N High Street, Chillicothe, OH 45601
MLS# 200764Listed by: C/B REALTY CHAMPIONS - New
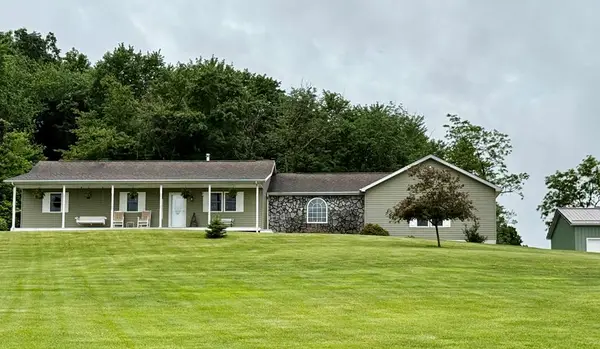 $425,000Active3 beds 2 baths1,688 sq. ft.
987 Windy Ridge Road, Chillicothe, OH 45601
MLS# 200765Listed by: BREWSTER REAL ESTATE AND AUCTION CO. LLC - New
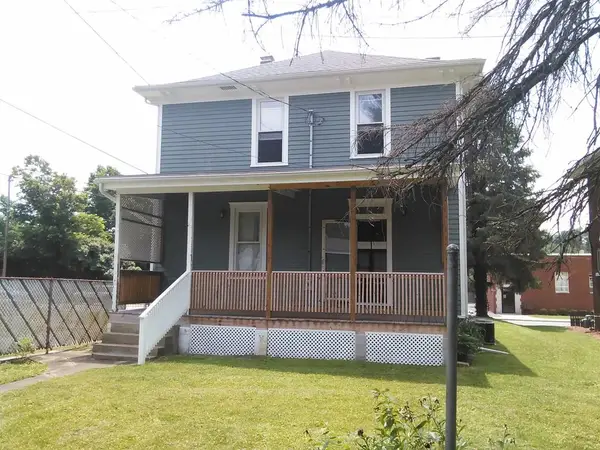 Listed by ERA$220,000Active4 beds 4 baths1,665 sq. ft.
241 Mill Street, Chillicothe, OH 45601
MLS# 200763Listed by: ERA MARTIN & ASSOCIATES (C) 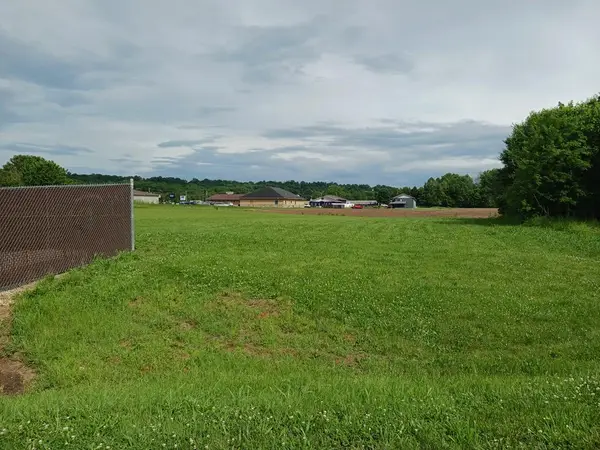 Listed by ERA$29,900Pending0.34 Acres
Star Drive, Chillicothe, OH 45601
MLS# 200755Listed by: ERA MARTIN & ASSOCIATES (F)- New
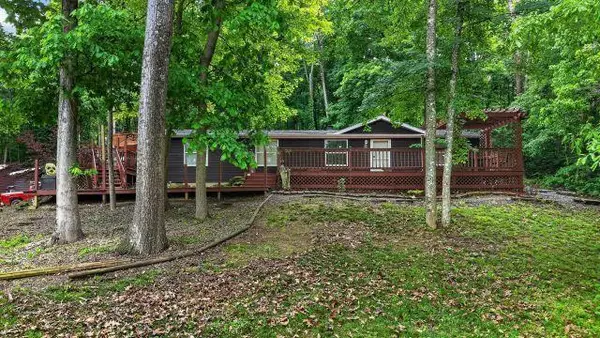 Listed by ERA$310,000Active3 beds 2 baths1,456 sq. ft.
2562 Black Run Road, Chillicothe, OH 45601
MLS# 200753Listed by: ERA MARTIN & ASSOCIATES (C)


Protect your home and budget from life's surprises with an Assurant Home Warranty, backed by a partner that supports you through every step of homeownership. Explore Plans.
© 2023 - 2026 ERA Franchise Systems LLC. All rights reserved. ERA Franchise Systems LLC fully supports the principles of the Fair Housing Act and the Equal Opportunity Act. ERA, ERA Real Estate powered, and their respective logos are registered service marks of ERA Franchise Systems LLC. Each office is independently owned and operated.