
3554 Atherstone Road, Cleveland Heights, OH 44121
Local realty services provided by:ERA Real Solutions Realty
3554 Atherstone Road,Cleveland Heights, OH 44121
$300,000
- 3 Beds
- 3 Baths
- - sq. ft.
- Single family
- Sold
Listed by: jennifer l davis
Office: re/max crossroads properties
MLS#:5227816
Source:OH_NORMLS
Sorry, we are unable to map this address
Price summary
- Price:$300,000
About this home
Amazing Mid-Century Modern Ranch, nothing like it on the market! Rare opportunity to own a gorgeous light-filled MCM home with floor-to-ceiling windows, sunken conversation pit w/ fireplace & slate tile flooring, soaring wood ceilings with exposed beams and so much more! Even has Central Air! This 3 bedroom, 2.5 bath home is made for easy living with laundry on the first floor and an attached garage. It also has a bonus room/home office and an open concept kitchen/dining room with slider to a spacious balcony in the woods. So much room here! The master bedroom has a private en suite full bath and the other two bedrooms share a full bath. Powder room is off the laundry room. Partial basement houses the furnace and is unfinished. The home sits back off the street for maximum privacy and backs up to the woods with a 1.77 acre lot. There is a deck in front and a balcony off the dining room for separate outdoor entertaining spaces. Imagine the summer BBQs you could host! It feels like you are in a secluded forest, but all things city are minutes away. Plenty of parking for guests with long driveway & turnaround space. Seller is offering a 1 year Home Warranty for peace of mind, this home is ready for it's next owners!! A truly unique gem of a house, won't last long!...
Contact an agent
Home facts
- Year built:1961
- Subdivision & Development:Quilliams Pkwy Cos Qui
- Listing ID #:5227816
- Added:51 day(s) ago
- Updated:September 07, 2026 at 06:24 AM
Rooms and interior
- Bedrooms:3
- Total bathrooms:3
- Full bathrooms:2
- Half bathrooms:1
- Rooms Total:8
- Kitchen Description:Dishwasher, Range, Refrigerator
- Basement:Yes
- Basement Description:Partial, Unfinished
Heating and cooling
- Cooling:Central Air
- Heating:Forced Air
- Central air:Yes
Structure and exterior
- Roof:Asphalt
- Year built:1961
- Architectural Style:Ranch
- Construction Materials:Wood Siding
- Exterior Features:Deck
- Levels:1 Story
Utilities
- Water:Public
- Sewer:Public Sewer
Finances and disclosures
- Price:$300,000
- Tax amount:$5,900 (2025)
Features and amenities
- Appliances:Dishwasher, Range, Refrigerator, Washer
- Laundry features:Dryer, Washer
- Amenities:Smoke Detectors
Parking
- Parking description:Attached, Garage
- Garage:Yes
- Garage spaces:2

New listings near 3554 Atherstone Road
- New
 $199,900Active4 beds 3 baths2,903 sq. ft.
1207 Castleton Road, Cleveland Heights, OH 44121
MLS# 5242756Listed by: C. RYAN'S REALTY, LLC. - New
 $235,000Active4 beds 2 baths2,026 sq. ft.
3241 Kildare Road, Cleveland Heights, OH 44118
MLS# 5242452Listed by: JAMM REAL ESTATE CO. - New
 $199,900Active4 beds 2 baths1,600 sq. ft.
3321 Tullamore Road, Cleveland Heights, OH 44118
MLS# 5242150Listed by: HOMESMART REAL ESTATE MOMENTUM LLC - New
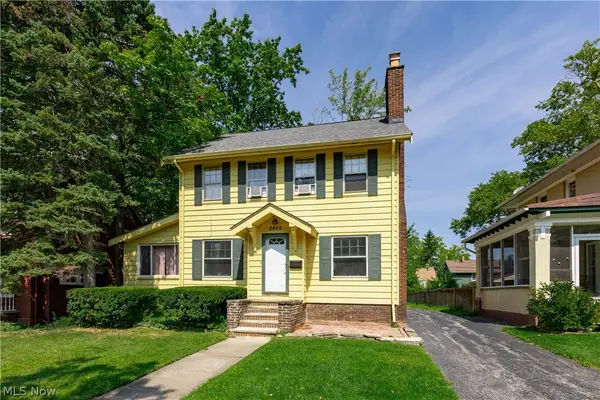 $149,900Active3 beds 1 baths1,593 sq. ft.
2955 Essex Road, Cleveland Heights, OH 44118
MLS# 5242036Listed by: BERKSHIRE HATHAWAY HOMESERVICES PROFESSIONAL REALTY 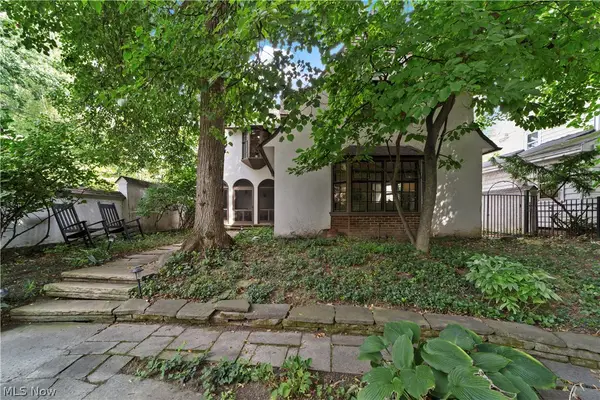 $499,000Pending4 beds 3 baths2,546 sq. ft.
12655 Cedar Road, Cleveland Heights, OH 44106
MLS# 5241014Listed by: KELLER WILLIAMS GREATER METROPOLITAN- New
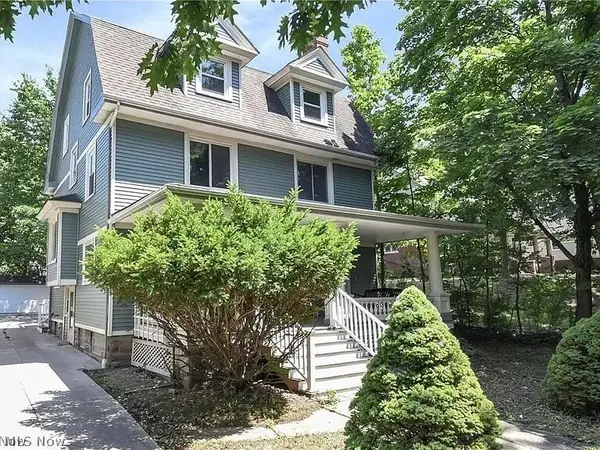 $480,000Active5 beds 2 baths2,899 sq. ft.
2231 Bellfield Avenue, Cleveland Heights, OH 44106
MLS# 5242224Listed by: BEYCOME BROKERAGE REALTY LLC - New
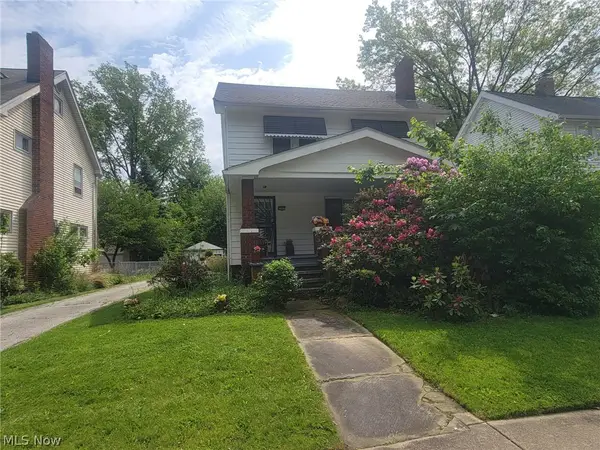 $159,900Active3 beds 1 baths1,658 sq. ft.
1597 Maple Road, Cleveland Heights, OH 44121
MLS# 5240805Listed by: CENTURY 21 PREMIERE PROPERTIES, INC. - New
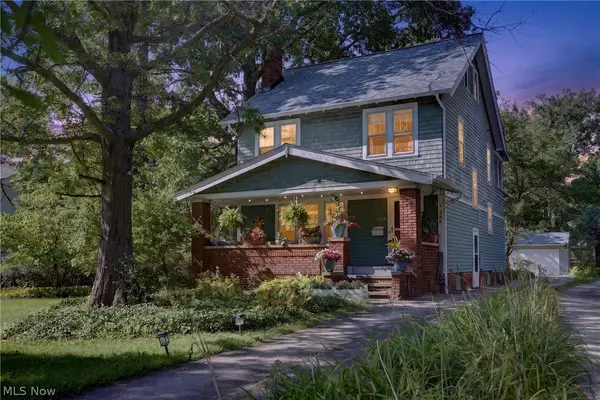 $360,000Active3 beds 3 baths2,336 sq. ft.
3389 E Monmouth Road, Cleveland, OH 44118
MLS# 5241607Listed by: REAL OF OHIO - New
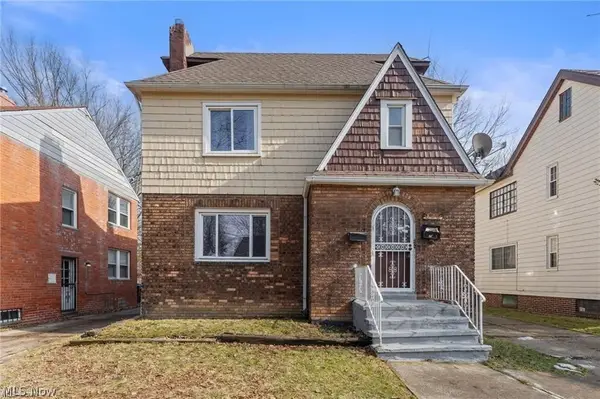 $229,900Active4 beds 2 baths2,466 sq. ft.
876 Eloise Drive, Cleveland Heights, OH 44112
MLS# 5242119Listed by: KELLER WILLIAMS GREATER METROPOLITAN - New
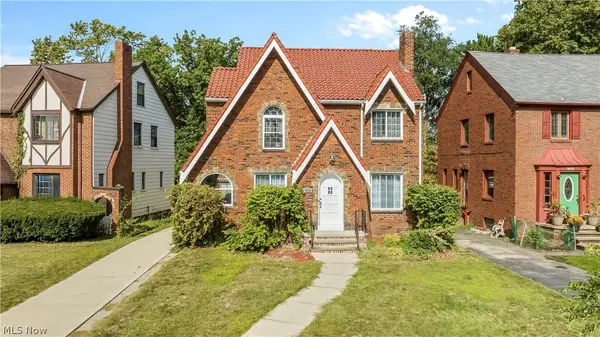 $225,000Active3 beds 2 baths2,121 sq. ft.
1254 Castleton Road, Cleveland Heights, OH 44121
MLS# 5241488Listed by: KEY REALTY


Protect your home and budget from life's surprises with an Assurant Home Warranty, backed by a partner that supports you through every step of homeownership. Explore Plans.
© 2023 - 2026 ERA Franchise Systems LLC. All rights reserved. ERA Franchise Systems LLC fully supports the principles of the Fair Housing Act and the Equal Opportunity Act. ERA, ERA Real Estate powered, and their respective logos are registered service marks of ERA Franchise Systems LLC. Each office is independently owned and operated.