
7270 Village Drive, Concord, OH 44060
Local realty services provided by:ERA Real Solutions Realty
Listed by: wendy j werman
Office: homesmart real estate momentum llc.
MLS#:5240128
Source:OH_NORMLS
Price summary
- Price:$210,000
- Price per sq. ft.:$119.93
About this home
Maximum space meets Maintenance-free Living! * One of the largest floor plans in Hickory Ridge (1751 sq ft), designed for both comfortable daily living and effortless entertaining * This home features a seamless open-floor concept flooded with an abundance of natural light and outfitted with high-value, updates – Furnace 2021, AC 2021, Hot water tank 2021, and Windows throughout 2023 * Kitchen boasts sleek, clean white cabinetry paired perfectly with newer granite countertops (2024) and LVT flooring (2024), offering a bright and timeless aesthetic * A large combined living room and dining room flows effortlessly into a welcoming sunroom * The main living area features vaulted ceilings that maximize the sense of openness and a gas fireplace, read to cozy up for the holidays * Three spacious bedrooms and three full bathrooms ensure ultimate privacy and convenience * Storage is never an issue with plenty of closet space integrated throughout the home * The 3rd bedroom offers the flexibility to adapt to your lifelstyle - perfect as a remote home office, family room, or creative hobby space * Ideally located towards the back of this quiet community * Convenient attached 1-car garage * Low maintenance fee & monthly utilities * All the perks of homeownership without the hassle of demanding upkeep * Prime location - just minutes from shopping, dining, and local amenities * This condo offers the ideal blend of a quiet residential retreat and city conveniences! Make your appointment today!...
Contact an agent
Home facts
- Year built:1999
- Subdivision & Development:Hickory Ridge Condo
- Listing ID #:5240128
- Added:52 day(s) ago
- Updated:October 20, 2026 at 08:10 AM
Rooms and interior
- Bedrooms:3
- Total bathrooms:3
- Full bathrooms:3
- Rooms Total:7
- Kitchen Description:Dishwasher, Disposal, Microwave, Range, Refrigerator
- Living area:1,751 sq. ft.
Heating and cooling
- Cooling:Central Air
- Heating:Electric, Forced Air
- Central air:Yes
Structure and exterior
- Roof:Asphalt
- Year built:1999
- Building area:1,751 sq. ft.
- Architectural Style:Ranch
- Construction Materials:Aluminium Siding, Brick
- Levels:2 Stories, 2 Story
Utilities
- Water:Public
- Sewer:Public Sewer
Finances and disclosures
- Price:$210,000
- Price per sq. ft.:$119.93
- Tax amount:$2,799 (2025)
Features and amenities
- Appliances:Dishwasher, Disposal, Microwave, Range, Refrigerator, Washer
- Laundry features:Dryer, Washer
Parking
- Parking description:Attached, Garage
- Garage:Yes
- Garage spaces:1

New listings near 7270 Village Drive
- New
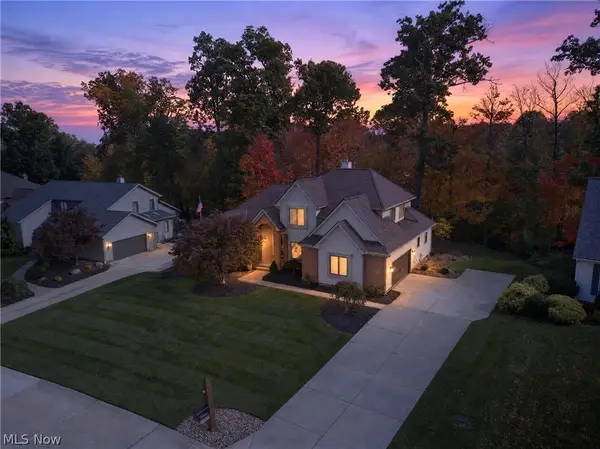 $649,999Active4 beds 4 baths4,028 sq. ft.
7341 Mountain Quail Place, Concord Twp, OH 44077
MLS# 5254294Listed by: MCDOWELL HOMES REAL ESTATE SERVICES - New
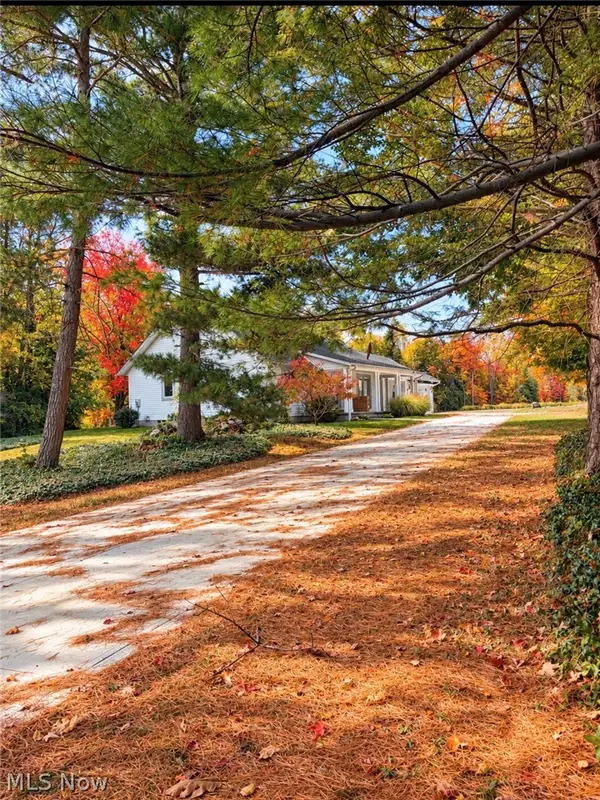 $499,900Active3 beds 2 baths2,286 sq. ft.
10645 Prouty Road, Concord Twp, OH 44077
MLS# 5253656Listed by: RE/MAX RESULTS - New
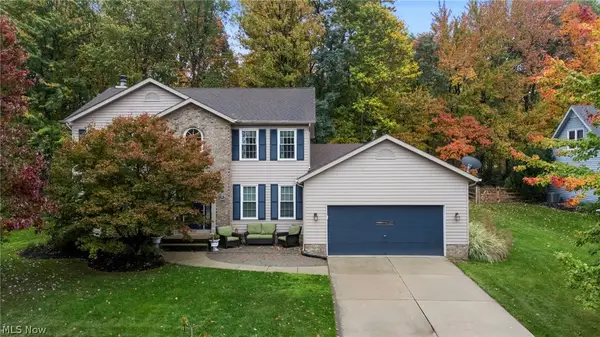 $409,900Active4 beds 3 baths2,624 sq. ft.
9680 Alder Court, Concord Twp, OH 44060
MLS# 5253160Listed by: KELLER WILLIAMS GREATER CLEVELAND NORTHEAST - New
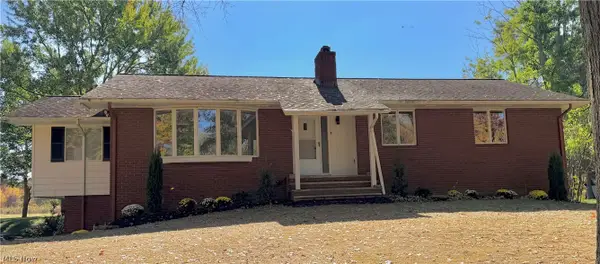 $359,000Active3 beds 2 baths1,958 sq. ft.
12310 Huntoon Road, Painesville, OH 44077
MLS# 5252318Listed by: KELLER WILLIAMS CITYWIDE - New
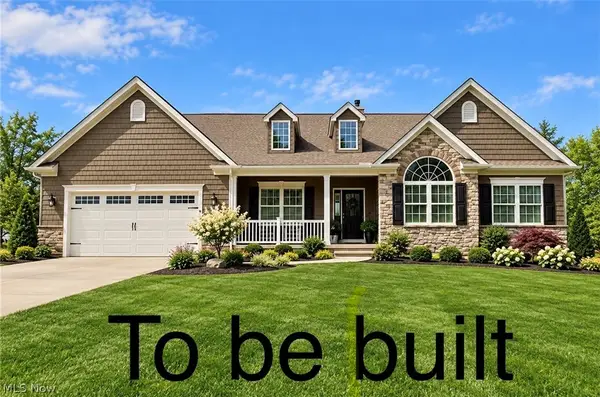 $659,900Active3 beds 2 baths2,200 sq. ft.
6891 Topaz Court, Concord Twp, OH 44077
MLS# 5250703Listed by: RE/MAX RESULTS - New
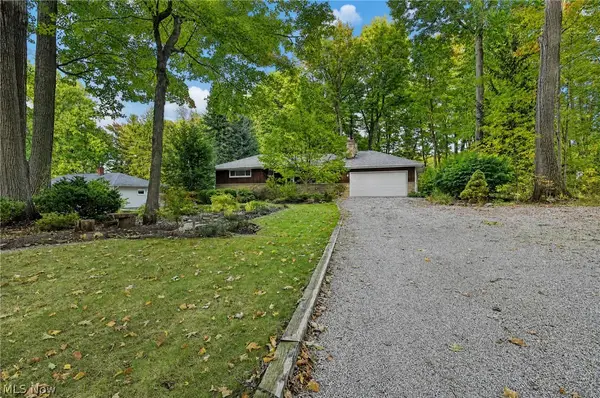 $335,000Active3 beds 4 baths2,310 sq. ft.
8261 Timberlane Drive, Concord Twp, OH 44077
MLS# 5252552Listed by: KELLER WILLIAMS GREATER CLEVELAND NORTHEAST  $245,000Active2 beds 2 baths1,260 sq. ft.
9838 Highgate Court, Mentor, OH 44060
MLS# 5251214Listed by: PLATINUM REAL ESTATE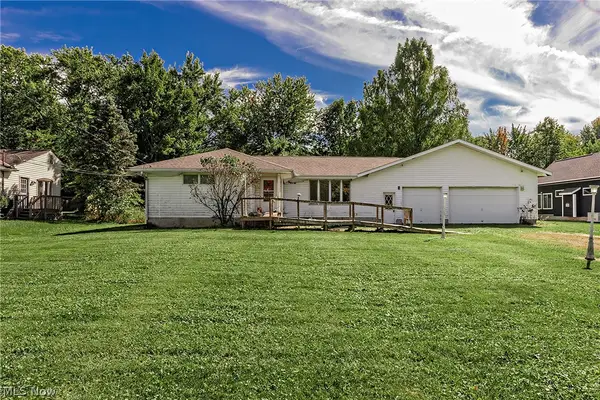 $250,000Active3 beds 1 baths1,309 sq. ft.
10300 Brian Drive, Painesville, OH 44077
MLS# 5251439Listed by: MCDOWELL HOMES REAL ESTATE SERVICES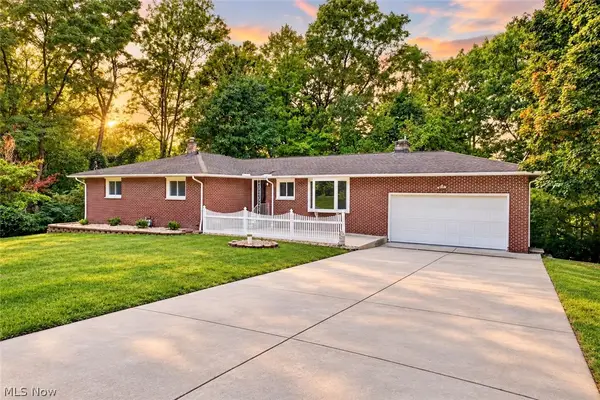 $374,900Active3 beds 2 baths3,056 sq. ft.
6350 Auburn Road, Painesville, OH 44077
MLS# 5249254Listed by: RE/MAX CROSSROADS PROPERTIES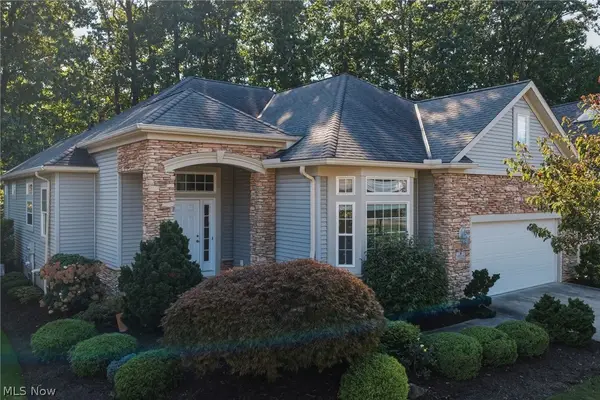 $444,900Active2 beds 3 baths3,163 sq. ft.
11321 S Forest Drive, Concord Twp, OH 44077
MLS# 5249496Listed by: ENGEL & VLKERS DISTINCT


Protect your home and budget from life's surprises with an Assurant Home Warranty, backed by a partner that supports you through every step of homeownership. Explore Plans.
© 2023 - 2026 ERA Franchise Systems LLC. All rights reserved. ERA Franchise Systems LLC fully supports the principles of the Fair Housing Act and the Equal Opportunity Act. ERA, ERA Real Estate powered, and their respective logos are registered service marks of ERA Franchise Systems LLC. Each office is independently owned and operated.