
478 Kings Court, Copley, OH 44321
Local realty services provided by:ERA Real Solutions Realty
Listed by: brent chervenic
Office: keller williams chervenic rlty
MLS#:5227136
Source:OH_NORMLS
Price summary
- Price:$389,900
- Price per sq. ft.:$208.28
- Monthly HOA dues:$345
About this home
Welcome to this beautifully updated 4-bedroom, 3-full-bath condominium in the highly desirable Royal Clusters at Kingsbury Trace HOA! Offering 1,872 square feet of well-designed living space, this home combines comfort, style, and low-maintenance living in a prime location. The main level features a spacious kitchen with granite countertops, upgraded appliances, and plenty of cabinet space, opening to a bright and inviting family room with all-new paint and carpet throughout. The first-floor primary suite offers a large bedroom, walk-in closet, and private full bath, while a second bedroom and additional full bathroom provide flexible living options for guests or a home office. Upstairs, you'll find a versatile loft overlooking the living area, two additional bedrooms, and a third full bathroom—perfect for family or visitors. The lower level includes a convenient laundry area and a large unfinished basement offering abundant storage or the opportunity to create additional finished living space. Enjoy relaxing on your private back deck or take advantage of the community amenities, including a swimming pool, tennis courts, and playground. Complete with a two-car attached garage and an unbeatable location close to shopping, dining, parks, and major highways, this move-in-ready condo is one you won't want to miss!...
Contact an agent
Home facts
- Year built:1998
- Subdivision & Development:Royal Clusters At Kingsbury Trace Ph 1
- Listing ID #:5227136
- Added:53 day(s) ago
- Updated:September 06, 2026 at 07:38 AM
Rooms and interior
- Bedrooms:4
- Total bathrooms:3
- Full bathrooms:3
- Rooms Total:8
- Kitchen Description:Dishwasher, Microwave, Range, Refrigerator
- Basement:Yes
- Basement Description:Partially Furnished
- Living area:1,872 sq. ft.
Heating and cooling
- Cooling:Central Air
- Heating:Forced Air, Gas
- Central air:Yes
Structure and exterior
- Roof:Asphalt, Fiberglass
- Year built:1998
- Building area:1,872 sq. ft.
- Lot area:0.12 Acres
- Construction Materials:Vinyl Siding
- Exterior Features:Patio
- Levels:2 Stories, 2 Story
Utilities
- Water:Public
- Sewer:Public Sewer
Finances and disclosures
- Price:$389,900
- Price per sq. ft.:$208.28
- Tax amount:$5,506 (2025)
Features and amenities
- Appliances:Dishwasher, Microwave, Range, Refrigerator
- Amenities:Smoke Detectors
- Pool features:Community
Parking
- Parking description:Attached, Driveway, Garage
- Garage:Yes
- Garage spaces:2

New listings near 478 Kings Court
- Coming SoonOpen Wed, 5 to 6pm
 $250,000Coming Soon2 beds 3 baths1,428 sq. ft.
3892 Gardiner Run, Akron, OH 44321
MLS# 226033613Listed by: EXACTLY - New
 $499,000Active4 beds 4 baths3,346 sq. ft.
5157 Shillings Way, Copley, OH 44321
MLS# 5241554Listed by: EXP REALTY, LLC.  $949,000Pending6 beds 7 baths7,539 sq. ft.
210 Harvester Drive, Copley, OH 44321
MLS# 5241375Listed by: BERKSHIRE HATHAWAY HOMESERVICES STOUFFER REALTY- New
 $100,000Active3 beds 2 baths1,416 sq. ft.
1494 Lakeland Avenue, Akron, OH 44320
MLS# 5241556Listed by: LOKAL REAL ESTATE, LLC.  $72,900Pending2 beds 1 baths960 sq. ft.
2310 Boughton Drive, Akron, OH 44320
MLS# 5241450Listed by: RE/MAX EDGE REALTY $289,990Pending3 beds 3 baths2,190 sq. ft.
1196 Millhaven Drive, Copley, OH 44321
MLS# 5240590Listed by: RE/MAX TRANSITIONS $279,900Pending3 beds 2 baths2,478 sq. ft.
1170 N Plainview Drive, Copley, OH 44321
MLS# 5239752Listed by: RE/MAX CROSSROADS PROPERTIES $255,000Pending3 beds 2 baths1,574 sq. ft.
3302 Brenner Road, Barberton, OH 44203
MLS# 5238202Listed by: CENTURY 21 DEANNA REALTY $680,000Active5 beds 4 baths2,871 sq. ft.
4435 Bentley Drive, Copley, OH 44321
MLS# 5238723Listed by: COLDWELL BANKER SCHMIDT REALTY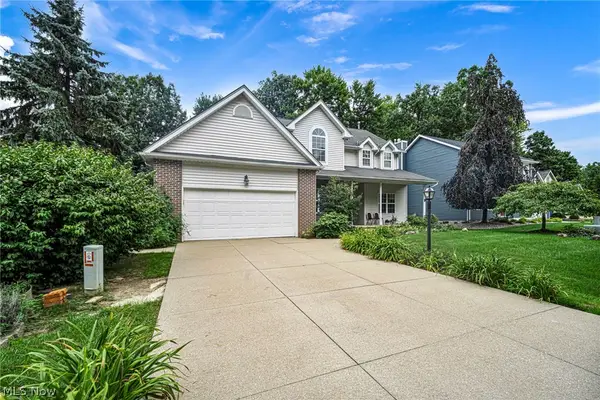 $399,900Pending4 beds 3 baths2,134 sq. ft.
4145 Burnwyke Court, Copley, OH 44321
MLS# 5224472Listed by: GOLDEN REALTY


Protect your home and budget from life's surprises with an Assurant Home Warranty, backed by a partner that supports you through every step of homeownership. Explore Plans.
© 2023 - 2026 ERA Franchise Systems LLC. All rights reserved. ERA Franchise Systems LLC fully supports the principles of the Fair Housing Act and the Equal Opportunity Act. ERA, ERA Real Estate powered, and their respective logos are registered service marks of ERA Franchise Systems LLC. Each office is independently owned and operated.