
413 Maplewood Drive, Cortland, OH 44410
Local realty services provided by:ERA Real Solutions Realty
413 Maplewood Drive,Cortland, OH 44410
$293,500
- 3 Beds
- 2 Baths
- - sq. ft.
- Single family
- Sold
Listed by: mary j sims
Office: brokers realty group
MLS#:5221290
Source:OH_NORMLS
Sorry, we are unable to map this address
Price summary
- Price:$293,500
About this home
A true Cortland treasure, this custom designed and built home is just what you’ve been dreaming of! Nestled away along a cul-de-sac on a dead-end street, this home provides traffic free serenity while just moments from bustling downtown attractions and more. Commanding an instant presence, its outstretched ranch layout captivates with warm earth tones and bright white trim that outlines both the covered front patio area and a three-bay garage with a built-in shed. Handsome stone trim follows with the matching landscaping that leads you inside. Meanwhile, a darling rear patio takes advantage of its ample cement pad and large bushes for natural privacy. An elegantly appointed front door opens to the brightly lit foyer, finding a guest bedroom or easy home office just behind the sliding barn door. Hardwood style flooring runs underfoot, continuing into the adjacent dining area. The central living room wows with its generous footprint, carpeted flooring and window-lined rear wall that introduces plenty of natural light. Patio access waits nearby. Down the side hall, an endearing full bath joins an additional corner bedroom with its large closet. Opposite the home, enjoy the impressively appointed kitchen and its advantageous center island. Decorative tiled flooring continues below. Around the corner, laundry serviced and utilities offset both garage access and the stairway to a finished second story attic; a great potential fourth bedroom. Completing the package, an oversized master suite enjoys a sunken, shelf window along with a walk-in closet, linen closet and stylish full private bath....
Contact an agent
Home facts
- Year built:2016
- Subdivision & Development:Petrocco 11
- Listing ID #:5221290
- Added:52 day(s) ago
- Updated:September 06, 2026 at 06:14 AM
Rooms and interior
- Bedrooms:3
- Total bathrooms:2
- Full bathrooms:2
- Rooms Total:5
- Kitchen Description:Dishwasher, Microwave, Range, Refrigerator
Heating and cooling
- Cooling:Central Air
- Heating:Forced Air, Gas
- Central air:Yes
Structure and exterior
- Roof:Asphalt, Fiberglass
- Year built:2016
- Architectural Style:Ranch
- Construction Materials:Vinyl Siding
- Foundation Description:Slab
- Levels:1 Story
Utilities
- Water:Public
- Sewer:Public Sewer
Finances and disclosures
- Price:$293,500
- Tax amount:$3,121 (2025)
Features and amenities
- Appliances:Dishwasher, Microwave, Range, Refrigerator, Washer
- Laundry features:Dryer, Washer
Parking
- Parking description:Attached, Driveway, Garage
- Garage:Yes
- Garage spaces:2

New listings near 413 Maplewood Drive
- New
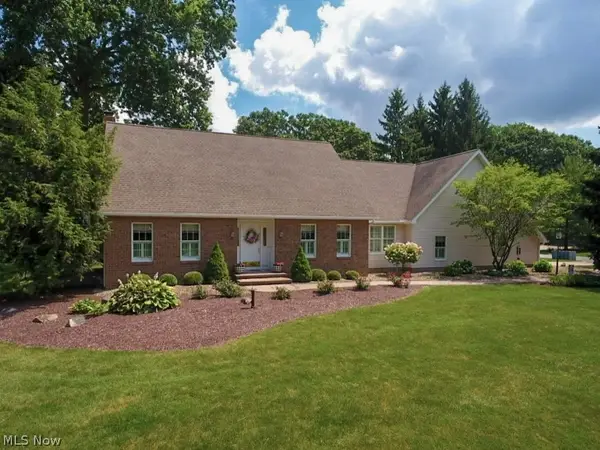 $439,900Active3 beds 3 baths2,292 sq. ft.
100 Onyx Place, Cortland, OH 44410
MLS# 5242584Listed by: ALTOBELLI REAL ESTATE - Open Sun, 1 to 3pmNew
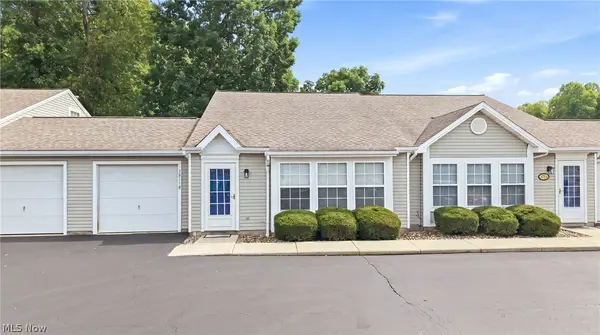 $145,000Active2 beds 1 baths1,024 sq. ft.
3211 Woodland Trail #B, Cortland, OH 44410
MLS# 5237549Listed by: CENTURY 21 LAKESIDE REALTY - New
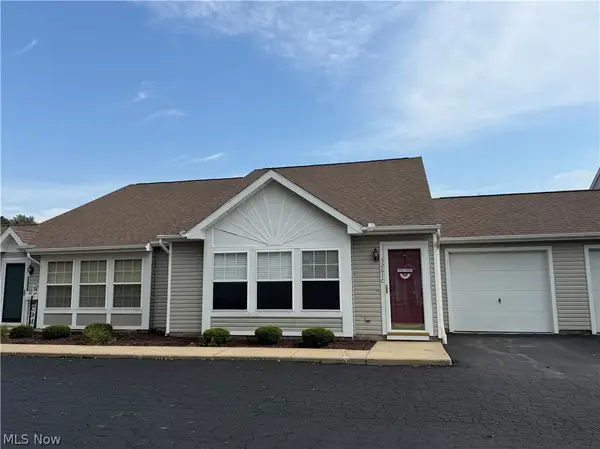 $167,500Active2 beds 2 baths1,464 sq. ft.
3267 Pheasant Run Road #C, Cortland, OH 44410
MLS# 5242159Listed by: RUSSELL REAL ESTATE SERVICES 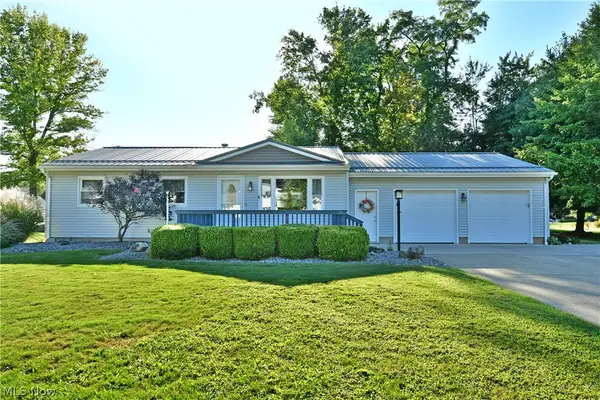 $185,000Pending3 beds 2 baths1,588 sq. ft.
602 Cedar Drive, Cortland, OH 44410
MLS# 5240676Listed by: BROKERS REALTY GROUP- New
 $259,000Active3 beds 3 baths1,609 sq. ft.
5705 State Route 46, Cortland, OH 44410
MLS# 5241834Listed by: BROKERS REALTY GROUP - Open Sun, 1 to 5pmNew
 $235,000Active3 beds 1 baths1,576 sq. ft.
1080 Portage Easterly Road, Cortland, OH 44410
MLS# 5241680Listed by: ALL POINTS REALTY - New
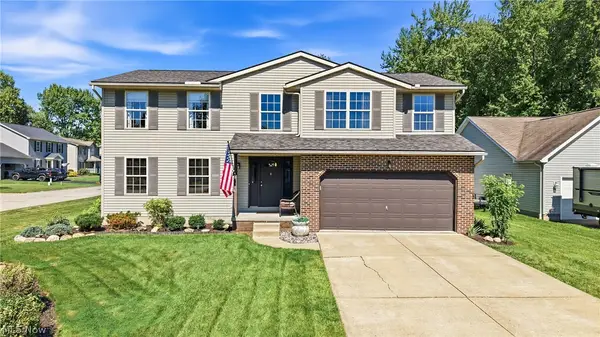 $354,900Active3 beds 3 baths2,256 sq. ft.
100 Laura Lane, Cortland, OH 44410
MLS# 5236469Listed by: BERKSHIRE HATHAWAY HOMESERVICES STOUFFER REALTY - New
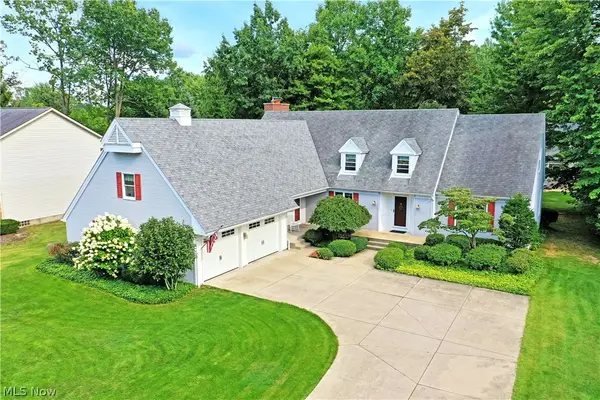 $425,000Active4 beds 3 baths3,036 sq. ft.
116 Beechwood Drive, Cortland, OH 44410
MLS# 5240174Listed by: BROKERS REALTY GROUP 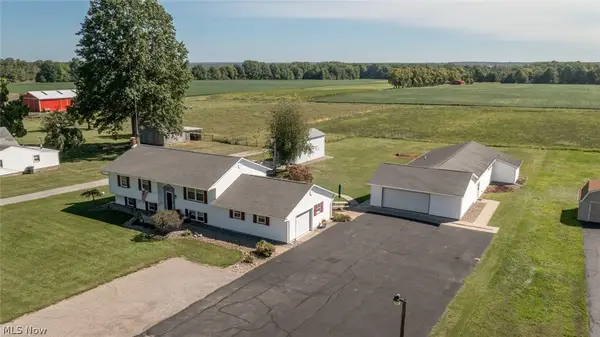 $335,000Pending3 beds 4 baths2,644 sq. ft.
3766 Youngstown Kingsville Road, Cortland, OH 44410
MLS# 5240721Listed by: CENTURY 21 LAKESIDE REALTY- New
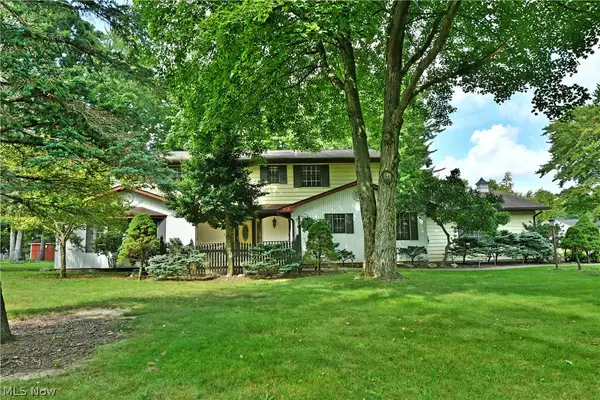 $359,000Active4 beds 3 baths3,859 sq. ft.
211 Fox Run, Cortland, OH 44410
MLS# 5240234Listed by: BROKERS REALTY GROUP


Protect your home and budget from life's surprises with an Assurant Home Warranty, backed by a partner that supports you through every step of homeownership. Explore Plans.
© 2023 - 2026 ERA Franchise Systems LLC. All rights reserved. ERA Franchise Systems LLC fully supports the principles of the Fair Housing Act and the Equal Opportunity Act. ERA, ERA Real Estate powered, and their respective logos are registered service marks of ERA Franchise Systems LLC. Each office is independently owned and operated.