
3723 Matson Avenue, Deer Park, OH 45236
Local realty services provided by:ERA Real Solutions Realty
3723 Matson Avenue,Deer Park, OH 45236
$322,500
- 3 Beds
- 2 Baths
- - sq. ft.
- Single family
- Sold
Listed by: lee engleman
Office: re/max preferred group513-574-0600
MLS#:1886575
Source:OH_CINCY
Sorry, we are unable to map this address
Price summary
- Price:$322,500
About this home
Charming 3 BR, 1.5 BA Cape Cod in Deer Park with a double driveway and a sidewalk lined street! Updated kitchen with stainless appliances. New spacious deck (2025) and fenced yard provide a wonderful outdoor entertaining area! Second floor features a bedroom, office/play area and plenty of storage. Finished LL includes a bath and workbench area with tons of storage! Washer and Dryer included. New windows 2020, updated roof 2014, gutters 2019 and HVAC 2016 round out this beautiful home!
Contact an agent
Home facts
- Year built:1954
- Listing ID #:1886575
- Added:52 day(s) ago
- Updated:September 03, 2026 at 09:50 PM
Rooms and interior
- Bedrooms:3
- Total bathrooms:2
- Full bathrooms:1
- Half bathrooms:1
- Rooms Total:8
- Dining Description:Chandelier, Walkout, Wood Floor
- Kitchen Description:Dishwasher, Microwave, Oven/Range, Refrigerator, Solid Surface Ctr, Tile Floor, Wood Cabinets
- Bedroom Description:Wood Floor
- Basement Description:Finished, Full, Wall-to-Wall Carpet
Heating and cooling
- Cooling:Central Air
- Heating:Forced Air, Gas
Structure and exterior
- Roof:Shingle
- Year built:1954
- Architectural Style:Cape Cod
- Construction Materials:Brick
- Exterior Features:Deck, Porch
- Foundation Description:Poured
- Levels:One and One Half
Utilities
- Water:Public
- Sewer:Public Sewer
Finances and disclosures
- Price:$322,500
Features and amenities
- Appliances:Dishwasher, Dryer, Microwave, Oven/Range, Refrigerator, Washer
- Laundry features:Dryer, Washer
Parking
- Parking description:On Street
- Garage:Yes
- Garage spaces:1
 Information deemed reliable but not guaranteed. The data relating to real estate for sale on this web site comes in part from the Broker Reciprocity program of the Multiple Listing Service of Greater Cincinnati. Real estate listings held by brokerage firms other than ERA Real Solutions Realty are marked with the Broker Reciprocity™ logo (the small house as shown to the left) and detailed information about them includes the name of the listing brokers. 2026, MLS of Greater Cincinnati, Inc. All rights reserved. OH_CINCY Member Broker: Jeremy Raby
New listings near 3723 Matson Avenue
- New
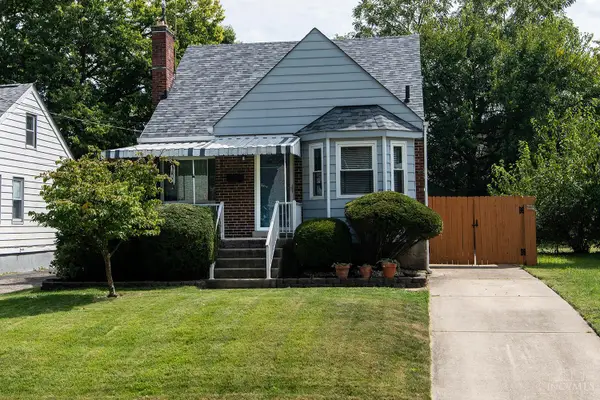 $245,000Active3 beds 1 baths1,119 sq. ft.
8104 Lake Avenue, Deer Park, OH 45236
MLS# 1892369Listed by: PLATINUM SERVICE REALTY 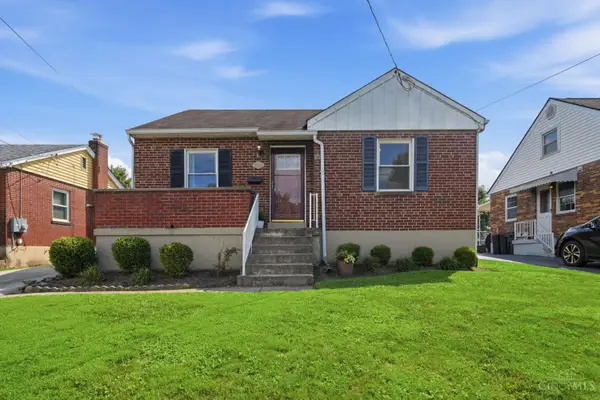 $235,000Pending2 beds 1 baths868 sq. ft.
3821 Oleary Avenue, Deer Park, OH 45236
MLS# 1892191Listed by: EXP REALTY $359,900Pending3 beds 2 baths1,781 sq. ft.
4281 Webster Avenue, Deer Park, OH 45236
MLS# 1892009Listed by: KELLER WILLIAMS ADVISORS $229,000Pending2 beds 1 baths975 sq. ft.
3805 Lansdowne Avenue, Deer Park, OH 45236
MLS# 1891605Listed by: COLDWELL BANKER REALTY- New
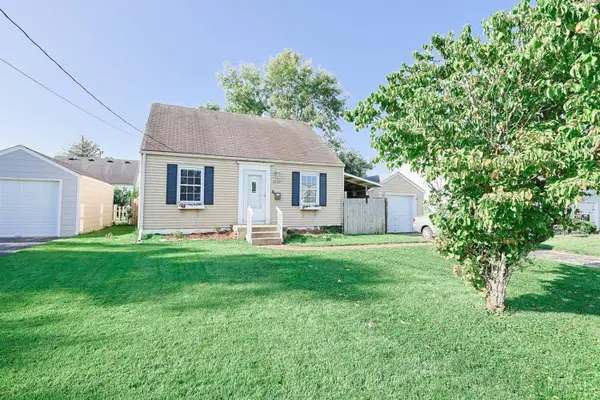 $223,000Active3 beds 2 baths1,582 sq. ft.
4123 Hoffman Avenue, Deer Park, OH 45236
MLS# 1891268Listed by: SIBCY CLINE, INC. 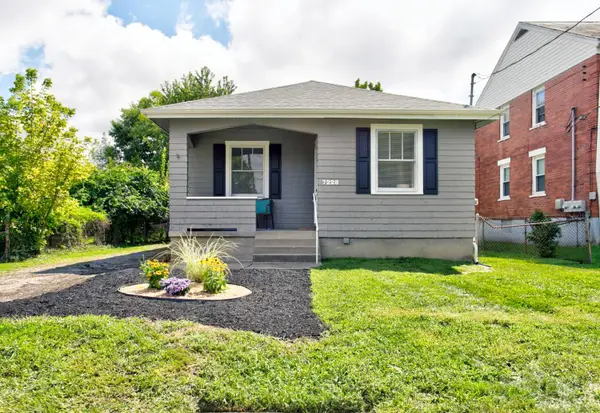 $219,000Active2 beds 1 baths804 sq. ft.
7228 Plainfield Road, Deer Park, OH 45236
MLS# 1891318Listed by: EXP REALTY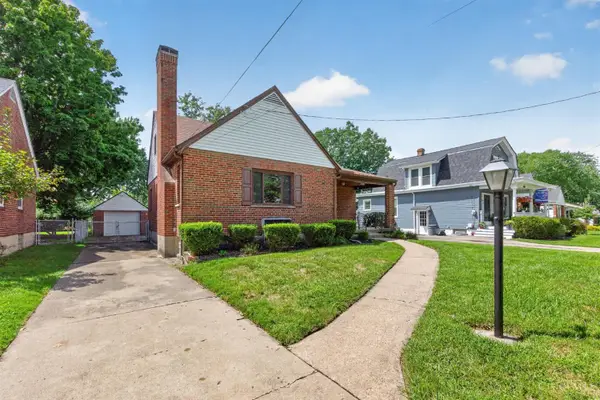 $289,500Pending4 beds 2 baths1,340 sq. ft.
4309 Orchard Lane, Deer Park, OH 45236
MLS# 1891242Listed by: EXP REALTY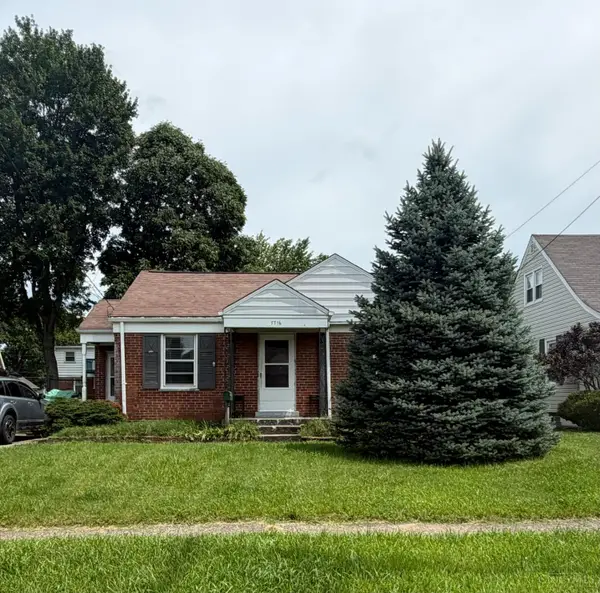 $175,000Pending2 beds 1 baths821 sq. ft.
7716 Dearborn Avenue, Deer Park, OH 45236
MLS# 1890562Listed by: COLDWELL BANKER REALTY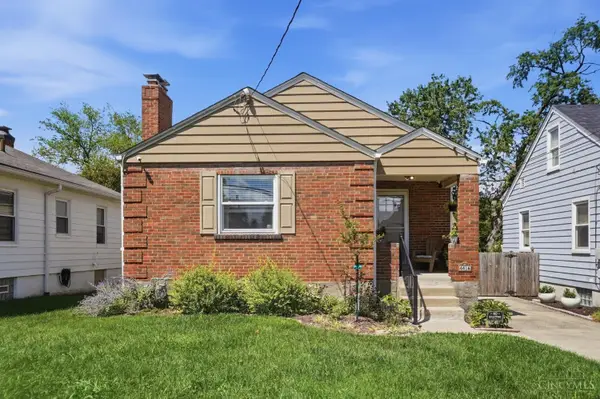 $249,900Pending2 beds 1 baths940 sq. ft.
4416 Clifford Road, Deer Park, OH 45236
MLS# 1888606Listed by: KELLER WILLIAMS SEVEN HILLS RE $324,900Pending3 beds 3 baths1,248 sq. ft.
7841 Quarter Maine Avenue, Deer Park, OH 45236
MLS# 1889216Listed by: COLDWELL BANKER REALTY


Protect your home and budget from life's surprises with an Assurant Home Warranty, backed by a partner that supports you through every step of homeownership. Explore Plans.
© 2023 - 2026 ERA Franchise Systems LLC. All rights reserved. ERA Franchise Systems LLC fully supports the principles of the Fair Housing Act and the Equal Opportunity Act. ERA, ERA Real Estate powered, and their respective logos are registered service marks of ERA Franchise Systems LLC. Each office is independently owned and operated.