
6685 Quail Lake, Deerfield, OH 45040
Local realty services provided by:ERA Martin & Associates
6685 Quail Lake,Deerfield Twp., OH 45040
$436,000
- 3 Beds
- 3 Baths
- - sq. ft.
- Condominium
- Sold
Listed by: craig steele
Office: plum tree realty513-443-5060
MLS#:1885462
Source:OH_CINCY
Sorry, we are unable to map this address
Price summary
- Price:$436,000
- Monthly HOA dues:$387
About this home
Welcome Home to this stunning 3bedroom, 3 full bath, one-story condo with finished basement and attached 2 car garage! The open concept living space with 9ft ceilings lends itself to lots of room for entertaining or cozy nights at home. The well-equipped kitchen has Stainless appliances as well as 42" wood cabinets, granite countertops, tile backsplash and lots of natural light. You will love walking out onto the Trex composite deck that overlooks the beautiful lake and natural views. The finished lower level has a walkout, an additional bedroom and full bath, and more space for a bonus area. Recently updated baths, paint and flooring. This home is pristine and has been well maintained! Located in the neighborhood of Villas of Hunters Green in Mason! Low maintenance living at its best!
Contact an agent
Home facts
- Year built:2003
- Listing ID #:1885462
- Added:45 day(s) ago
- Updated:August 21, 2026 at 10:44 PM
Rooms and interior
- Bedrooms:3
- Total bathrooms:3
- Full bathrooms:3
- Rooms Total:9
- Dining Description:WW Carpet
- Kitchen Description:Dishwasher, Garbage Disposal, Marble/Granite/Slate, Microwave, Oven/Range, Refrigerator, Wood Cabinets
- Bedroom Description:Bath Adjoins, Walk-in Closet, Wall-to-Wall Carpet
- Basement Description:Finished, Full, Walkout, Wall-to-Wall Carpet
Heating and cooling
- Cooling:Central Air
- Heating:Forced Air, Gas
Structure and exterior
- Roof:Shingle
- Year built:2003
- Architectural Style:Traditional
- Construction Materials:Vinyl Siding
- Exterior Features:Deck, Patio, Porch, Tennis Court
- Foundation Description:Poured
- Levels:1 Story
Utilities
- Water:Public
- Sewer:Public Sewer
Finances and disclosures
- Price:$436,000
Features and amenities
- Appliances:Dishwasher, Garbage Disposal, Microwave, Oven/Range, Refrigerator
- Amenities:9Ft + Ceiling, Crown Molding
Parking
- Garage:Yes
- Garage spaces:2
 Information deemed reliable but not guaranteed. The data relating to real estate for sale on this web site comes in part from the Broker Reciprocity program of the Multiple Listing Service of Greater Cincinnati. Real estate listings held by brokerage firms other than ERA Martin & Associates are marked with the Broker Reciprocity™ logo (the small house as shown to the left) and detailed information about them includes the name of the listing brokers. 2026, MLS of Greater Cincinnati, Inc. All rights reserved.
New listings near 6685 Quail Lake
- New
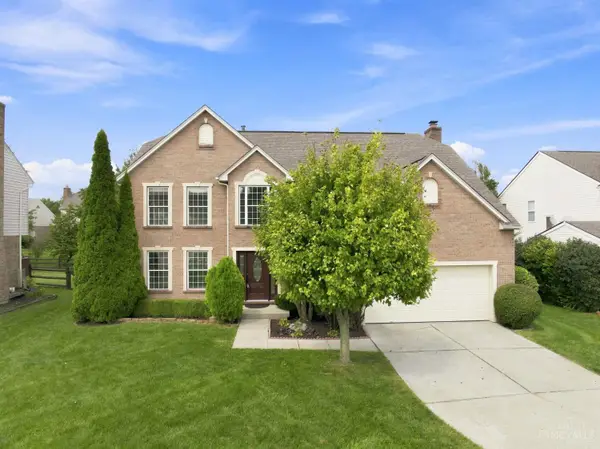 $625,000Active4 beds 4 baths3,474 sq. ft.
4050 Fox Hollow Court, Mason, OH 45040
MLS# 1890647Listed by: KELLER WILLIAMS ADVISORS - New
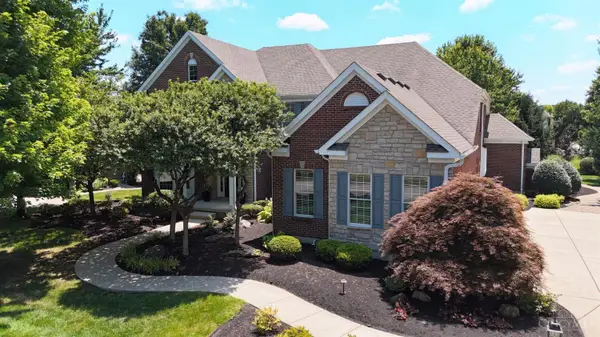 $1,275,000Active5 beds 5 baths5,644 sq. ft.
4727 Medallion Way, Deerfield Twp., OH 45040
MLS# 1891265Listed by: COMEY & SHEPHERD - New
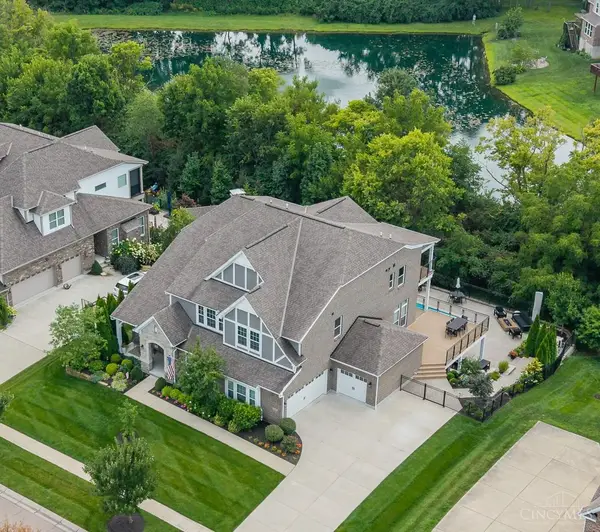 $1,199,999Active4 beds 6 baths6,104 sq. ft.
6845 Roberts Park Drive, Deerfield Twp., OH 45040
MLS# 1891185Listed by: COLDWELL BANKER REALTY - New
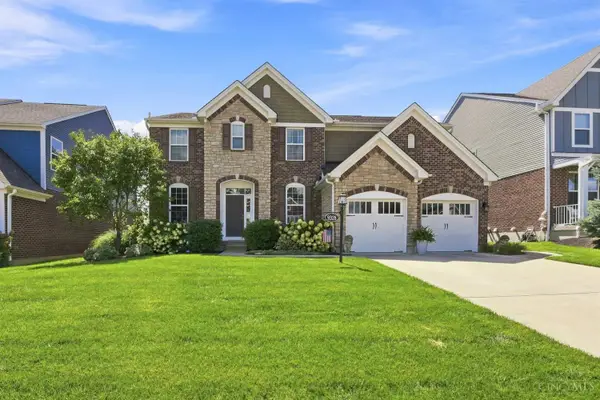 $825,000Active4 beds 3 baths3,113 sq. ft.
9328 Gardenside Lane, Deerfield Twp., OH 45140
MLS# 1890686Listed by: COLDWELL BANKER REALTY - New
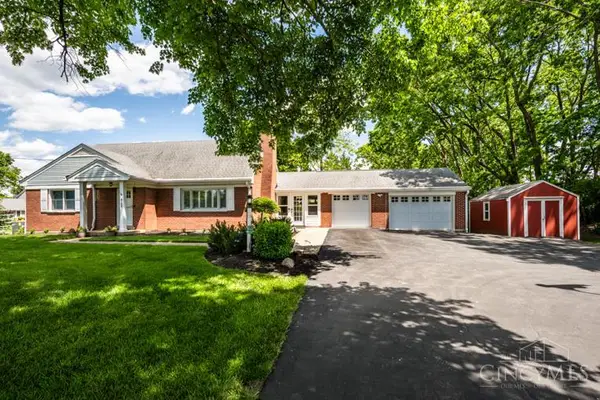 $514,900Active3 beds 3 baths2,555 sq. ft.
8188 Columbia Road, Deerfield Twp., OH 45039
MLS# 1891157Listed by: KELLER WILLIAMS SEVEN HILLS RE - New
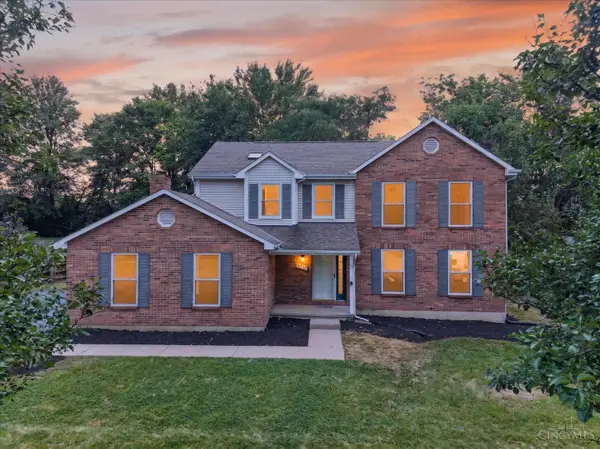 $550,000Active4 beds 3 baths2,215 sq. ft.
3200 Shadow Ridge Drive, Deerfield Twp., OH 45140
MLS# 1891039Listed by: RE/MAX PREFERRED GROUP - New
 $259,900Active2 beds 2 baths1,171 sq. ft.
7846 Hackney Circle, Maineville, OH 45039
MLS# 966907Listed by: COMEY & SHEPHERD REALTORS - New
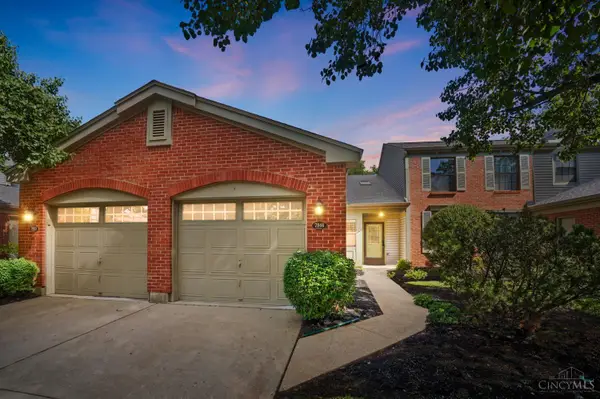 $259,900Active2 beds 2 baths1,171 sq. ft.
7846 Hackney Circle, Deerfield Twp., OH 45039
MLS# 1890913Listed by: COMEY & SHEPHERD - New
 $49,900Active0.34 Acres
8518 South Drive, Deerfield Twp., OH 45039
MLS# 1890791Listed by: BEYCOME BROKERAGE REALTY LLC  $399,000Pending4 beds 3 baths2,500 sq. ft.
1265 Soaring Way, Hamilton Twp, OH 45039
MLS# 1890674Listed by: SIBCY CLINE, INC.


Protect your home and budget from life's surprises with an Assurant Home Warranty, backed by a partner that supports you through every step of homeownership. Explore Plans.
© 2023 - 2026 ERA Franchise Systems LLC. All rights reserved. ERA Franchise Systems LLC fully supports the principles of the Fair Housing Act and the Equal Opportunity Act. ERA, ERA Real Estate powered, and their respective logos are registered service marks of ERA Franchise Systems LLC. Each office is independently owned and operated.