
9142 Knightsridge Lane, Deerfield, OH 45040
Local realty services provided by:ERA Real Solutions Realty
9142 Knightsridge Lane,Deerfield Twp., OH 45040
$675,000
- 4 Beds
- 3 Baths
- 4,360 sq. ft.
- Single family
- Active
Listed by: tiffany allen-zeuch
Office: sibcy cline, inc.513-777-8100
MLS#:1885562
Source:OH_CINCY
Price summary
- Price:$675,000
- Price per sq. ft.:$154.82
About this home
Now is your opportunity to own an updated home in the highly desirable Mason/Deerfield Twp area! 4,360 square feet of finished living space, this home welcomes you with a spacious open foyer and a dramatic two-story great room featuring a wall of windows that fills the home with natural light and overlooks the large backyard. The updated kitchen (2016) offers an abundance of counter and cabinet space. The formal living room can easily serve as a first-floor study. The spacious primary suite features a beautifully remodeled adjoining bath (2023). The updated hall bath (2020) and generously sized secondary bedrooms provide plenty of space for family and guests. The finished lower level adds valuable living and entertaining space. Numerous recent updates include new carpet throughout the first and second floors (2026), a/c (2025), water heater (2024), vinyl siding (2024), windows (2020), and more. Conveniently located just minutes from Deerfield Towne Center, DLM, & Cottell Park.
Contact an agent
Home facts
- Year built:1995
- Listing ID #:1885562
- Added:4 day(s) ago
- Updated:July 10, 2026 at 02:32 PM
Rooms and interior
- Bedrooms:4
- Total bathrooms:3
- Full bathrooms:2
- Half bathrooms:1
- Rooms Total:11
- Dining Description:Chandelier, WW Carpet
- Kitchen Description:Dishwasher, Garbage Disposal, Island, Marble/Granite/Slate, Microwave, Oven/Range, Pantry, Refrigerator, Wood Cabinets, Wood Floor
- Bedroom Description:Vaulted Ceiling, Walk-in Closet, Wall-to-Wall Carpet
- Basement Description:Finished, Full, Wall-to-Wall Carpet
- Living area:4,360 sq. ft.
Heating and cooling
- Cooling:Central Air
- Heating:Forced Air, Gas
Structure and exterior
- Roof:Shingle
- Year built:1995
- Building area:4,360 sq. ft.
- Architectural Style:Transitional
- Construction Materials:Brick, Vinyl Siding
- Exterior Features:Patio
- Foundation Description:Poured
- Levels:2 Story
Utilities
- Water:Public
- Sewer:Public Sewer
Finances and disclosures
- Price:$675,000
- Price per sq. ft.:$154.82
Features and amenities
- Appliances:Dishwasher, Garbage Disposal, Microwave, Oven/Range, Refrigerator
- Amenities:Multi Panel Doors
Parking
- Parking description:Driveway
- Garage:Yes
- Garage spaces:2
 Information deemed reliable but not guaranteed. The data relating to real estate for sale on this web site comes in part from the Broker Reciprocity program of the Multiple Listing Service of Greater Cincinnati. Real estate listings held by brokerage firms other than ERA Real Solutions Realty are marked with the Broker Reciprocity™ logo (the small house as shown to the left) and detailed information about them includes the name of the listing brokers. 2026, MLS of Greater Cincinnati, Inc. All rights reserved.
New listings near 9142 Knightsridge Lane
- New
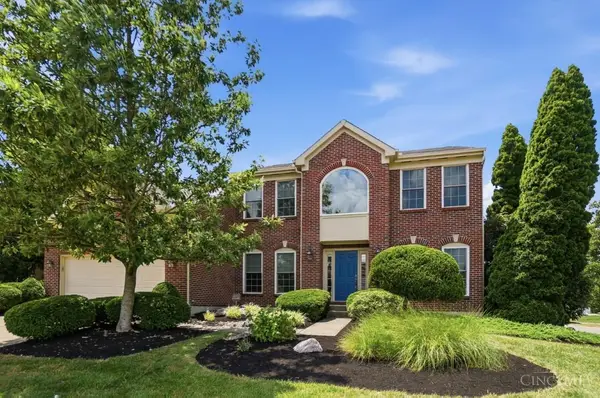 $699,000Active4 beds 4 baths3,615 sq. ft.
7843 Lake Field Court, Deerfield Twp., OH 45040
MLS# 1886134Listed by: COMEY & SHEPHERD - New
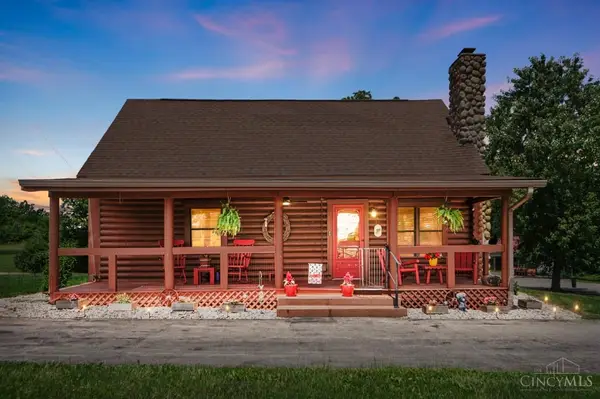 $532,000Active2 beds 2 baths1,404 sq. ft.
2822 Socialville Foster Road, Deerfield Twp., OH 45039
MLS# 1885927Listed by: COMEY & SHEPHERD - New
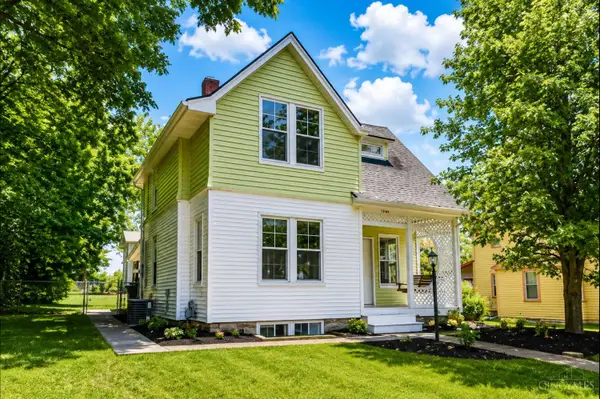 $289,500Active3 beds 1 baths1,306 sq. ft.
1646 King Avenue, Deerfield Twp., OH 45034
MLS# 1886057Listed by: PLUM TREE REALTY - New
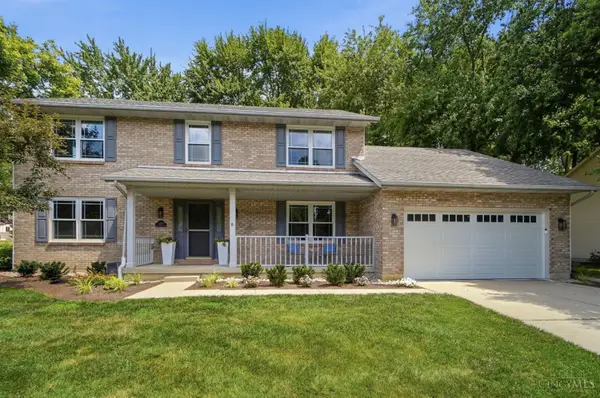 $540,000Active4 beds 4 baths2,518 sq. ft.
3202 Pauls Pointe Drive, Deerfield Twp., OH 45140
MLS# 1886119Listed by: COMEY & SHEPHERD - New
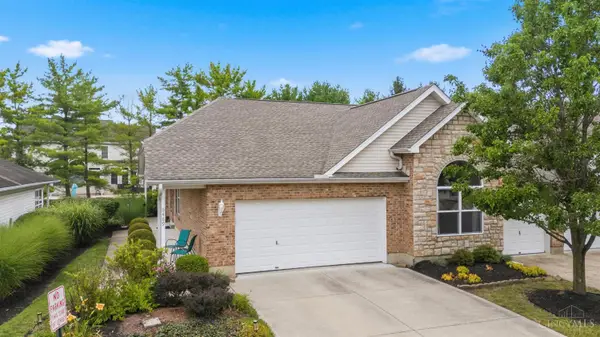 $375,000Active2 beds 2 baths1,420 sq. ft.
6489 Quail Lake, Deerfield Twp., OH 45040
MLS# 1885879Listed by: KELLER WILLIAMS ADVISORS - New
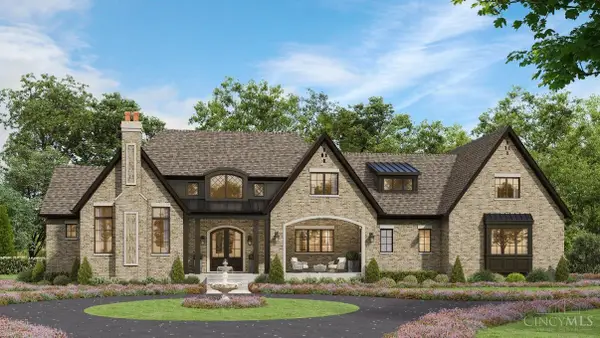 $2,799,000Active4 beds 5 baths6,096 sq. ft.
9702 Christian Court #Lot 4, Loveland, OH 45140
MLS# 1885431Listed by: COLDWELL BANKER REALTY - New
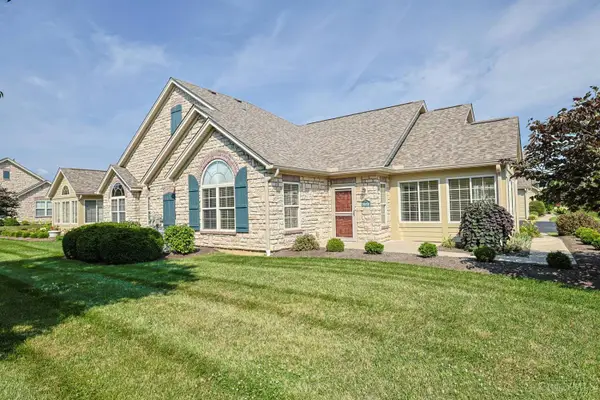 $380,000Active2 beds 2 baths1,436 sq. ft.
3574 Twenty Mile Way, Deerfield Twp., OH 45140
MLS# 1886080Listed by: SIBCY CLINE, INC. - New
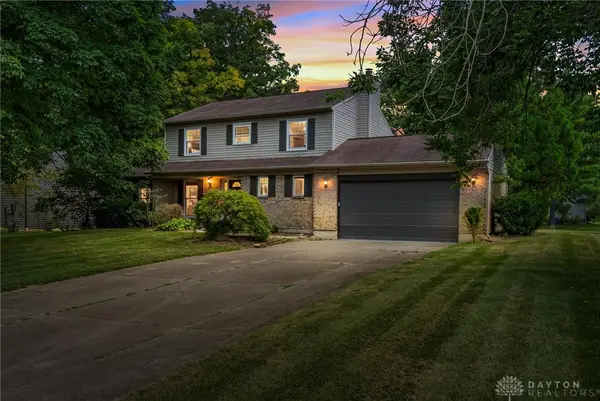 $475,000Active5 beds 4 baths2,943 sq. ft.
7826 Deerhurst Place, Maineville, OH 45039
MLS# 963708Listed by: BELLA REALTY GROUP - New
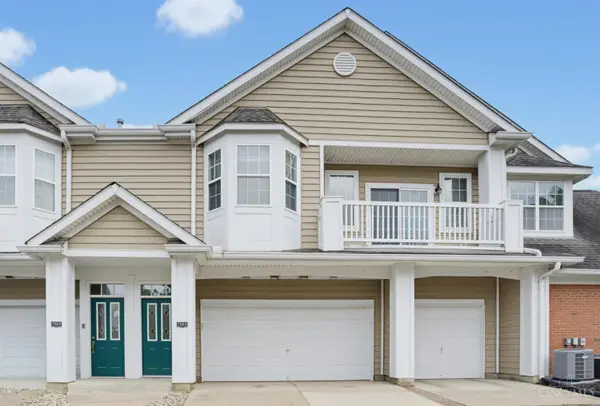 $275,000Active2 beds 2 baths1,157 sq. ft.
7585 Mansion Circle #F, Deerfield Twp., OH 45040
MLS# 1885732Listed by: PLUM TREE REALTY - New
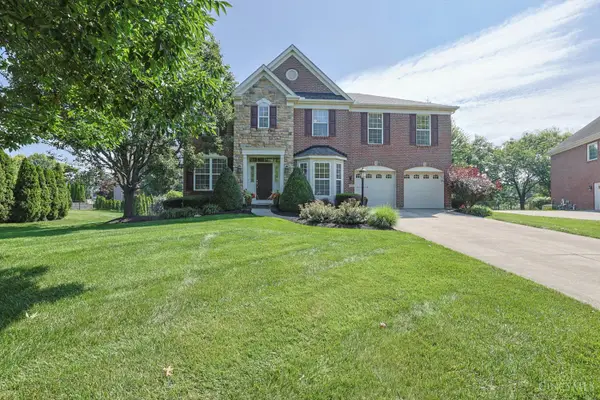 $825,000Active5 beds 4 baths3,062 sq. ft.
8372 Oakdale Court, Deerfield Twp., OH 45040
MLS# 1885939Listed by: SIBCY CLINE, INC.


Protect your home and budget from life's surprises with an Assurant Home Warranty, backed by a partner that supports you through every step of homeownership. Explore Plans.
© 2023 - 2026 ERA Franchise Systems LLC. All rights reserved. ERA Franchise Systems LLC fully supports the principles of the Fair Housing Act and the Equal Opportunity Act. ERA, ERA Real Estate powered, and their respective logos are registered service marks of ERA Franchise Systems LLC. Each office is independently owned and operated.