
10601 Water Street, Defiance, OH 43512
Local realty services provided by:ERA Geyer Noakes Realty Group
Listed by: gregory kehnast
Office: northwest real estate services
MLS#:10015909
Source:OH_TBR
Price summary
- Price:$215,000
- Price per sq. ft.:$150.35
About this home
Welcome to a home filled with character, history, and endless possibilities! Located in Tinora School District, this well-maintained, original-owner home sits on over two lots, offering the space, privacy, and flexibility today's buyers are looking for. Over the years, the sellers have taken pride in caring for their home, including recent skylight repairs and replacement of all windows. These improvements help welcome an abundance of natural light throughout the interior, creating a bright and inviting atmosphere. The basement offers a world of opportunity! Currently serving as an expansive storage area, this blank canvas is ready for your imagination. With an existing bar area and fireplace, envision creating the ultimate entertainment space, recreation room, or your own private retreat. Step outside and discover even more to love! The generous yard provides plenty of room to relax, entertain, garden, or simply enjoy the outdoors. A massive deck is perfect for gatherings and summer evenings, while the storage shed provides additional convenience. One of this property's standout features is the impressive outbuilding! Previously used as a mechanic's shop, this versatile space is currently enjoyed as a large hobby area featuring insulated walls and a gas heater. According to the owner, the structural supports for overhead garage doors remain in place, offering exciting possibilities for future use. An additional section provides protected storage, making this building as practical as it is unique. Whether you're looking for room to spread out, space for hobbies, a workshop, or a home with incredible potential to make your own, this Brunersburg property is full of possibilities. Come see everything this special property has to offer!...
Contact an agent
Home facts
- Year built:1963
- Subdivision & Development:None
- Listing ID #:10015909
- Added:1 day(s) ago
- Updated:November 13, 2026 at 11:31 PM
Rooms and interior
- Bedrooms:3
- Total bathrooms:2
- Full bathrooms:1
- Half bathrooms:1
- Rooms Total:6
- Flooring:Carpet, Vinyl
- Kitchen Description:Electric Oven, Electric Range, Refrigerator
- Basement:Yes
- Basement Description:Block, Interior Entry, Sump Pump, Unfinished
- Living area:1,430 sq. ft.
Heating and cooling
- Cooling:Ceiling Fan(s), Central Air
- Heating:Forced Air, Natural Gas
Structure and exterior
- Roof:Asphalt, Shingle
- Year built:1963
- Building area:1,430 sq. ft.
- Lot area:0.43 Acres
- Lot Features:Corner Lot
- Architectural Style:Ranch
- Construction Materials:Vinyl Siding
- Exterior Features:Deck, Front Porch, Garden, Private Yard
- Foundation Description:Block, Crawl Space
- Levels:One
Schools
- High school:Tinora
- Middle school:Tinora
- Elementary school:Tinora
Utilities
- Water:Public
- Sewer:Public Sewer, Sewer Connected
Finances and disclosures
- Price:$215,000
- Price per sq. ft.:$150.35
Features and amenities
- Appliances:Dryer, Electric Oven, Electric Range, Refrigerator, Sump Pump, Washer, Water Heater
- Laundry features:Accessible Utilities or Laundry, Dryer, Electric Dryer Hookup, Main Level, Washer
- Amenities:Built-in Features, Double Pane Windows, Insulated Windows, Storage, Window Coverings, Window Treatments
Parking
- Total parking spaces:4
- Parking description:Attached Garage, Driveway, On Street
- Garage:Yes
- Garage spaces:2
New listings near 10601 Water Street
 $317,900Active3 beds 3 baths1,906 sq. ft.
1950 N Buckingham Court, Defiance, OH 43512
MLS# 226040862Listed by: COLDWELL BANKER REALTY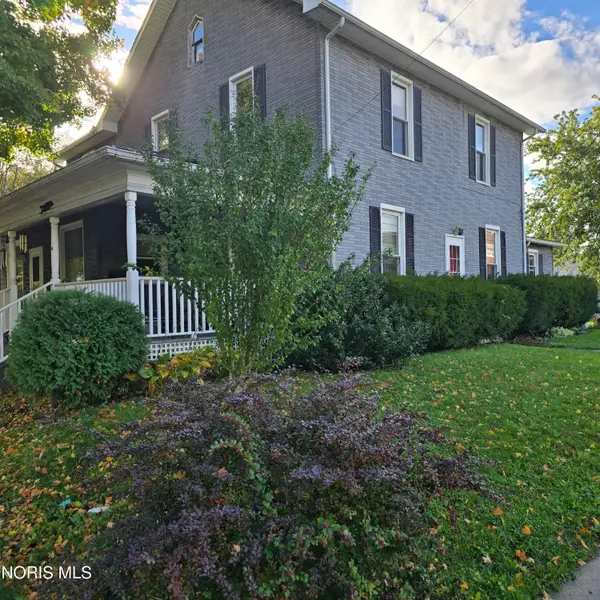 $230,000Active6 beds 3 baths2,497 sq. ft.
804 Wayne Avenue, Defiance, OH 43512
MLS# 10014877Listed by: COLDWELL BANKER SIGG REALTY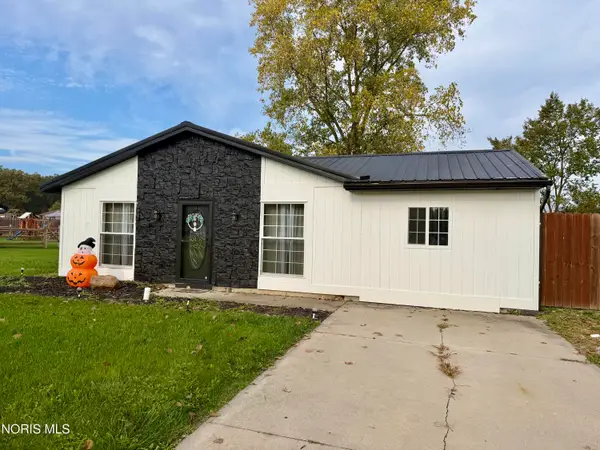 $186,900Active4 beds 2 baths1,304 sq. ft.
4316 W Rolling Meadows Boulevard, Defiance, OH 43512
MLS# 10014734Listed by: RE/MAX REALTY OF DEFIANCE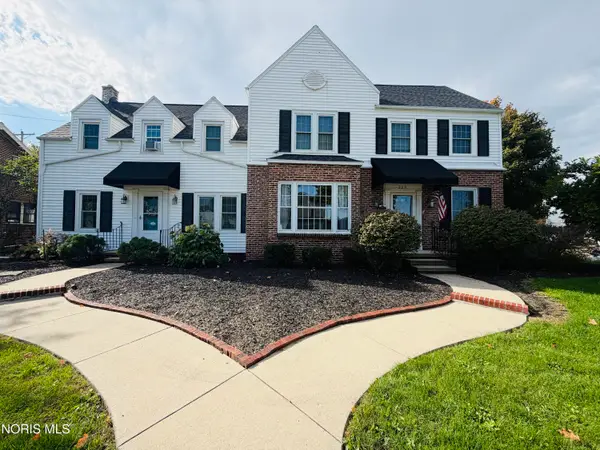 $325,000Active4 beds 4 baths2,808 sq. ft.
325 W 3rd Street, Defiance, OH 43512
MLS# 10014706Listed by: SAM SWITZER REALTY LLC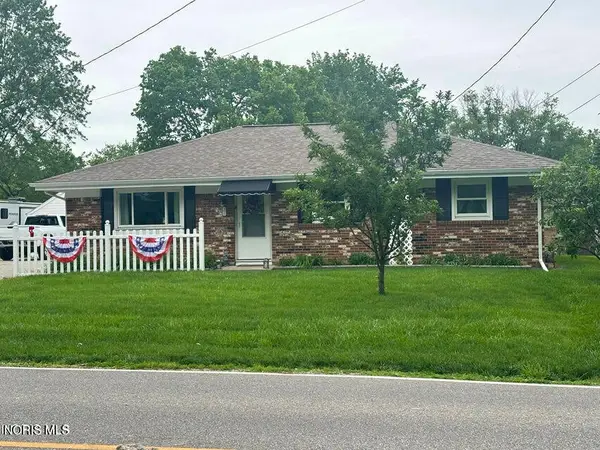 $139,900Active3 beds 2 baths1,092 sq. ft.
800 W High Street, Defiance, OH 43512
MLS# 10014670Listed by: RE/MAX REALTY OF DEFIANCE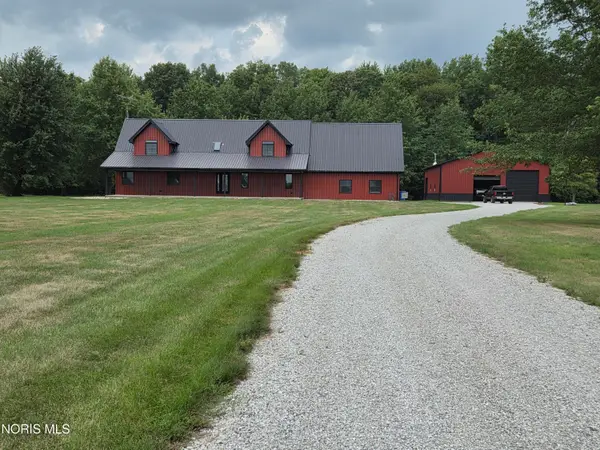 $665,000Active4 beds 3 baths2,895 sq. ft.
24909 Rd 178, Defiance, OH 43512
MLS# 10014638Listed by: BEYCOME BROKERAGE REALTY LLC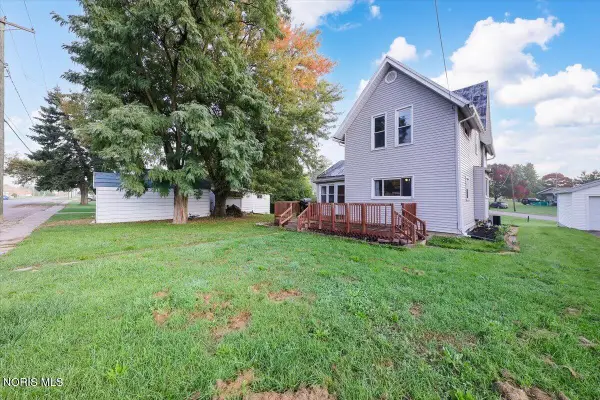 $119,900Pending3 beds 2 baths1,404 sq. ft.
507 Ralston Avenue, Defiance, OH 43512
MLS# 10014612Listed by: HOWARD HANNA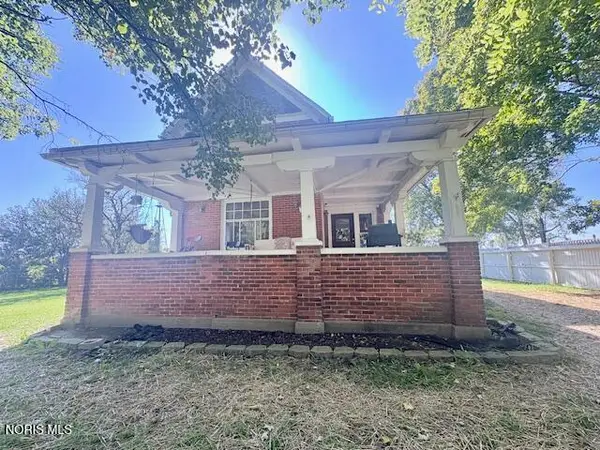 $229,900Active3 beds 2 baths2,032 sq. ft.
11017 Harris Road, Defiance, OH 43512
MLS# 10014563Listed by: REISER REALTY $269,900Active3 beds 2 baths1,682 sq. ft.
20479 Switzer Road, Defiance, OH 43512
MLS# 10014518Listed by: KYZER REALTY, LLC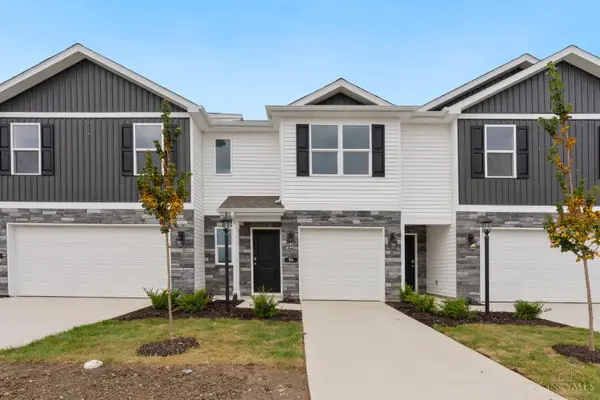 $214,900Active3 beds 3 baths1,433 sq. ft.
94 Cypress Hill Drive, Defiance, OH 43512
MLS# 1896890Listed by: D.R. HORTON REALTY OF OHIO, IN


Protect your home and budget from life's surprises with an Assurant Home Warranty, backed by a partner that supports you through every step of homeownership. Explore Plans.
© 2023 - 2026 ERA Franchise Systems LLC. All rights reserved. ERA Franchise Systems LLC fully supports the principles of the Fair Housing Act and the Equal Opportunity Act. ERA, ERA Real Estate powered, and their respective logos are registered service marks of ERA Franchise Systems LLC. Each office is independently owned and operated.