
1240 Grove Street, Defiance, OH 43512
Local realty services provided by:ERA Geyer Noakes Realty Group
Listed by: courtney sherrow
Office: bellablue realestate & propert
MLS#:10014974
Source:OH_TBR
Price summary
- Price:$174,900
- Price per sq. ft.:$136.96
About this home
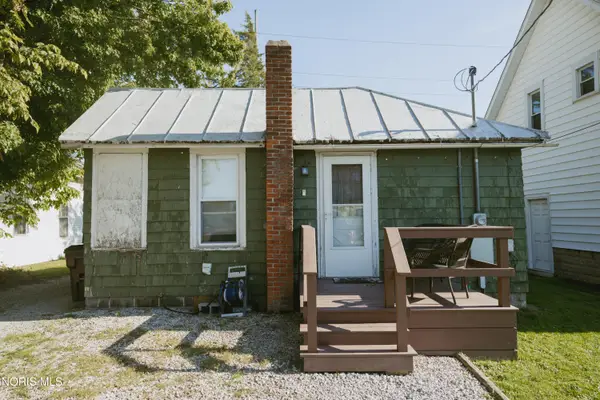
Move in ready with updates throughout and room to grow! This 3 bedroom, 2 bath home offers a great combination of comfort, functionality, and flexible living space in a quiet neighborhood. The updated kitchen features new cabinets and countertops, complemented by a dedicated dining room perfect for everyday meals or entertaining. A newly remodeled family room provides versatile space with a potential for 4th bedroom, primary suite, or additional living area. Other highlights include new carpeting, a partially finished basement offering ample storage, and a one car attached garage. Recent improvements include a newer water heater and new roof installed October 2026. Enjoy the spacious backyard with plenty of room for outdoor activities, entertaining, or relaxing. With numerous updates already completed and flexible living options, this home is ready for its next owner. Schedule your private showing today!
Contact an agent
Home facts
- Year built:1951
- Subdivision & Development:None
- Listing ID #:10014974
- Added:3 day(s) ago
- Updated:October 23, 2026 at 10:28 PM
Rooms and interior
- Bedrooms:3
- Total bathrooms:2
- Full bathrooms:2
- Rooms Total:7
- Flooring:Carpet, Wood
- Kitchen Description:Dishwasher, Electric Oven, Refrigerator
- Basement:Yes
- Basement Description:Partial
- Living area:1,277 sq. ft.
Heating and cooling
- Cooling:Central Air
- Heating:Forced Air
Structure and exterior
- Roof:Shingle
- Year built:1951
- Building area:1,277 sq. ft.
- Lot area:0.2 Acres
- Architectural Style:Ranch
- Construction Materials:Vinyl Siding
- Exterior Features:Fire Pit, Front Porch, Rear Patio
- Foundation Description:Block, Crawl Space
- Levels:One
Schools
- High school:Defiance
- Middle school:Defiance
- Elementary school:Defiance
Utilities
- Water:Public, Water Connected
- Sewer:Public Sewer, Sewer Connected
Finances and disclosures
- Price:$174,900
- Price per sq. ft.:$136.96
Features and amenities
- Appliances:Dishwasher, Electric Oven, Refrigerator
- Laundry features:Gas Dryer Hookup, In Basement
- Amenities:Storage
Parking
- Parking description:Attached Garage, Driveway
- Garage:Yes
- Garage spaces:1
New listings near 1240 Grove Street
- New
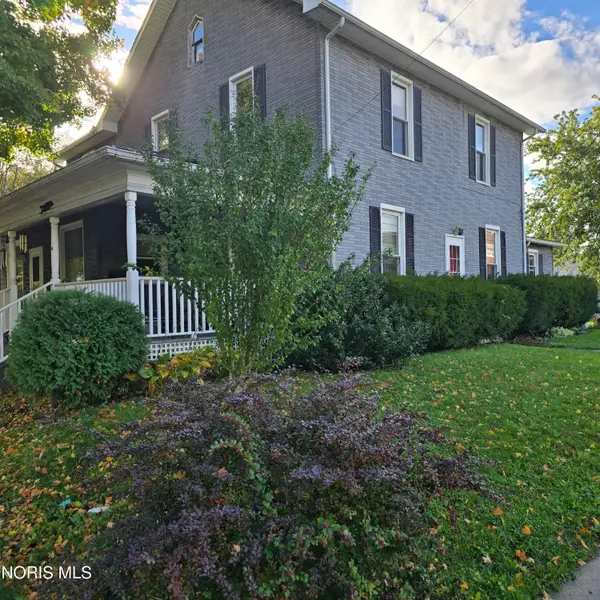 $230,000Active6 beds 3 baths2,497 sq. ft.
804 Wayne Avenue, Defiance, OH 43512
MLS# 10014877Listed by: COLDWELL BANKER SIGG REALTY - New
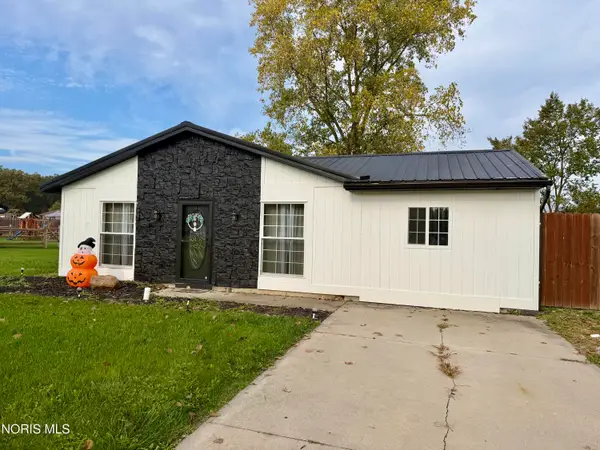 $186,900Active4 beds 2 baths1,304 sq. ft.
4316 W Rolling Meadows Boulevard, Defiance, OH 43512
MLS# 10014734Listed by: RE/MAX REALTY OF DEFIANCE - New
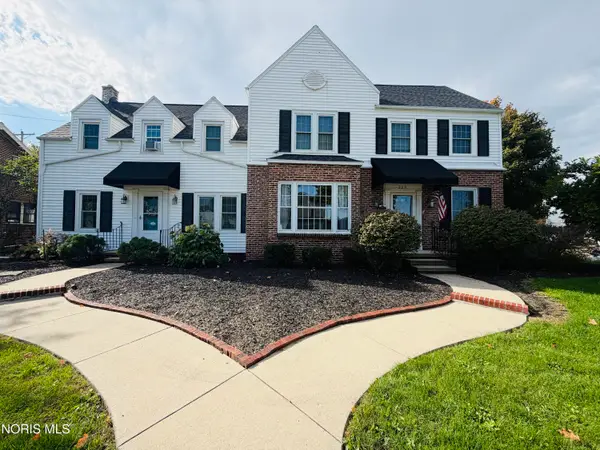 $325,000Active4 beds 4 baths2,808 sq. ft.
325 W 3rd Street, Defiance, OH 43512
MLS# 10014706Listed by: SAM SWITZER REALTY LLC - New
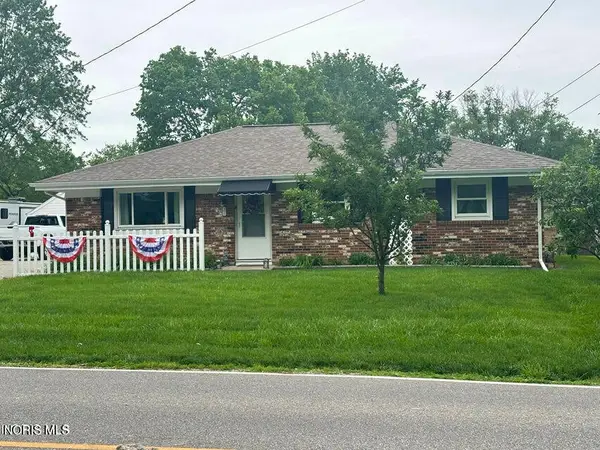 $139,900Active3 beds 2 baths1,092 sq. ft.
800 W High Street, Defiance, OH 43512
MLS# 10014670Listed by: RE/MAX REALTY OF DEFIANCE - New
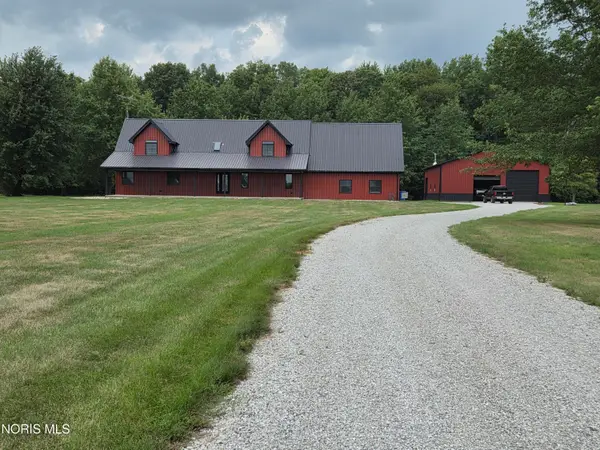 $665,000Active4 beds 3 baths2,895 sq. ft.
24909 Rd 178, Defiance, OH 43512
MLS# 10014638Listed by: BEYCOME BROKERAGE REALTY LLC 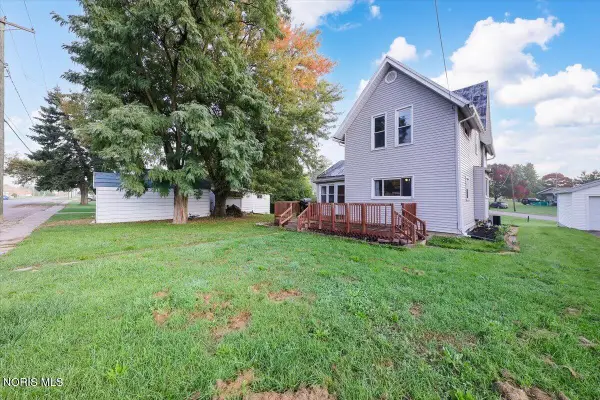 $119,900Active3 beds 2 baths1,404 sq. ft.
507 Ralston Avenue, Defiance, OH 43512
MLS# 10014612Listed by: HOWARD HANNA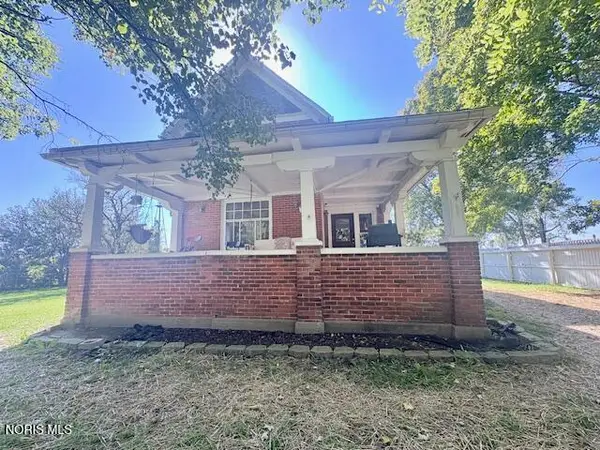 $229,900Active3 beds 2 baths2,032 sq. ft.
11017 Harris Road, Defiance, OH 43512
MLS# 10014563Listed by: REISER REALTY $269,900Active3 beds 2 baths1,682 sq. ft.
20479 Switzer Road, Defiance, OH 43512
MLS# 10014518Listed by: KYZER REALTY, LLC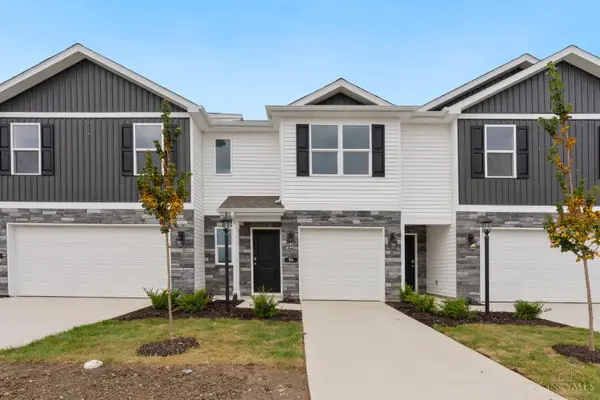 $219,900Active3 beds 3 baths1,433 sq. ft.
94 Cypress Hill Drive, Defiance, OH 43512
MLS# 1896890Listed by: D.R. HORTON REALTY OF OHIO, IN
 $75,000Active1 beds 1 baths720 sq. ft.
1214 S Jackson Street, Defiance, OH 43512
MLS# 10014480Listed by: REALTY FIVE OF DEFIANCE


Protect your home and budget from life's surprises with an Assurant Home Warranty, backed by a partner that supports you through every step of homeownership. Explore Plans.
© 2023 - 2026 ERA Franchise Systems LLC. All rights reserved. ERA Franchise Systems LLC fully supports the principles of the Fair Housing Act and the Equal Opportunity Act. ERA, ERA Real Estate powered, and their respective logos are registered service marks of ERA Franchise Systems LLC. Each office is independently owned and operated.