
1480 W High Street, Defiance, OH 43512
Local realty services provided by:ERA Geyer Noakes Realty Group
Listed by: curt william sigg
Office: northwest real estate services
MLS#:10015173
Source:OH_TBR
Price summary
- Price:$289,900
- Price per sq. ft.:$215.7
About this home
OPEN HOUSE SUNDAY 1-3 PM! Enjoy the best of country living just minutes from Defiance! This beautifully maintained ranch sits on nearly 6 acres, offering a scenic pond, spacious yard, mature trees, and a large outbuilding. Inside, you'll find a welcoming living room with a wood-burning fireplace, an updated kitchen with quartz countertops, and dining room with built ins. The home offers 3 bedrooms on the main level and an additional bedroom in the basement. One main-floor bedroom has been converted into a laundry/walk-in closet and can easily be returned to bedroom use. A full bath and additional half bath on the main floor, while another full bath in the basement brings the total to 2.5 baths. The spacious basement adds even more versatility with a second fireplace, family room, and additional rooms for hobbies, crafts, or storage. Enjoy the peaceful surroundings, beautiful outdoor space, and convenience of being just minutes from town. Join us at the open house or schedule your private showing! Offers to be submitted by Tuesday evening....
Contact an agent
Home facts
- Year built:1957
- Subdivision & Development:None
- Listing ID #:10015173
- Added:1 day(s) ago
- Updated:October 26, 2026 at 11:13 AM
Rooms and interior
- Bedrooms:3
- Total bathrooms:3
- Full bathrooms:2
- Half bathrooms:1
- Rooms Total:8
- Flooring:Carpet, Hardwood, Tile
- Kitchen Description:Dishwasher, Electric Oven, Microwave, Refrigerator
- Basement:Yes
- Basement Description:Finished, Full, Interior Entry
- Living area:1,344 sq. ft.
Heating and cooling
- Cooling:Central Air
- Heating:Forced Air, Propane
Structure and exterior
- Roof:Metal
- Year built:1957
- Building area:1,344 sq. ft.
- Lot area:5.62 Acres
- Lot Features:Irregular Lot, Wooded
- Construction Materials:Stone, Vinyl Siding
- Exterior Features:Garden, Private Yard, Side Porch
- Levels:One
Schools
- High school:Tinora
- Middle school:Tinora
- Elementary school:Tinora
Utilities
- Water:Public, Water Connected
- Sewer:Septic Tank
Finances and disclosures
- Price:$289,900
- Price per sq. ft.:$215.7
Features and amenities
- Appliances:Bar Fridge, Dishwasher, Dryer, Electric Oven, Microwave, Refrigerator, Sump Pump, Washer
- Laundry features:Dryer, Main Level, Washer
- Amenities:Cove Ceiling(s), Smoke Detector(s)
Parking
- Total parking spaces:4
- Parking description:Additional Parking, Asphalt, Attached Garage, Driveway
- Garage:Yes
- Garage spaces:2
New listings near 1480 W High Street
- New
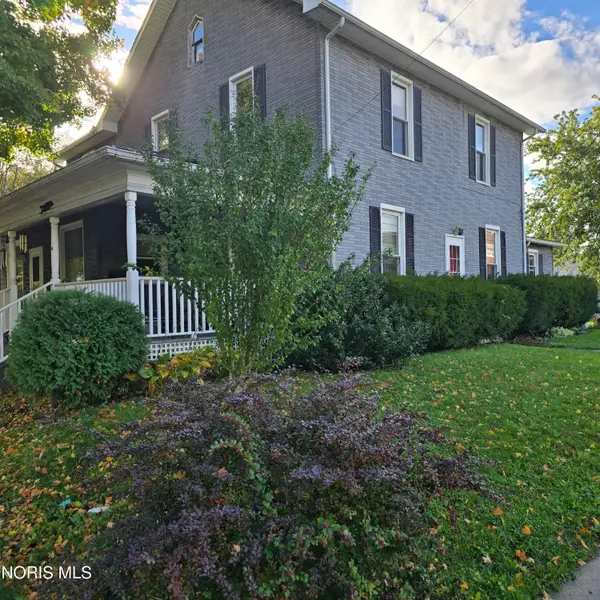 $230,000Active6 beds 3 baths2,497 sq. ft.
804 Wayne Avenue, Defiance, OH 43512
MLS# 10014877Listed by: COLDWELL BANKER SIGG REALTY 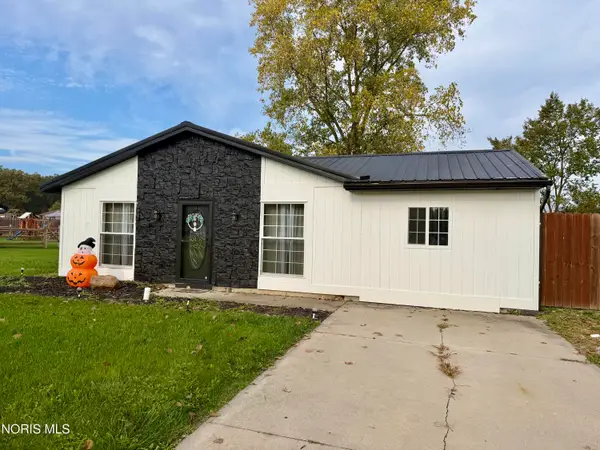 $186,900Active4 beds 2 baths1,304 sq. ft.
4316 W Rolling Meadows Boulevard, Defiance, OH 43512
MLS# 10014734Listed by: RE/MAX REALTY OF DEFIANCE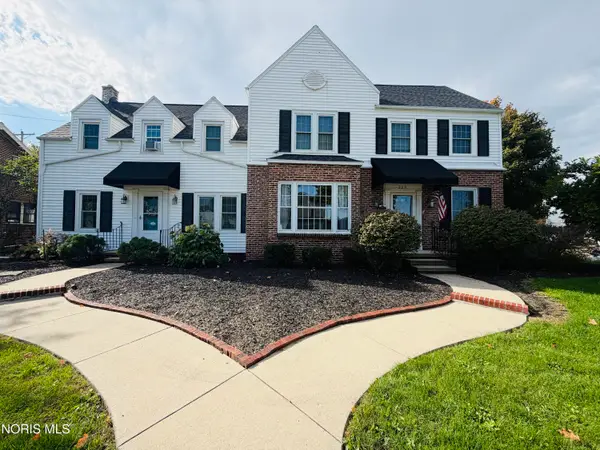 $325,000Active4 beds 4 baths2,808 sq. ft.
325 W 3rd Street, Defiance, OH 43512
MLS# 10014706Listed by: SAM SWITZER REALTY LLC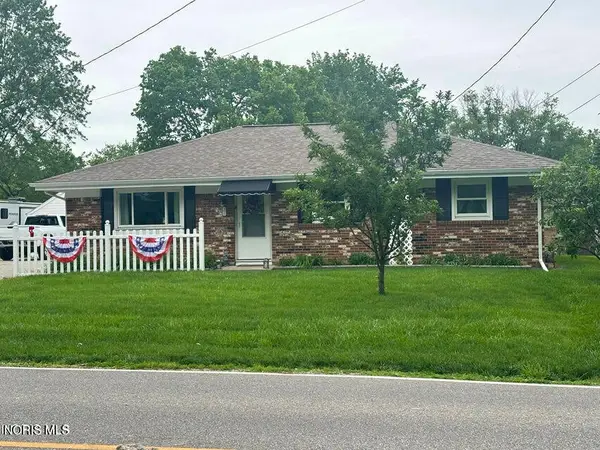 $139,900Active3 beds 2 baths1,092 sq. ft.
800 W High Street, Defiance, OH 43512
MLS# 10014670Listed by: RE/MAX REALTY OF DEFIANCE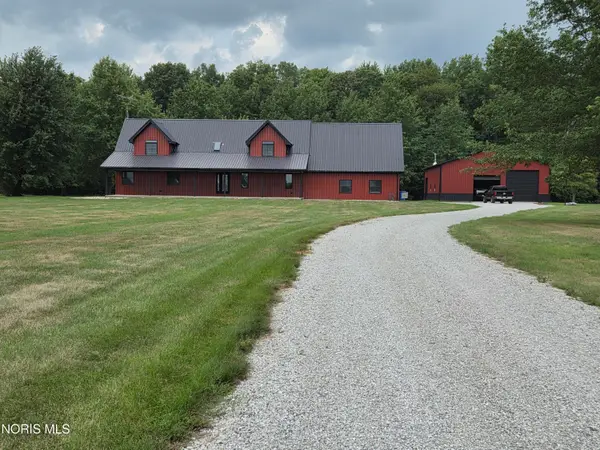 $665,000Active4 beds 3 baths2,895 sq. ft.
24909 Rd 178, Defiance, OH 43512
MLS# 10014638Listed by: BEYCOME BROKERAGE REALTY LLC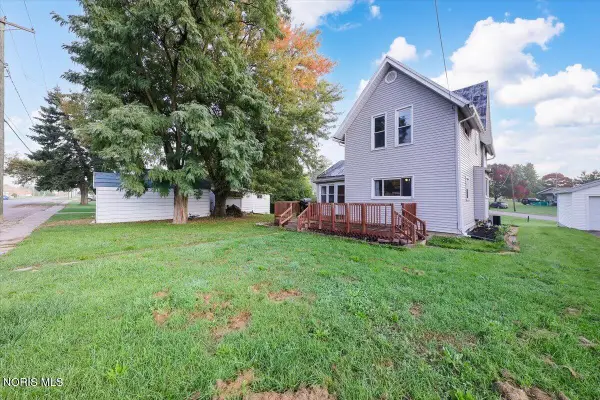 $119,900Active3 beds 2 baths1,404 sq. ft.
507 Ralston Avenue, Defiance, OH 43512
MLS# 10014612Listed by: HOWARD HANNA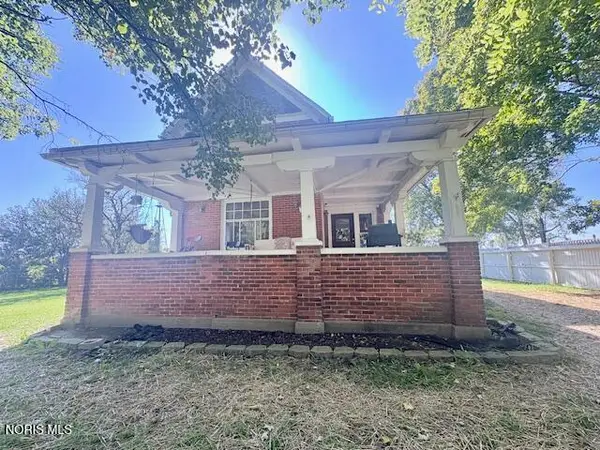 $229,900Active3 beds 2 baths2,032 sq. ft.
11017 Harris Road, Defiance, OH 43512
MLS# 10014563Listed by: REISER REALTY $269,900Active3 beds 2 baths1,682 sq. ft.
20479 Switzer Road, Defiance, OH 43512
MLS# 10014518Listed by: KYZER REALTY, LLC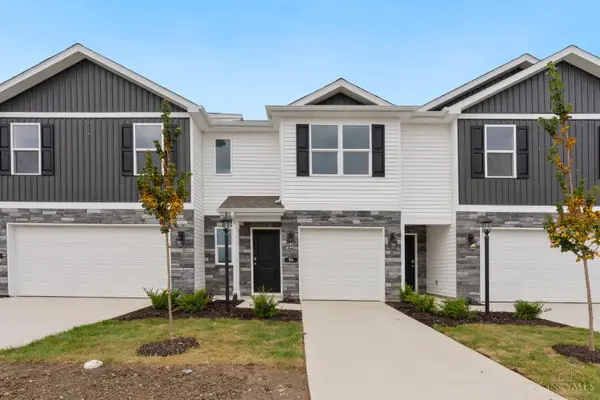 $219,900Active3 beds 3 baths1,433 sq. ft.
94 Cypress Hill Drive, Defiance, OH 43512
MLS# 1896890Listed by: D.R. HORTON REALTY OF OHIO, IN
 $75,000Active1 beds 1 baths720 sq. ft.
1214 S Jackson Street, Defiance, OH 43512
MLS# 10014480Listed by: REALTY FIVE OF DEFIANCE


Protect your home and budget from life's surprises with an Assurant Home Warranty, backed by a partner that supports you through every step of homeownership. Explore Plans.
© 2023 - 2026 ERA Franchise Systems LLC. All rights reserved. ERA Franchise Systems LLC fully supports the principles of the Fair Housing Act and the Equal Opportunity Act. ERA, ERA Real Estate powered, and their respective logos are registered service marks of ERA Franchise Systems LLC. Each office is independently owned and operated.