
1941 Edgewood Drive, Defiance, OH 43512
Local realty services provided by:ERA Geyer Noakes Realty Group
1941 Edgewood Drive,Defiance, OH 43512
$325,000
- 4 Beds
- 3 Baths
- 3,483 sq. ft.
- Single family
- Coming Soon
Upcoming open houses
- Sun, Nov 2201:00 pm - 03:00 pm
Listed by: carissa kost
Office: the danberry co.
MLS#:10015977
Source:OH_TBR
Price summary
- Price:$325,000
- Price per sq. ft.:$93.31
About this home
OPEN HOUSE: Sunday, November 22nd 1-3p
Two-story brick & vinyl home has total sq footage of 3,483 which includes 2,322 between first & second floor and a 1,161 basement (of which approx 576 is finished). Four bedrooms upstairs along with 2 full baths. Large eat-in kitchen with slider doors to spacious composite deck perfect for relaxing & cook-outs. The home sits on a full walkout basement on a 0.234 acre lot with mature trees. There is so much to love about beautiful home in an established neighborhood within Ayersville SD.
Contact an agent
Home facts
- Year built:1988
- Subdivision & Development:Woodlands
- Listing ID #:10015977
- Updated:November 16, 2026 at 04:33 PM
Rooms and interior
- Bedrooms:4
- Total bathrooms:3
- Full bathrooms:2
- Half bathrooms:1
- Rooms Total:9
- Flooring:Carpet, Tile, Vinyl
- Dining Description:Eat-in Kitchen
- Bathrooms Description:Primary Bathroom
- Kitchen Description:Dishwasher, Disposal, Eat-in Kitchen, Electric Oven, Gas Range Connection, Refrigerator
- Basement:Yes
- Basement Description:Full, Partially Finished, Walk-Out Access
- Living area:3,483 sq. ft.
Heating and cooling
- Cooling:Central Air
- Heating:Forced Air, Natural Gas
Structure and exterior
- Roof:Asphalt
- Year built:1988
- Building area:3,483 sq. ft.
- Lot area:0.23 Acres
- Lot Features:Corner Lot, Landscaped
- Construction Materials:Brick, Vinyl Siding
- Exterior Features:Balcony, Deck
Schools
- High school:Ayersville
- Middle school:None
- Elementary school:Ayersville
Utilities
- Water:Public, Water Connected
- Sewer:Public Sewer, Sewer Connected
Finances and disclosures
- Price:$325,000
- Price per sq. ft.:$93.31
Features and amenities
- Appliances:Dishwasher, Disposal, Electric Oven, Gas Range Connection, Refrigerator
- Laundry features:Main Level
- Amenities:Ceiling Fan(s), Entrance Foyer
Parking
- Parking description:Attached Garage, Basement, Concrete, Driveway, Garage Door Opener
- Garage:Yes
- Garage spaces:2
New listings near 1941 Edgewood Drive
 $317,900Active3 beds 3 baths1,906 sq. ft.
1950 N Buckingham Court, Defiance, OH 43512
MLS# 226040862Listed by: COLDWELL BANKER REALTY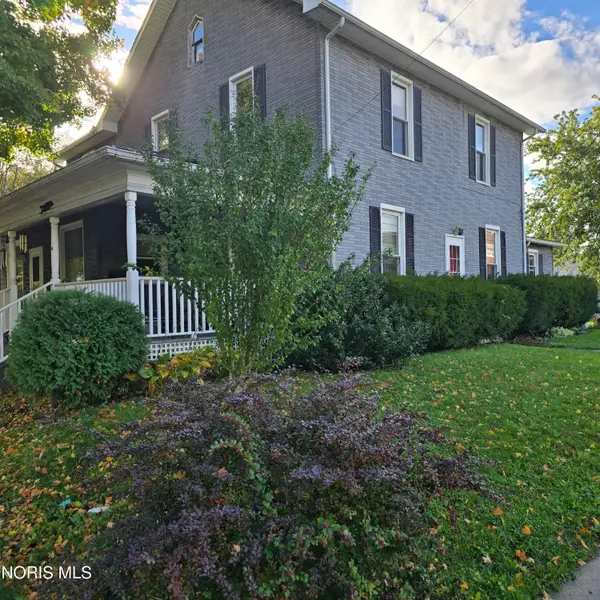 $230,000Active6 beds 3 baths2,497 sq. ft.
804 Wayne Avenue, Defiance, OH 43512
MLS# 10014877Listed by: COLDWELL BANKER SIGG REALTY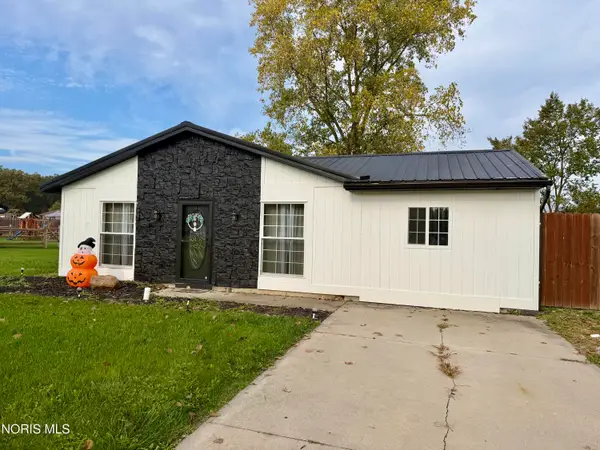 $186,900Active4 beds 2 baths1,304 sq. ft.
4316 W Rolling Meadows Boulevard, Defiance, OH 43512
MLS# 10014734Listed by: RE/MAX REALTY OF DEFIANCE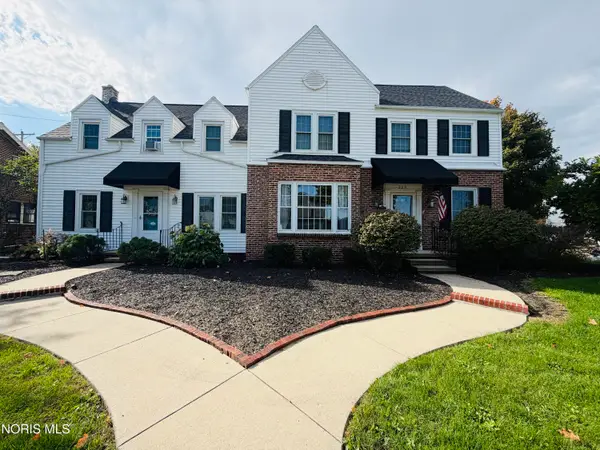 $325,000Active4 beds 4 baths2,808 sq. ft.
325 W 3rd Street, Defiance, OH 43512
MLS# 10014706Listed by: SAM SWITZER REALTY LLC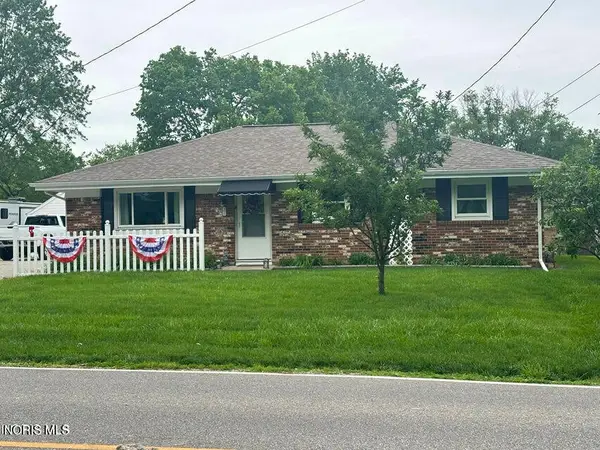 $139,900Active3 beds 2 baths1,092 sq. ft.
800 W High Street, Defiance, OH 43512
MLS# 10014670Listed by: RE/MAX REALTY OF DEFIANCE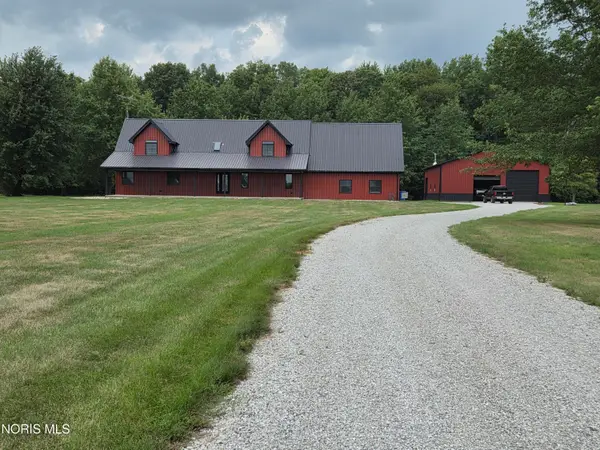 $665,000Active4 beds 3 baths2,895 sq. ft.
24909 Rd 178, Defiance, OH 43512
MLS# 10014638Listed by: BEYCOME BROKERAGE REALTY LLC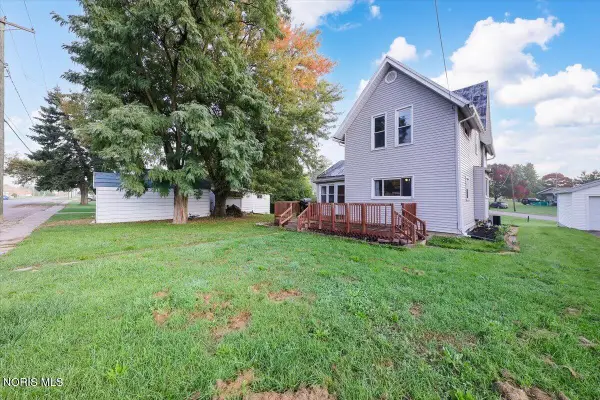 $119,900Pending3 beds 2 baths1,404 sq. ft.
507 Ralston Avenue, Defiance, OH 43512
MLS# 10014612Listed by: HOWARD HANNA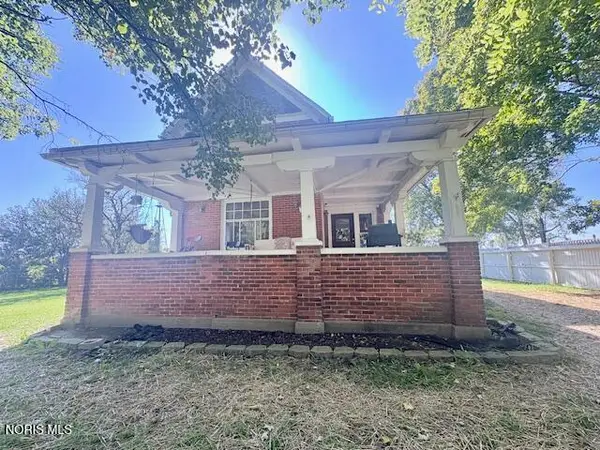 $229,900Active3 beds 2 baths2,032 sq. ft.
11017 Harris Road, Defiance, OH 43512
MLS# 10014563Listed by: REISER REALTY $269,900Active3 beds 2 baths1,682 sq. ft.
20479 Switzer Road, Defiance, OH 43512
MLS# 10014518Listed by: KYZER REALTY, LLC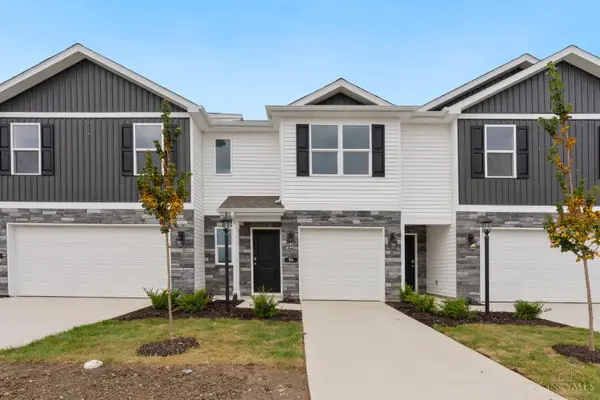 $214,900Active3 beds 3 baths1,433 sq. ft.
94 Cypress Hill Drive, Defiance, OH 43512
MLS# 1896890Listed by: D.R. HORTON REALTY OF OHIO, IN


Protect your home and budget from life's surprises with an Assurant Home Warranty, backed by a partner that supports you through every step of homeownership. Explore Plans.
© 2023 - 2026 ERA Franchise Systems LLC. All rights reserved. ERA Franchise Systems LLC fully supports the principles of the Fair Housing Act and the Equal Opportunity Act. ERA, ERA Real Estate powered, and their respective logos are registered service marks of ERA Franchise Systems LLC. Each office is independently owned and operated.