
336 Holgate Avenue, Defiance, OH 43512
Local realty services provided by:ERA Geyer Noakes Realty Group
Listed by: jumana mcmanus
Office: re/max preferred associates
MLS#:10010626
Source:OH_TBR
Price summary
- Price:$279,000
- Price per sq. ft.:$108.73
About this home
Home is back on the market and is being listed As-Is. You can just feel the charm when you walk through those doors. Beautiful home located in the heart of Historic Defiance. Italian aged style architecture with a Widows Walk. Gorgeous yard leading up to the Maumee River great for entertaining. Beautiful original hardwood floors, large rooms, gorgeous staircase. 4 Large Bedrooms, 2 full bathrooms on upper level, 1 half bath on lower level. Spacious kitchen, 2 porches located on both sides of home. New Roof, plumbing updated. Information on all updates have been uploaded as a document along with survey of property.
Contact an agent
Home facts
- Year built:1885
- Subdivision & Development:None
- Listing ID #:10010626
- Added:88 day(s) ago
- Updated:October 13, 2026 at 03:52 PM
Rooms and interior
- Bedrooms:4
- Total bathrooms:4
- Full bathrooms:3
- Half bathrooms:1
- Rooms Total:8
- Flooring:Hardwood, Tile
- Dining Description:Eat-in Kitchen
- Bathrooms Description:Primary Bathroom, Separate Shower
- Kitchen Description:Dishwasher, Eat-in Kitchen, Microwave
- Basement:Yes
- Basement Description:Bath/Stubbed, Exterior Entry, Full, Sump Pump, Unfinished
- Living area:2,566 sq. ft.
Heating and cooling
- Heating:Boiler, Hot Water, Natural Gas
Structure and exterior
- Roof:Metal
- Year built:1885
- Building area:2,566 sq. ft.
- Lot area:0.97 Acres
- Lot Features:Irregular Lot, Landscaped, Rolling Slope, Secluded, Wooded
- Architectural Style:Traditional
- Construction Materials:Vinyl Siding
- Exterior Features:Covered Porch, Private Yard, Rear Patio, Side Porch
- Foundation Description:Block
Schools
- High school:Defiance
- Middle school:Defiance
- Elementary school:Defiance
Utilities
- Water:Public, Water Available, Water Connected
- Sewer:Private Sewer, Sewer Available
Finances and disclosures
- Price:$279,000
- Price per sq. ft.:$108.73
Features and amenities
- Appliances:Dishwasher, Dryer, Microwave, Sump Pump, Water Heater
- Laundry features:Dryer, Electric Dryer Hookup, Gas Dryer Hookup, In Basement, Washer Hookup
- Amenities:Built-in Features, Ceiling Fan(s), Crown Molding, Entrance Foyer, Pantry, Security Gate, Security Lights, Smoke Detector(s), Storage, Walk-In Closet(s)
Parking
- Total parking spaces:2
- Parking description:Basement, Detached Garage, Driveway
- Garage:Yes
- Garage spaces:2
New listings near 336 Holgate Avenue
- Coming Soon
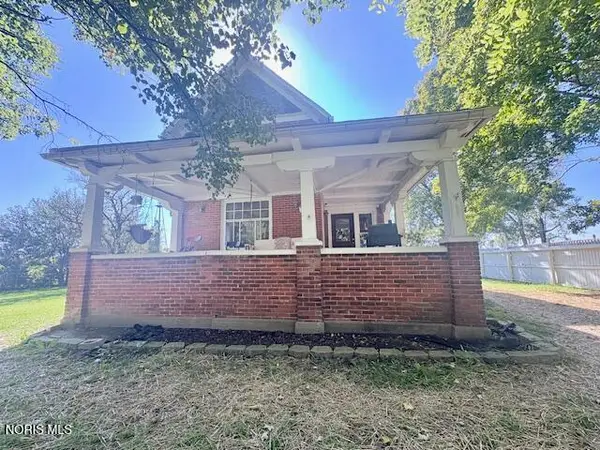 $229,900Coming Soon3 beds 2 baths2,032 sq. ft.
11017 Harris Road, Defiance, OH 43512
MLS# 10014563Listed by: REISER REALTY - Coming Soon
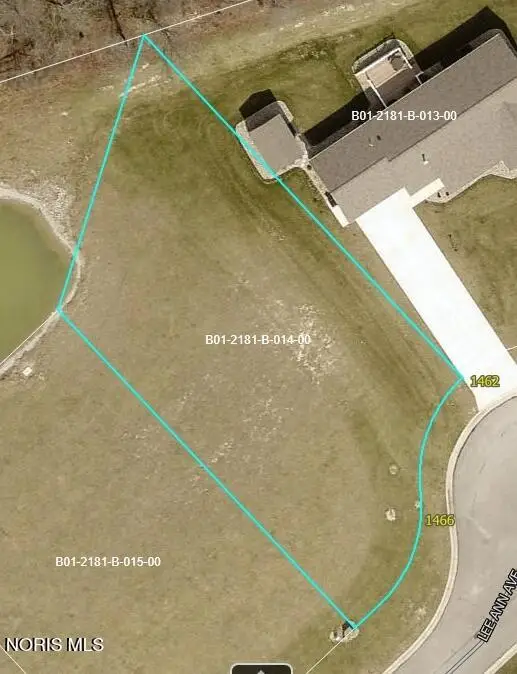 $35,000Coming Soon0.37 Acres
1466 Lee Ann Avenue, Defiance, OH 43512
MLS# 10014406Listed by: NEWLOVE REALTY - Coming Soon
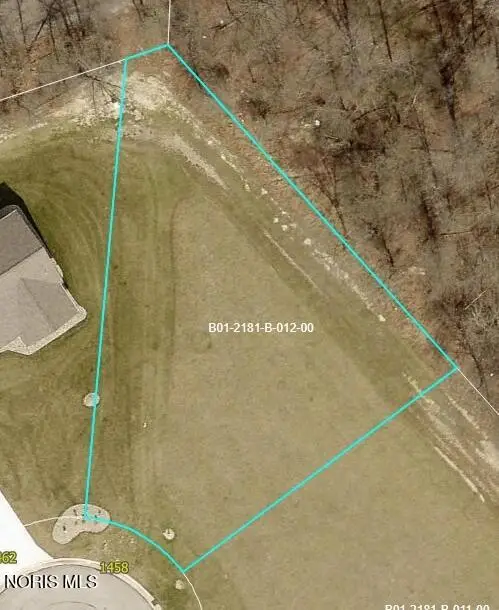 $45,000Coming Soon0.29 Acres
1458 Lee Ann Avenue, Defiance, OH 43512
MLS# 10014403Listed by: NEWLOVE REALTY - Coming Soon
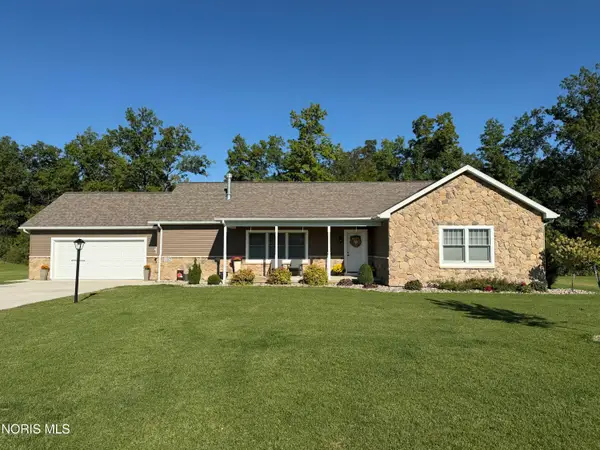 $349,000Coming Soon3 beds 2 baths1,856 sq. ft.
1462 Lee Ann Avenue, Defiance, OH 43512
MLS# 10014363Listed by: NEWLOVE REALTY - New
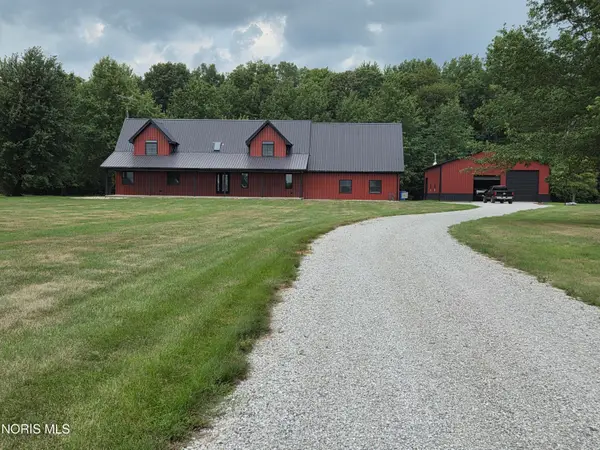 $665,000Active4 beds 3 baths2,895 sq. ft.
24909 Rd 178, Defiance, OH 43512
MLS# 10014638Listed by: BEYCOME BROKERAGE REALTY LLC - New
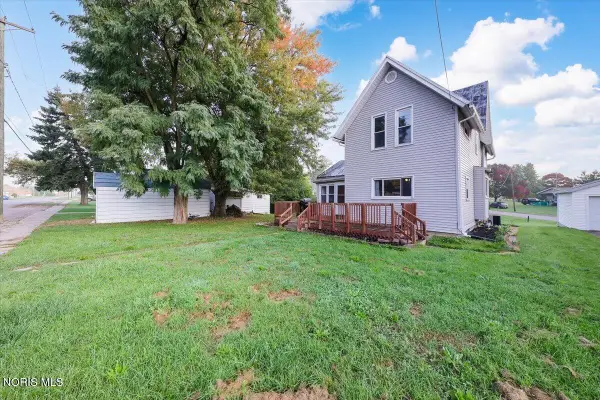 $119,900Active3 beds 2 baths1,404 sq. ft.
507 Ralston Avenue, Defiance, OH 43512
MLS# 10014612Listed by: HOWARD HANNA - New
 $269,900Active3 beds 2 baths1,682 sq. ft.
20479 Switzer Road, Defiance, OH 43512
MLS# 10014518Listed by: KYZER REALTY, LLC - New
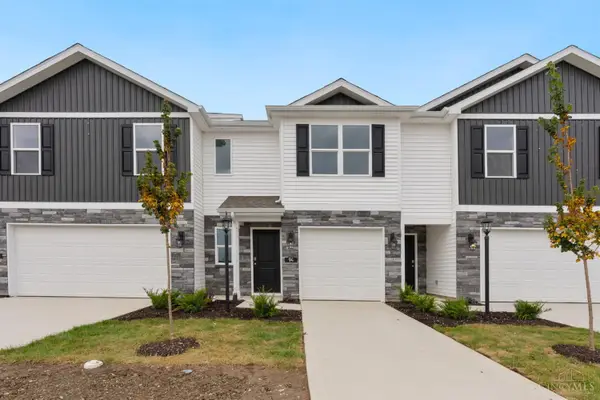 $219,900Active3 beds 3 baths1,433 sq. ft.
94 Cypress Hill Drive, Defiance, OH 43512
MLS# 1896890Listed by: D.R. HORTON REALTY OF OHIO, IN
- New
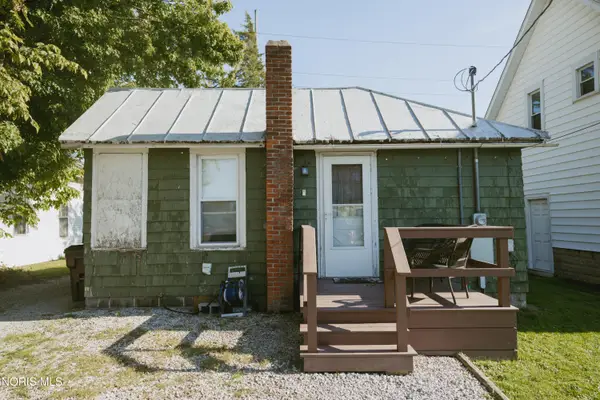 $75,000Active1 beds 1 baths720 sq. ft.
1214 S Jackson Street, Defiance, OH 43512
MLS# 10014480Listed by: REALTY FIVE OF DEFIANCE - New
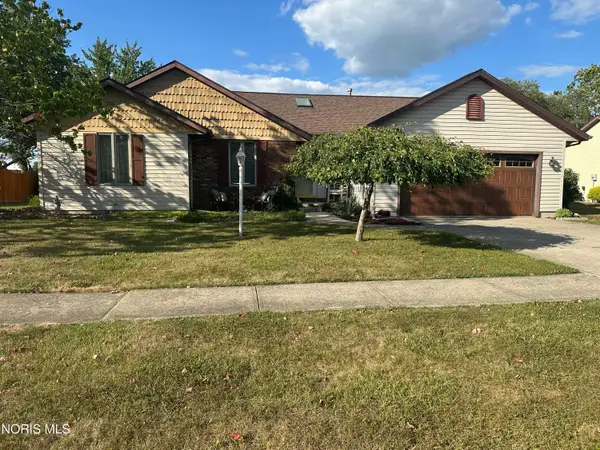 $329,900Active3 beds 2 baths1,939 sq. ft.
1755 Tiffin Drive, Defiance, OH 43512
MLS# 10014481Listed by: RE/MAX REALTY OF DEFIANCE


Protect your home and budget from life's surprises with an Assurant Home Warranty, backed by a partner that supports you through every step of homeownership. Explore Plans.
© 2023 - 2026 ERA Franchise Systems LLC. All rights reserved. ERA Franchise Systems LLC fully supports the principles of the Fair Housing Act and the Equal Opportunity Act. ERA, ERA Real Estate powered, and their respective logos are registered service marks of ERA Franchise Systems LLC. Each office is independently owned and operated.