
2513 Clement Way, East Liverpool, OH 43920
Local realty services provided by:ERA Real Solutions Realty
Listed by: jamie thomas
Office: forever homes realty
MLS#:5237158
Source:OH_NORMLS
Price summary
- Price:$89,000
- Price per sq. ft.:$115.89
About this home
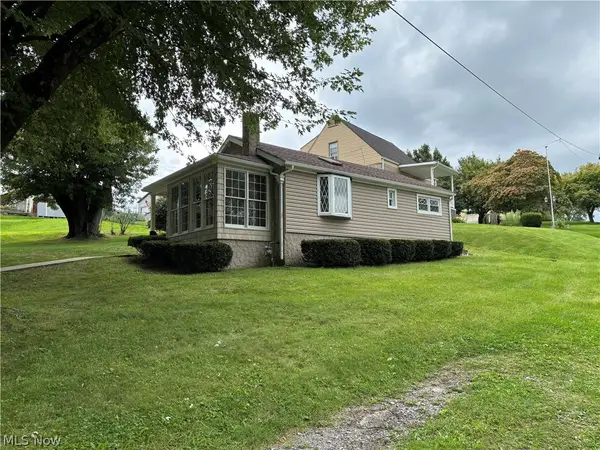
Adorable home on a dead end street. Starter home or downsizing, this 2 bedroom home is perfect. Metal roof is less than 2 years, with a brand new hot water tank. This home is ready to make it your own. Priced to sell, call today.
Contact an agent
Home facts
- Year built:1957
- Subdivision & Development:Clear View
- Listing ID #:5237158
- Added:46 day(s) ago
- Updated:October 03, 2026 at 08:27 AM
Rooms and interior
- Bedrooms:2
- Total bathrooms:1
- Full bathrooms:1
- Rooms Total:4
- Kitchen Description:Dishwasher, Microwave, Range, Refrigerator
- Basement:Yes
- Living area:768 sq. ft.
Heating and cooling
- Cooling:Central Air, Window Units
- Heating:Electric
- Central air:Yes
Structure and exterior
- Roof:Metal
- Year built:1957
- Building area:768 sq. ft.
- Lot area:0.27 Acres
- Architectural Style:Ranch
- Construction Materials:Vinyl Siding
- Levels:1 Story, 1 Story
Utilities
- Water:Public
- Sewer:Septic Tank
Finances and disclosures
- Price:$89,000
- Price per sq. ft.:$115.89
- Tax amount:$835 (2025)
Features and amenities
- Appliances:Dishwasher, Microwave, Range, Refrigerator, Washer
- Laundry features:Dryer, Washer
- Amenities:Smoke Detectors
Parking
- Parking description:Driveway

New listings near 2513 Clement Way
- New
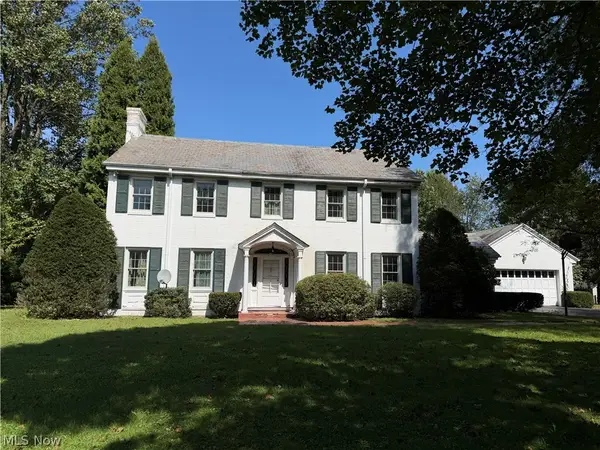 Active4 beds 3 baths
955 Park W Boulevard, East Liverpool, OH 43920
MLS# 5249975Listed by: BAER AUCTIONEERS REALTY LLC - New
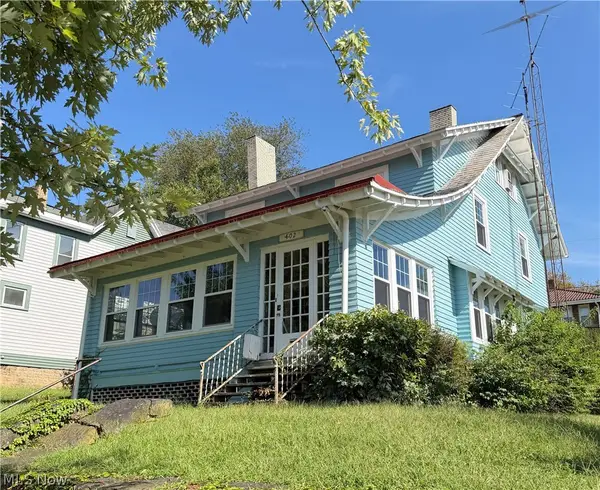 Active3 beds 2 baths
402 Vine Street, East Liverpool, OH 43920
MLS# 5249910Listed by: BAER AUCTIONEERS REALTY LLC - New
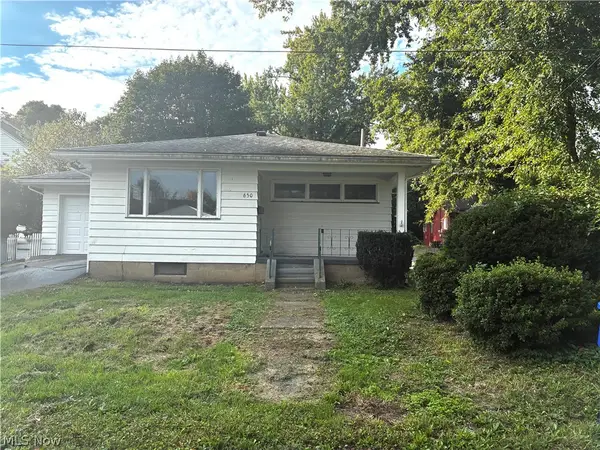 $135,000Active2 beds 1 baths
650 Inez, East Liverpool, OH 43920
MLS# 5249356Listed by: CENTURY 21 LAKESIDE REALTY - New
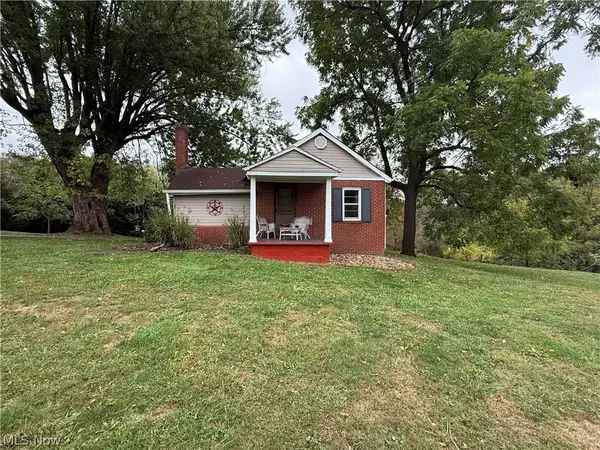 $165,000Active2 beds 2 baths1,572 sq. ft.
2440 Fisher Road, East Liverpool, OH 43920
MLS# 5249853Listed by: HARDCASTLE REALTY, LLC 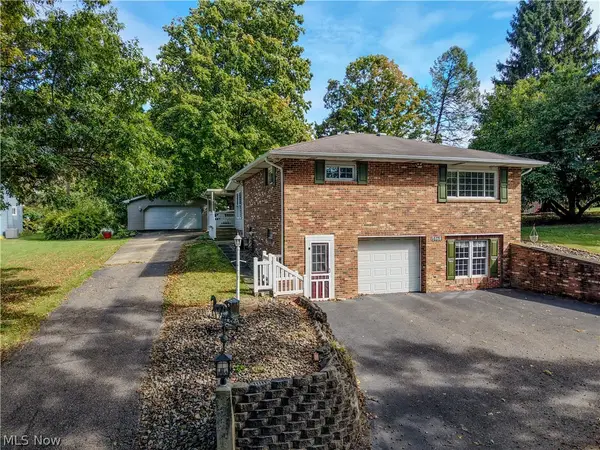 $225,000Pending2 beds 2 baths1,212 sq. ft.
15962 Longs Church Road, East Liverpool, OH 43920
MLS# 5247662Listed by: UNDERWOOD & ASSOCIATES- New
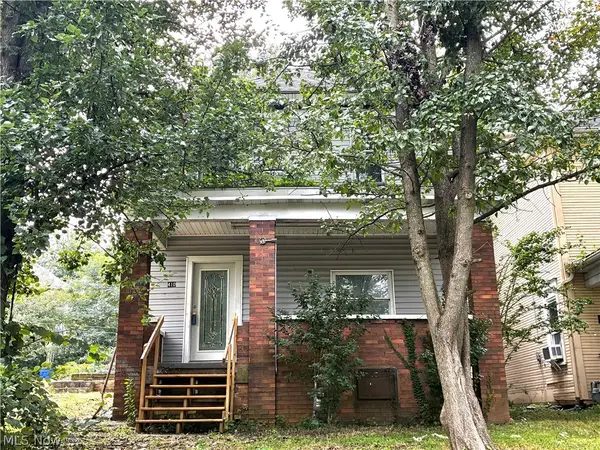 $40,000Active3 beds 1 baths
410 Blakeley, East Liverpool, OH 43920
MLS# 5248985Listed by: CENTURY 21 LAKESIDE REALTY - New
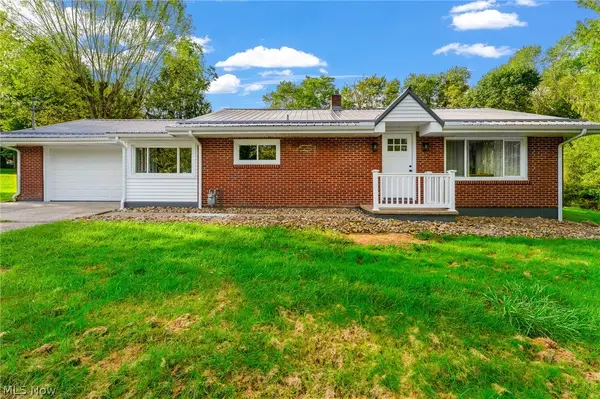 $190,000Active2 beds 1 baths1,224 sq. ft.
46131 Mort Drive, East Liverpool, OH 43920
MLS# 5248006Listed by: KELLER WILLIAMS CHERVENIC RLTY  $3,000Active3 beds 1 baths
310 Garfield Street, East Liverpool, OH 48920
MLS# 968299Listed by: TMG REALTY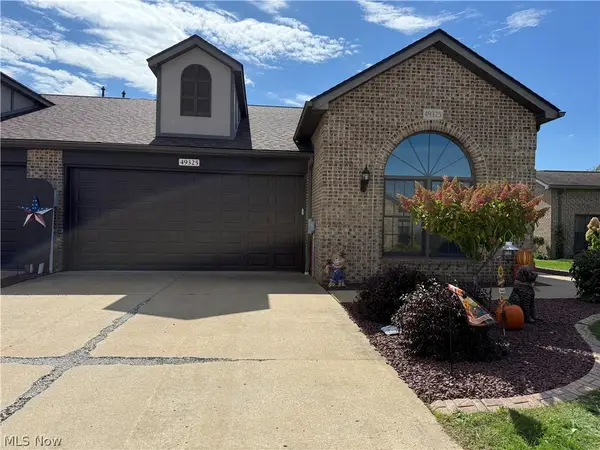 $289,900Pending2 beds 2 baths
49325 Eagle Drive, East Liverpool, OH 43920
MLS# 5247552Listed by: CEDAR ONE REALTY- New
 $134,900Active1 beds 1 baths704 sq. ft.
308 Carolina Avenue, East Liverpool, OH 43920
MLS# 5244931Listed by: HARDCASTLE REALTY, LLC


Protect your home and budget from life's surprises with an Assurant Home Warranty, backed by a partner that supports you through every step of homeownership. Explore Plans.
© 2023 - 2026 ERA Franchise Systems LLC. All rights reserved. ERA Franchise Systems LLC fully supports the principles of the Fair Housing Act and the Equal Opportunity Act. ERA, ERA Real Estate powered, and their respective logos are registered service marks of ERA Franchise Systems LLC. Each office is independently owned and operated.