
1622 Sr-49, Edgerton, OH 43517
Local realty services provided by:ERA Geyer Noakes Realty Group
Listed by: nathan timbrook
Office: a step above real estate agenc
MLS#:10015088
Source:OH_TBR
Price summary
- Price:$324,999
- Price per sq. ft.:$143.55
About this home
Beautiful 3 bed 2.5 bath home perfect for a family needing a complete home with plenty of space and land! Easy circular driveway in the front. New Flooring in both living rooms, all 3 bedrooms, main bath, and kitchen! A patio with a pool including a deck in the back. Separate shop with two garage doors that open into storage and vehicle parking. The shop is heated with electricity for the main part of the building. At the South end of the property is a shed remodeled into a little shop with electricity wired to the building. Furniture and appliances and listing price are negotiable.
Contact an agent
Home facts
- Year built:1974
- Subdivision & Development:None
- Listing ID #:10015088
- Added:1 day(s) ago
- Updated:October 23, 2026 at 12:27 AM
Rooms and interior
- Bedrooms:3
- Total bathrooms:3
- Full bathrooms:2
- Half bathrooms:1
- Rooms Total:9
- Flooring:Carpet, Luxury Vinyl
- Bathrooms Description:Primary Bathroom
- Kitchen Description:Refrigerator
- Bedroom Description:Dual Closets
- Basement Description:Crawl Space
- Living area:2,264 sq. ft.
Heating and cooling
- Cooling:Ceiling Fan(s), Central Air
- Heating:Forced Air, Natural Gas
Structure and exterior
- Roof:Shingle
- Year built:1974
- Building area:2,264 sq. ft.
- Lot area:3.47 Acres
- Lot Features:Irregular Lot
- Construction Materials:Aluminum Siding, Brick, Steel Siding
- Exterior Features:Awning(s), Balcony, Deck, Front Porch, Rear Patio, Smart Lock(s), Storage
- Foundation Description:Crawl Space
- Levels:One
Schools
- High school:Edgerton
- Middle school:Edgerton
- Elementary school:Edgerton
Utilities
- Water:Public, Water Connected
- Sewer:Sanitary Sewer, Sewer Connected
Finances and disclosures
- Price:$324,999
- Price per sq. ft.:$143.55
Features and amenities
- Appliances:Refrigerator, Water Heater
- Laundry features:Electric Dryer Hookup, Main Level, Sink, Washer Hookup
- Amenities:Ceiling Fan(s), Pantry, Smoke Detector(s), Storage
- Pool features:Above Ground
Parking
- Total parking spaces:5
- Parking description:Accessible Parking, Additional Parking, Attached Garage, Circular Driveway, Driveway, Garage Door Opener, Gravel
- Garage:Yes
- Garage spaces:2
New listings near 1622 Sr-49
- New
 $250,000Active14.32 Acres
County Road 7, Edgerton, OH 43517
MLS# 10014892Listed by: EXP REALTY, LLC 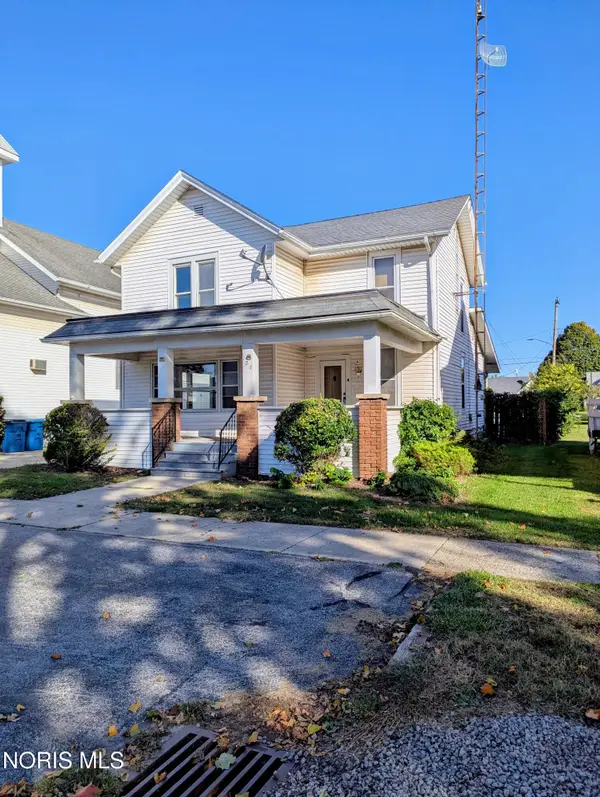 $149,000Active3 beds 2 baths1,536 sq. ft.
127 E Lynn Street, Edgerton, OH 43517
MLS# 10014472Listed by: ELIAS H. FREY & SONS, INC.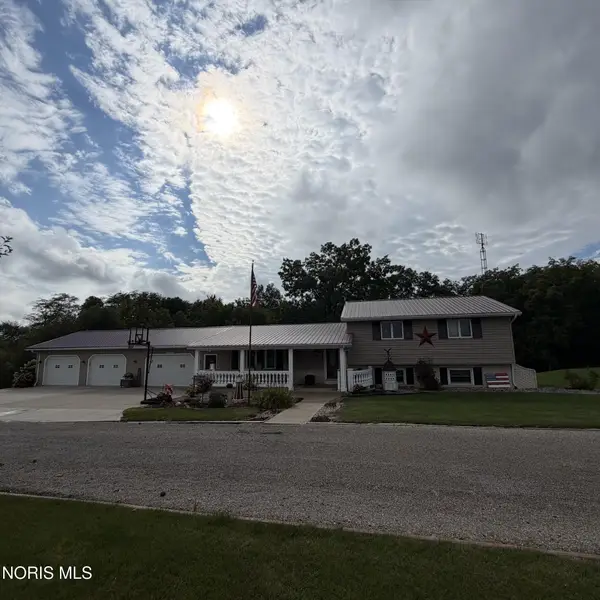 $325,000Active3 beds 3 baths2,016 sq. ft.
1223 County Rd 4-50, Edgerton, OH 43517
MLS# 10013570Listed by: NORTHWEST REAL ESTATE SERVICES $180,000Active3 beds 1 baths1,040 sq. ft.
307 N Oak Street, Edgerton, OH 43517
MLS# 10013421Listed by: EXP REALTY, LLC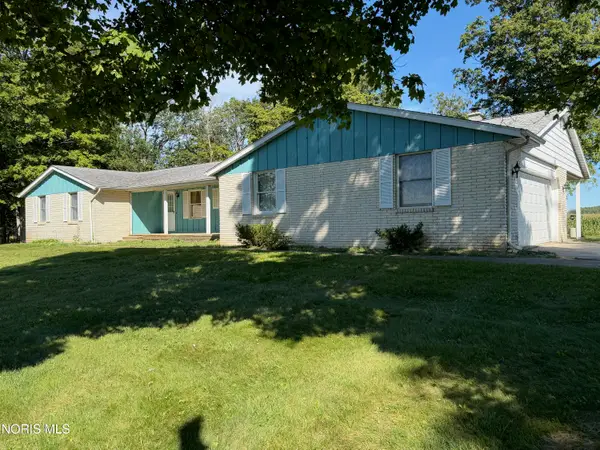 Pending3 beds 3 baths1,688 sq. ft.
3135 Rosedale Road, Edgerton, OH 43517
MLS# 10013415Listed by: UNITED EDGE REAL ESTATE & AUCT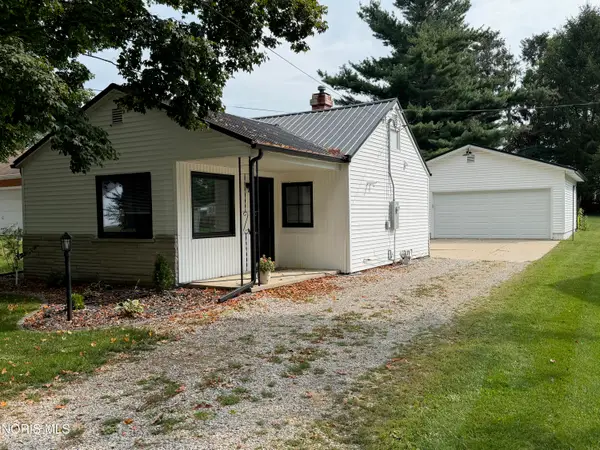 $165,000Active2 beds 1 baths952 sq. ft.
448 N Elm Street, Edgerton, OH 43517
MLS# 10013259Listed by: UNITED EDGE REAL ESTATE & AUCT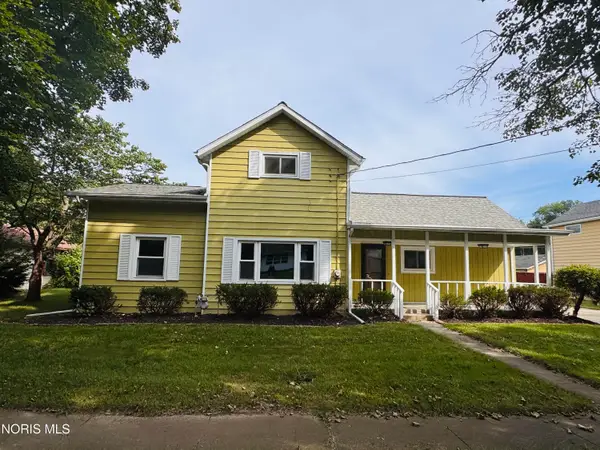 $169,900Active3 beds 2 baths1,288 sq. ft.
128 W Gas Street, Edgerton, OH 43517
MLS# 10013178Listed by: AMERIMADE REALTY, LLC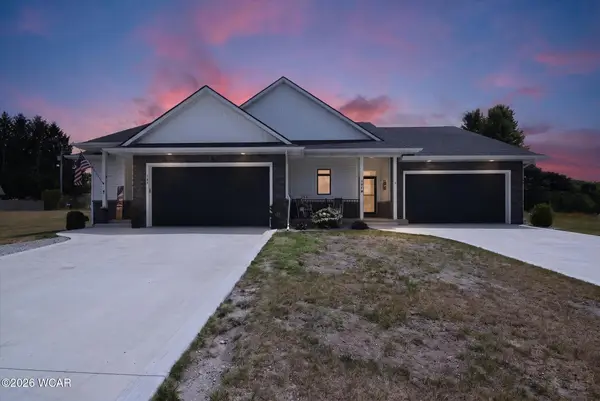 $279,900Active2 beds 2 baths1,014 sq. ft.
107 Dairy Drive, Edgerton, OH 43517
MLS# 311060Listed by: COLDWELL BANKER CLASSIC PROPERTIES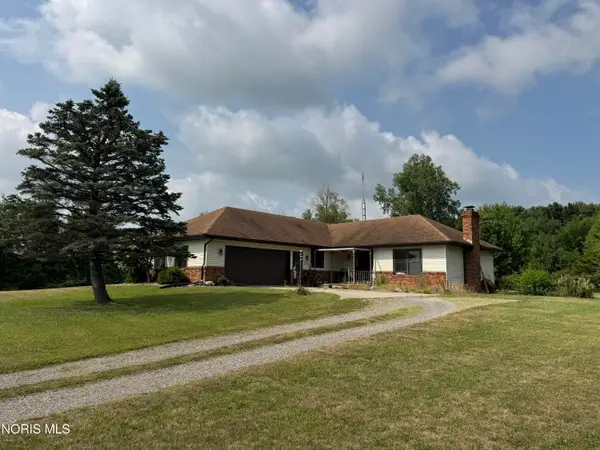 $275,000Active3 beds 2 baths1,266 sq. ft.
1737 9 Road, Edgerton, OH 43517
MLS# 10010803Listed by: THE CARLIN COMPANY $279,900Active2 beds 2 baths1,014 sq. ft.
107-c Dairy Drive, Edgerton, OH 43517
MLS# 10010694Listed by: COLDWELL BANKER CLASSIC PROPER


Protect your home and budget from life's surprises with an Assurant Home Warranty, backed by a partner that supports you through every step of homeownership. Explore Plans.
© 2023 - 2026 ERA Franchise Systems LLC. All rights reserved. ERA Franchise Systems LLC fully supports the principles of the Fair Housing Act and the Equal Opportunity Act. ERA, ERA Real Estate powered, and their respective logos are registered service marks of ERA Franchise Systems LLC. Each office is independently owned and operated.