
163 E Hull Street, Edgerton, OH 43517
Local realty services provided by:ERA Geyer Noakes Realty Group
163 E Hull Street,Edgerton, OH 43517
$235,000
- 4 Beds
- 2 Baths
- - sq. ft.
- Single family
- Sold
Listed by: linda reitzel
Office: howard hanna
MLS#:10011772
Source:OH_TBR
Sorry, we are unable to map this address
Price summary
- Price:$235,000
About this home
UPDATED 4 BEDROOM 2 BATH HOME IN EDGERTON. Located on a corner lot with a fenced in back yard and a side patio for entertaining. New Furnace and Air conditioning in 2024. BEAUTIFUL primary bathroom added in 2023 Water softener new in 2023. Roof less than 5 years old. Extra insulation added. Open floor plan - Kitchen, dining room and living room with a breakfast bar. Utility room moved to the guest bathroom in 2025. The School and the baseball fields are close by. BE the first to look at this BEAUTIFUL HOME. CAll for an appointment.
Contact an agent
Home facts
- Year built:1940
- Subdivision & Development:Sargent;Crane and Bement
- Listing ID #:10011772
- Added:31 day(s) ago
- Updated:September 11, 2026 at 07:26 PM
Rooms and interior
- Bedrooms:4
- Total bathrooms:2
- Full bathrooms:2
- Rooms Total:7
- Flooring:Carpet, Laminate, Wood
- Dining Description:Breakfast Bar
- Bathrooms Description:Primary Bathroom, Roll In Shower
- Kitchen Description:Electric Oven, Electric Range, Refrigerator
- Basement:Yes
- Basement Description:Full
Heating and cooling
- Cooling:Central Air, Whole House Fan
- Heating:Forced Air, Natural Gas
Structure and exterior
- Roof:Shingle
- Year built:1940
- Lot Features:Corner Lot, Landscaped
- Architectural Style:Traditional
- Construction Materials:Vinyl Siding
- Exterior Features:Side Patio
- Foundation Description:Block
- Levels:One and One Half
Schools
- High school:Edgerton
- Middle school:Edgerton
- Elementary school:Edgerton
Utilities
- Water:Public, Water Connected
- Sewer:Public Sewer, Sewer Connected
Finances and disclosures
- Price:$235,000
Features and amenities
- Appliances:Dehumidifier, Dryer, Electric Oven, Electric Range, Refrigerator, Washer, Water Heater, Water Softener Owned
- Laundry features:Dryer, Electric Dryer Hookup, Main Level, Sink, Washer, Washer Hookup
- Amenities:Ceiling Fan(s), Double Pane Windows, Open Floorplan, Smoke Detector(s), Storage, Walk-In Closet(s), Window Treatments
Parking
- Parking description:Concrete, Driveway, Garage Door Opener
- Garage:Yes
- Garage spaces:1
New listings near 163 E Hull Street
- Coming Soon
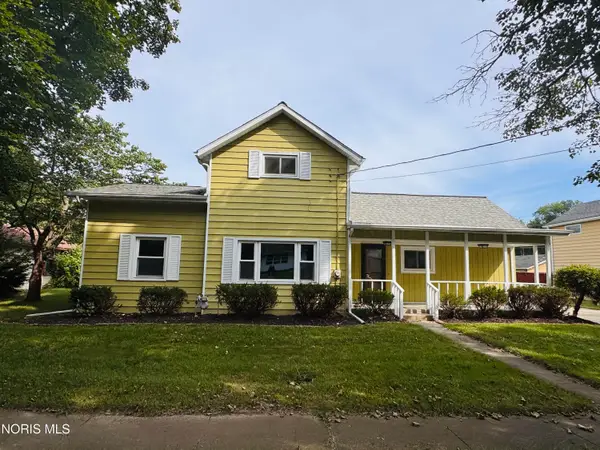 $169,900Coming Soon3 beds 2 baths1,288 sq. ft.
128 W Gas Street, Edgerton, OH 43517
MLS# 10013178Listed by: AMERIMADE REALTY, LLC - New
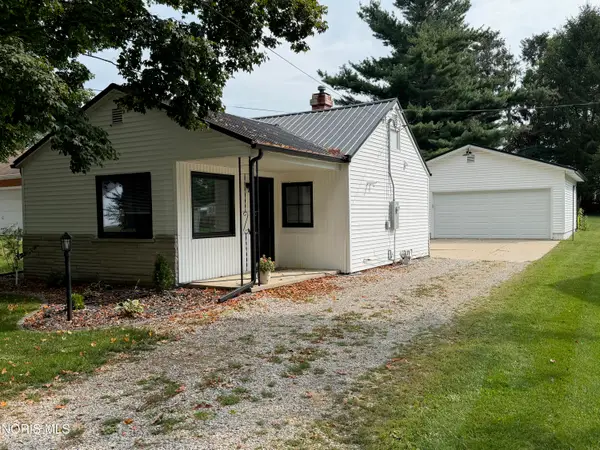 $165,000Active2 beds 1 baths952 sq. ft.
448 N Elm Street, Edgerton, OH 43517
MLS# 10013259Listed by: UNITED EDGE REAL ESTATE & AUCT - New
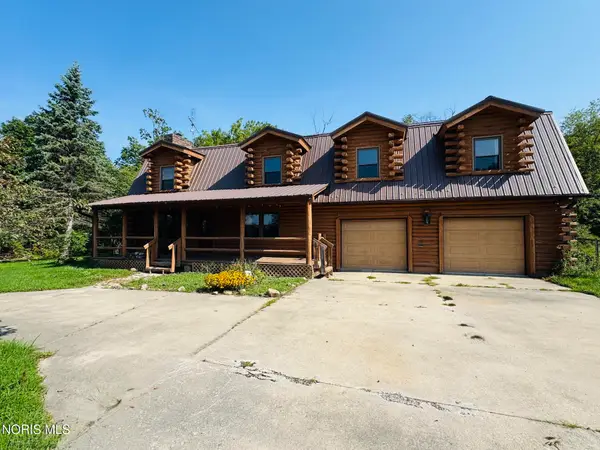 $379,900Active5 beds 4 baths2,323 sq. ft.
3445 Rosedale Road, Edgerton, OH 43517
MLS# 10013217Listed by: SAM SWITZER REALTY LLC  $339,900Pending4 beds 3 baths2,048 sq. ft.
2505 8 Road, Edgerton, OH 43517
MLS# 10012368Listed by: UNITED EDGE REAL ESTATE & AUCT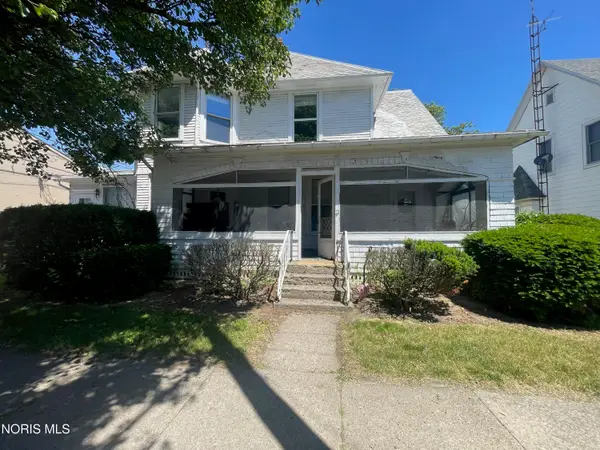 Pending3 beds -- baths2,355 sq. ft.
107 E Lynn Street, Edgerton, OH 43517
MLS# 10011451Listed by: UNITED EDGE REAL ESTATE & AUCT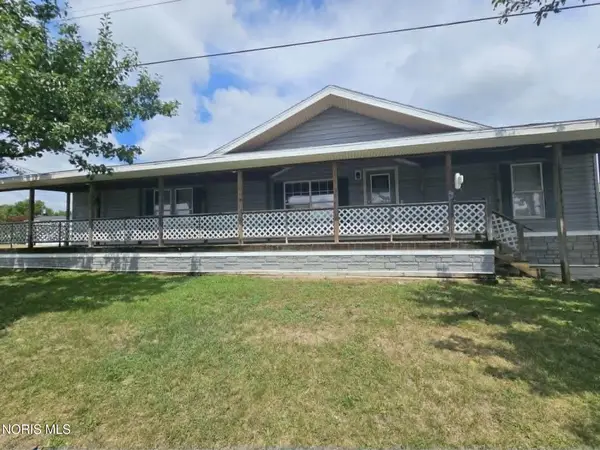 $65,000Active3 beds 2 baths1,848 sq. ft.
51 Madyson Drive, Edgerton, OH 43517
MLS# 10011432Listed by: COLDWELL BANKER SIGG REALTY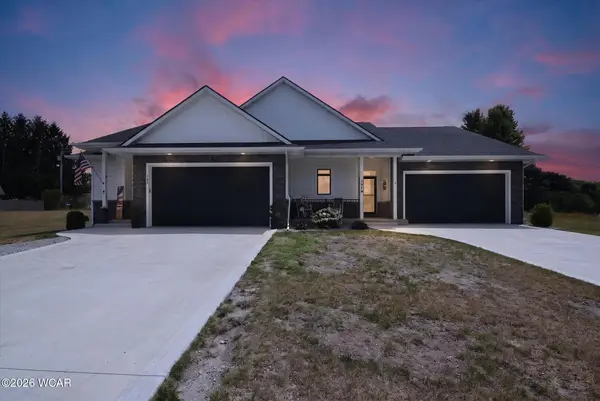 $299,900Active2 beds 2 baths1,014 sq. ft.
107 Dairy Drive, Edgerton, OH 43517
MLS# 311060Listed by: COLDWELL BANKER CLASSIC PROPERTIES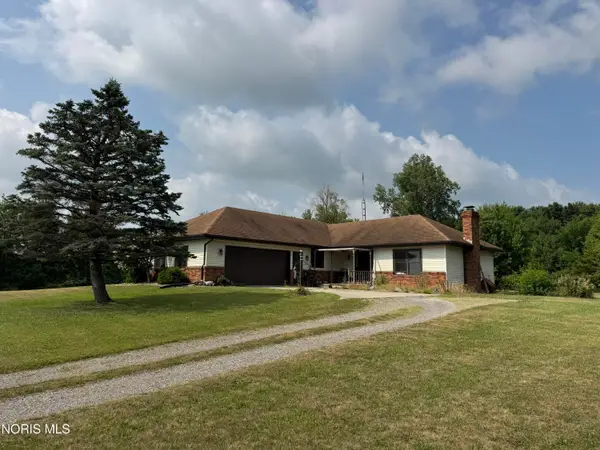 $275,000Active3 beds 2 baths1,266 sq. ft.
1737 9 Road, Edgerton, OH 43517
MLS# 10010803Listed by: THE CARLIN COMPANY $299,900Active2 beds 2 baths1,014 sq. ft.
107-c Dairy Drive, Edgerton, OH 43517
MLS# 10010694Listed by: COLDWELL BANKER CLASSIC PROPER $665,000Active5 beds 5 baths3,612 sq. ft.
4405 D Road, Edgerton, OH 43517
MLS# 10008033Listed by: UNITED EDGE REAL ESTATE & AUCT


Protect your home and budget from life's surprises with an Assurant Home Warranty, backed by a partner that supports you through every step of homeownership. Explore Plans.
© 2023 - 2026 ERA Franchise Systems LLC. All rights reserved. ERA Franchise Systems LLC fully supports the principles of the Fair Housing Act and the Equal Opportunity Act. ERA, ERA Real Estate powered, and their respective logos are registered service marks of ERA Franchise Systems LLC. Each office is independently owned and operated.