
115 Sunnycliff Drive, Euclid, OH 44123
Local realty services provided by:ERA Real Solutions Realty
Listed by: amanda s pohlman, laura babka
Office: keller williams living
MLS#:5239323
Source:OH_NORMLS
Price summary
- Price:$150,000
- Price per sq. ft.:$104.46
About this home
Lakeside living at an unbeatable price! Welcome to 115 Sunnycliff Drive, a classic 3-bedroom, 1-bathroom brick cottage on a highly desirable, charming Euclid street. This home features classic wood flooring and an enduring brick exterior. Enjoy summer to the fullest with Lake Erie access and privileges at the private Sunnycliff Beach Club. Perfect for investors, rehabbers, or handy buyers looking to build instant equity. Being sold as-is; buyers must assume point of sale violations.
Contact an agent
Home facts
- Year built:1940
- Subdivision & Development:Homesite Cos Sunnycliff
- Listing ID #:5239323
- Added:1 day(s) ago
- Updated:September 06, 2026 at 02:21 PM
Rooms and interior
- Bedrooms:3
- Total bathrooms:1
- Full bathrooms:1
- Rooms Total:5
- Basement:Yes
- Basement Description:Full, Unfinished
- Living area:1,436 sq. ft.
Heating and cooling
- Cooling:Central Air
- Heating:Forced Air
- Central air:Yes
Structure and exterior
- Roof:Asphalt
- Year built:1940
- Building area:1,436 sq. ft.
- Lot area:0.13 Acres
- Architectural Style:Bungalow
- Construction Materials:Brick
- Exterior Features:Patio
- Levels:2 Stories, 2 Story
Utilities
- Water:Public
- Sewer:Public Sewer
Finances and disclosures
- Price:$150,000
- Price per sq. ft.:$104.46
- Tax amount:$3,553 (2025)
Parking
- Parking description:Detached, Driveway, Garage
- Garage:Yes
- Garage spaces:1

New listings near 115 Sunnycliff Drive
- New
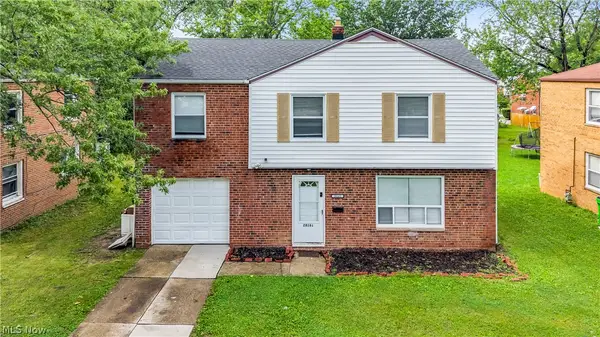 $149,900Active4 beds 2 baths1,574 sq. ft.
28161 Tremaine Drive, Euclid, OH 44132
MLS# 5241887Listed by: KELLER WILLIAMS LIVING - New
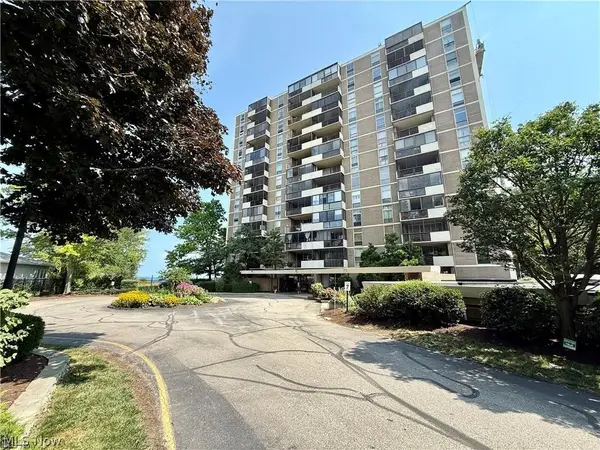 $75,000Active2 beds 2 baths1,054 sq. ft.
25801 Lake Shore Boulevard #100, Euclid, OH 44132
MLS# 5242199Listed by: MCDOWELL HOMES REAL ESTATE SERVICES - Open Sun, 1 to 3pmNew
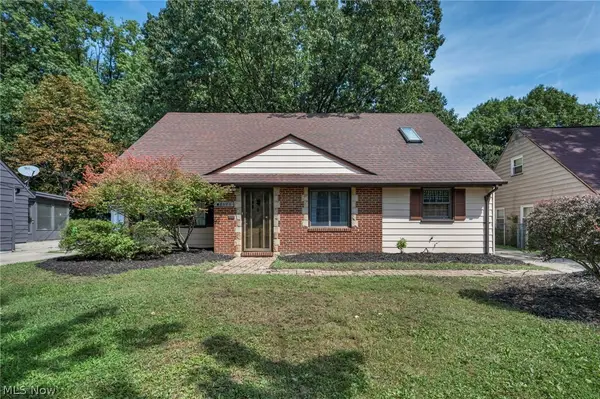 $210,000Active3 beds 2 baths1,793 sq. ft.
25595 Chatworth Drive, Euclid, OH 44117
MLS# 5242376Listed by: GLASSHOUSE REALTY GROUP, LLC 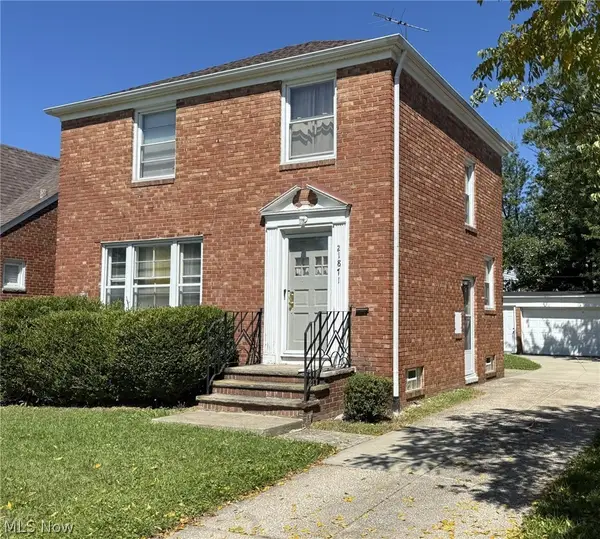 $139,900Pending3 beds 2 baths1,516 sq. ft.
21871 Tracy Avenue, Euclid, OH 44123
MLS# 5242086Listed by: SHOREWAY REALTY GROUP- New
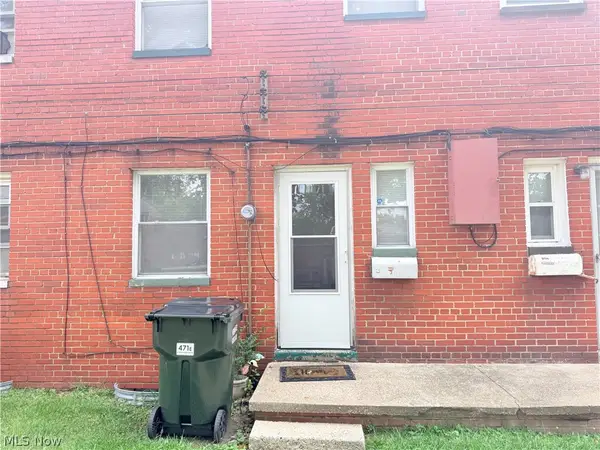 $77,000Active2 beds 1 baths
471 Clearview Drive, Euclid, OH 44123
MLS# 5241942Listed by: CLEVELAND SUBURBAN HOMES - New
 $149,400Active5 beds 1 baths1,334 sq. ft.
22400 Tracy Avenue, Euclid, OH 44123
MLS# 5220426Listed by: TEAM RESULTS REALTY 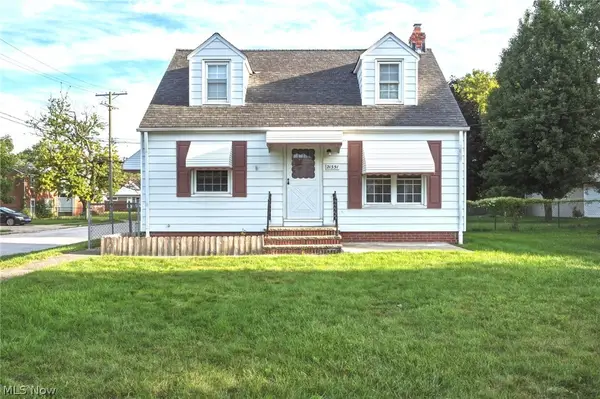 $120,000Pending3 beds 1 baths1,484 sq. ft.
21351 Goller Avenue, Euclid, OH 44119
MLS# 5240308Listed by: ENGEL & VLKERS DISTINCT- New
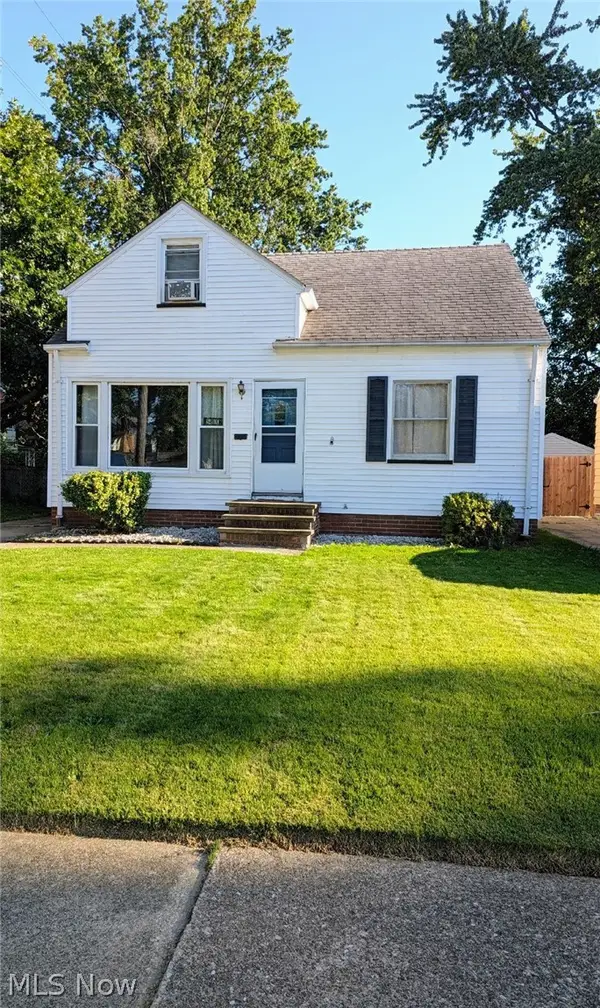 $124,900Active3 beds 2 baths1,246 sq. ft.
24900 Zeman Avenue, Euclid, OH 44123
MLS# 5241746Listed by: BERKSHIRE HATHAWAY HOMESERVICES PROFESSIONAL REALTY - New
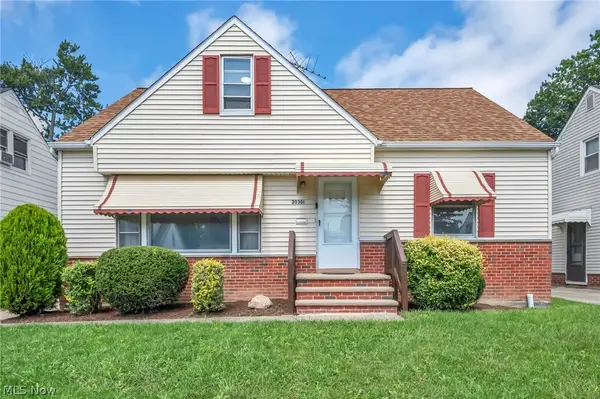 $154,900Active3 beds 1 baths2,160 sq. ft.
20301 Trebec Avenue, Euclid, OH 44119
MLS# 5241218Listed by: KELLER WILLIAMS LIVING


Protect your home and budget from life's surprises with an Assurant Home Warranty, backed by a partner that supports you through every step of homeownership. Explore Plans.
© 2023 - 2026 ERA Franchise Systems LLC. All rights reserved. ERA Franchise Systems LLC fully supports the principles of the Fair Housing Act and the Equal Opportunity Act. ERA, ERA Real Estate powered, and their respective logos are registered service marks of ERA Franchise Systems LLC. Each office is independently owned and operated.