
20716 Edgecliff Drive, Euclid, OH 44123
Local realty services provided by:ERA Real Solutions Realty
Upcoming open houses
- Sat, Oct 1011:00 am - 12:30 pm
Listed by: luke schimpf, jack krusinski
Office: exp realty, llc.
MLS#:5251742
Source:OH_NORMLS
Price summary
- Price:$429,900
- Price per sq. ft.:$144.41
About this home
Enjoy vacation scenery every day with amazing views of Lake Erie. This property is truly a hidden gem. The curb appeal is stunning and the home is situated on a coveted lake front street, Edgecliff Drive. With optional membership to Shore Rest, a private beach club, you can enjoy lakefront living and lake access without the worry and expense of erosion control! All three bedrooms have lake views in this home, and shore rest beach club is directly across the street. Rich in character, the home features gorgeous hardwood floors throughout much of the interior and a spacious, inviting floor plan. The updated kitchen boasts newer cabinetry, granite countertops, a tile backsplash, and all-new appliances, complemented by a cozy breakfast nook. A formal dining room and large family room with a fireplace provide wonderful spaces to gather, while the stunning sunroom overlooks your own in-ground pool and fenced backyard. Upstairs, three exceptionally spacious bedrooms each offer lake views and generous walk-in closets. A full bathroom on each of the first and second floors adds convenience. The finished basement features a bar and an additional fireplace, creating even more room to entertain or unwind. A covered front porch, large two-car garage, and brand-new HVAC system and hot water tank installed in 2026 round out this exceptional property. Lake views, beach club access, timeless character, and your own backyard pool—this is a rare opportunity you won’t find every day. Schedule your showing and experience it for yourself!...
Contact an agent
Home facts
- Year built:1948
- Subdivision & Development:Shore Rest
- Listing ID #:5251742
- Added:1 day(s) ago
- Updated:October 10, 2026 at 03:47 AM
Rooms and interior
- Bedrooms:3
- Total bathrooms:2
- Full bathrooms:2
- Rooms Total:5
- Kitchen Description:Dishwasher, Disposal, Microwave, Range, Refrigerator
- Basement:Yes
- Basement Description:Finished
- Living area:2,977 sq. ft.
Heating and cooling
- Cooling:Central Air
- Heating:Forced Air
- Central air:Yes
Structure and exterior
- Roof:Slate
- Year built:1948
- Building area:2,977 sq. ft.
- Lot area:0.26 Acres
- Lot Features:Level
- Construction Materials:Brick
- Exterior Features:Level, Patio, Porch
- Levels:2 Story
Utilities
- Water:Public
- Sewer:Public Sewer
Finances and disclosures
- Price:$429,900
- Price per sq. ft.:$144.41
- Tax amount:$5,607 (2025)
Features and amenities
- Appliances:Dishwasher, Disposal, Microwave, Range, Refrigerator
- Pool features:In Ground
Parking
- Parking description:Attached, Garage
- Garage:Yes
- Garage spaces:2

New listings near 20716 Edgecliff Drive
- New
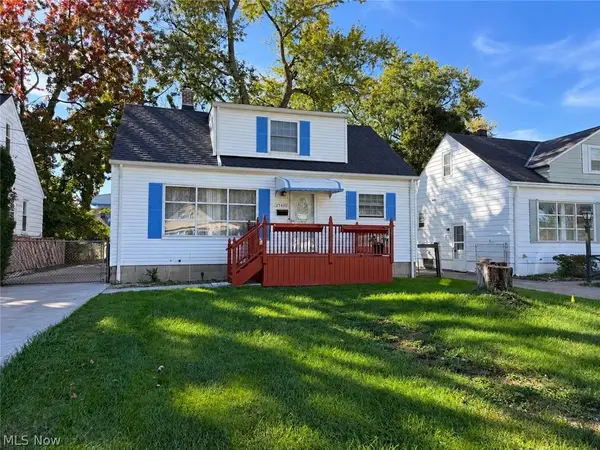 $204,900Active5 beds 2 baths1,650 sq. ft.
25450 Farringdon Avenue, Euclid, OH 44132
MLS# 5251954Listed by: EXP REALTY, LLC. - New
 $129,900Active3 beds 2 baths1,832 sq. ft.
21870 Priday Avenue, Euclid, OH 44123
MLS# 5251274Listed by: GLASSHOUSE REALTY GROUP, LLC - New
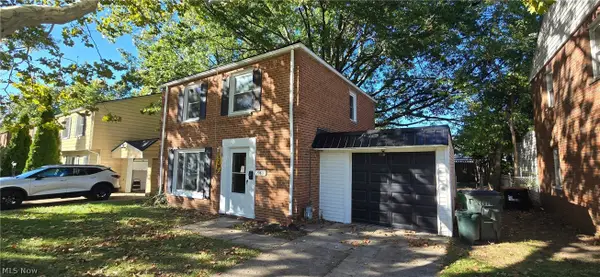 $135,000Active3 beds 2 baths1,457 sq. ft.
20801 Priday Avenue, Euclid, OH 44123
MLS# 5251559Listed by: JOSEPH WALTER REALTY, LLC. - New
 $124,900Active3 beds 1 baths1,128 sq. ft.
481 E 250th Street, Euclid, OH 44132
MLS# 5249541Listed by: KELLER WILLIAMS LIVING - New
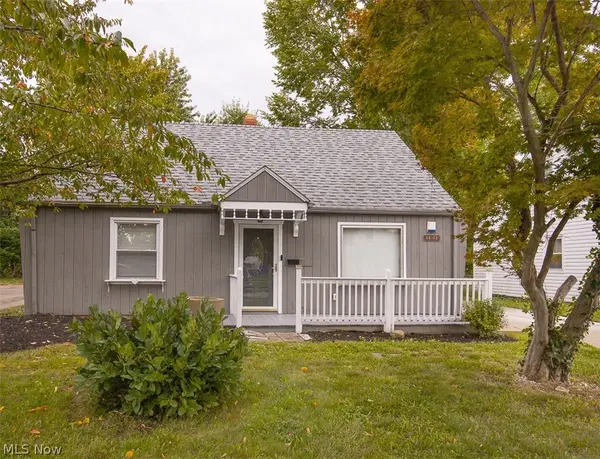 $139,900Active4 beds 2 baths1,220 sq. ft.
23162 Gay Street, Euclid, OH 44123
MLS# 5251158Listed by: SHOREWAY REALTY GROUP - New
 $159,900Active3 beds 1 baths
20331 Priday Avenue, Euclid, OH 44123
MLS# 5251363Listed by: B2B REALTY 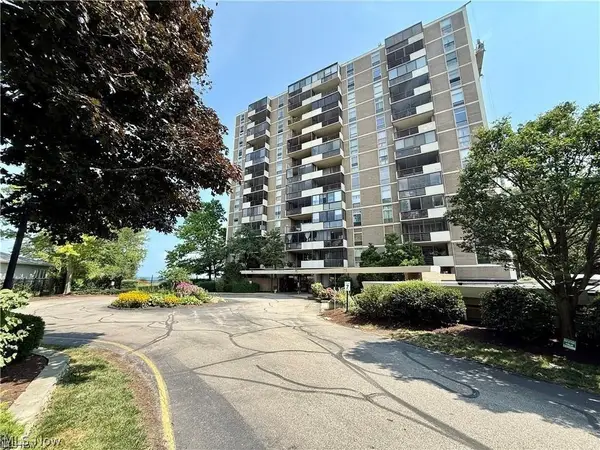 $75,000Pending2 beds 2 baths1,054 sq. ft.
25801 Lake Shore Boulevard #78, Euclid, OH 44132
MLS# 5251331Listed by: MCDOWELL HOMES REAL ESTATE SERVICES- New
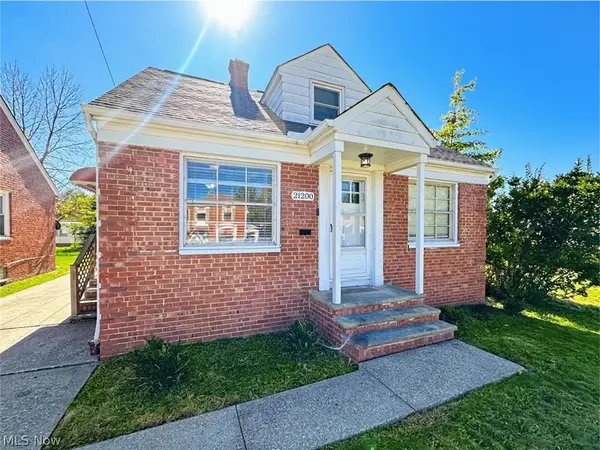 $155,000Active3 beds 1 baths1,440 sq. ft.
21200 Tracy Avenue, Euclid, OH 44123
MLS# 5251118Listed by: CLEVELAND REALTY SERVICES - New
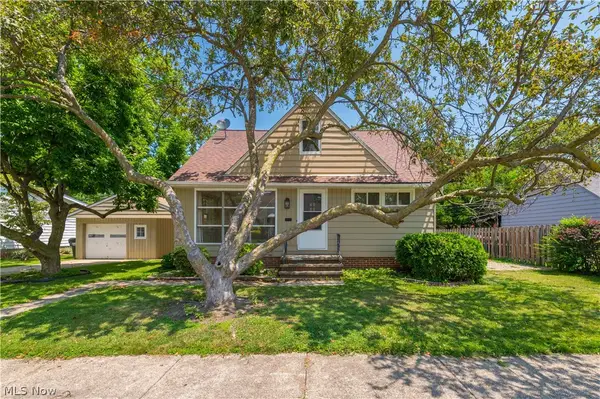 $195,000Active3 beds 2 baths1,559 sq. ft.
85 E 205th Street, Euclid, OH 44123
MLS# 5249880Listed by: KELLER WILLIAMS CHERVENIC RLTY


Protect your home and budget from life's surprises with an Assurant Home Warranty, backed by a partner that supports you through every step of homeownership. Explore Plans.
© 2023 - 2026 ERA Franchise Systems LLC. All rights reserved. ERA Franchise Systems LLC fully supports the principles of the Fair Housing Act and the Equal Opportunity Act. ERA, ERA Real Estate powered, and their respective logos are registered service marks of ERA Franchise Systems LLC. Each office is independently owned and operated.