
25450 Farringdon Avenue, Euclid, OH 44132
Local realty services provided by:ERA Real Solutions Realty
Listed by: squire chapman
Office: exp realty, llc.
MLS#:5251954
Source:OH_NORMLS
Price summary
- Price:$204,900
- Price per sq. ft.:$124.18
About this home
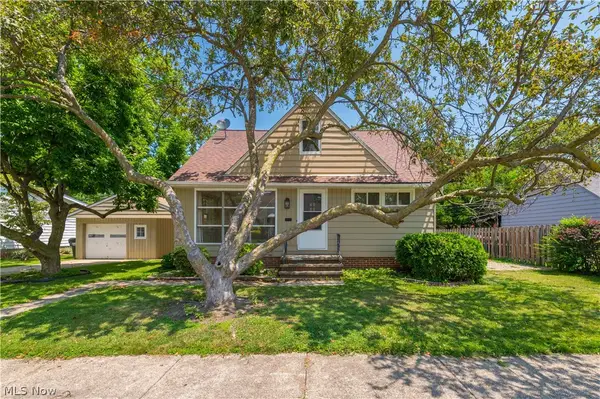
Welcome to 25450 Farringdon Avenue! This beautifully updated 5-bedroom, 2-full-bath cape cod offers a spacious and versatile floor plan with numerous improvements throughout. Step inside to a bright and inviting living room featuring a large picture window that brings in plenty of natural light. The remodeled kitchen features updated finishes and appliances, while both full bathrooms have been tastefully renovated. A separate family room with French doors leading to the rear deck provides additional living space and an ideal setting for entertaining. The thoughtfully designed layout includes two bedrooms and a full bathroom on the main level, with three additional bedrooms and a second full bathroom upstairs. The partially finished basement offers additional flexibility for recreation, hobbies, or storage. Additional highlights include an updated roof, windows, driveway, flooring, carpeting, and front porch. Outside, enjoy both front and rear decks, a fenced backyard, and attractive stone landscaping. With five bedrooms, two full bathrooms, multiple living areas, and extensive updates throughout, this home offers and excellent combination of space, comfort, and functionality. Schedule your private showing today!...
Contact an agent
Home facts
- Year built:1952
- Subdivision & Development:Bungalow
- Listing ID #:5251954
- Added:1 day(s) ago
- Updated:October 10, 2026 at 12:43 AM
Rooms and interior
- Bedrooms:5
- Total bathrooms:2
- Full bathrooms:2
- Rooms Total:9
- Kitchen Description:Dishwasher, Range, Refrigerator
- Basement:Yes
- Basement Description:Full, Partially Furnished
- Living area:1,650 sq. ft.
Heating and cooling
- Cooling:Central Air
- Heating:Forced Air
- Central air:Yes
Structure and exterior
- Roof:Asphalt
- Year built:1952
- Building area:1,650 sq. ft.
- Lot area:0.14 Acres
- Construction Materials:Vinyl Siding
- Exterior Features:Deck, Porch
- Levels:2 Stories, 2 Story
Utilities
- Water:Public
- Sewer:Public Sewer
Finances and disclosures
- Price:$204,900
- Price per sq. ft.:$124.18
- Tax amount:$2,983 (2025)
Features and amenities
- Appliances:Dishwasher, Range, Refrigerator, Washer
- Laundry features:Dryer, Washer
Parking
- Parking description:Detached, Driveway, Garage
- Garage:Yes
- Garage spaces:1

New listings near 25450 Farringdon Avenue
- Open Sat, 11am to 12:30pmNew
 $429,900Active3 beds 2 baths2,977 sq. ft.
20716 Edgecliff Drive, Euclid, OH 44123
MLS# 5251742Listed by: EXP REALTY, LLC. - New
 $129,900Active3 beds 2 baths1,832 sq. ft.
21870 Priday Avenue, Euclid, OH 44123
MLS# 5251274Listed by: GLASSHOUSE REALTY GROUP, LLC - New
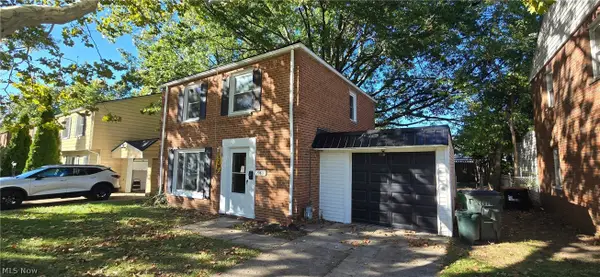 $135,000Active3 beds 2 baths1,457 sq. ft.
20801 Priday Avenue, Euclid, OH 44123
MLS# 5251559Listed by: JOSEPH WALTER REALTY, LLC. - New
 $124,900Active3 beds 1 baths1,128 sq. ft.
481 E 250th Street, Euclid, OH 44132
MLS# 5249541Listed by: KELLER WILLIAMS LIVING - New
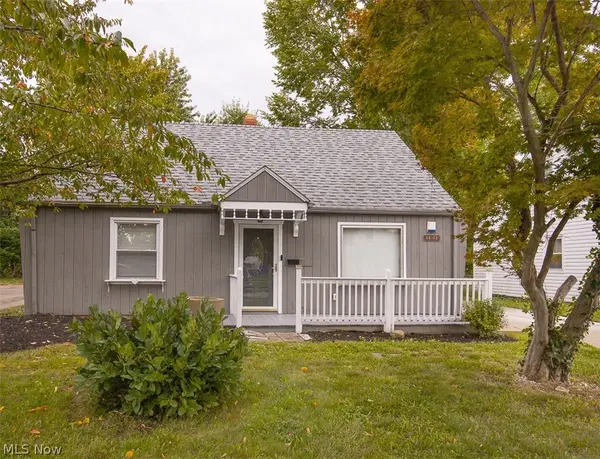 $139,900Active4 beds 2 baths1,220 sq. ft.
23162 Gay Street, Euclid, OH 44123
MLS# 5251158Listed by: SHOREWAY REALTY GROUP - New
 $159,900Active3 beds 1 baths
20331 Priday Avenue, Euclid, OH 44123
MLS# 5251363Listed by: B2B REALTY 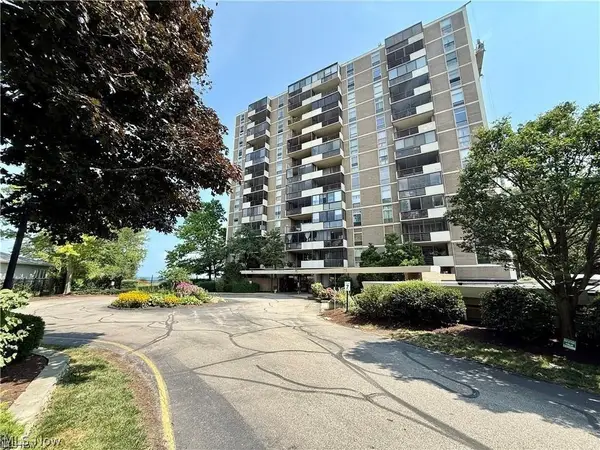 $75,000Pending2 beds 2 baths1,054 sq. ft.
25801 Lake Shore Boulevard #78, Euclid, OH 44132
MLS# 5251331Listed by: MCDOWELL HOMES REAL ESTATE SERVICES- New
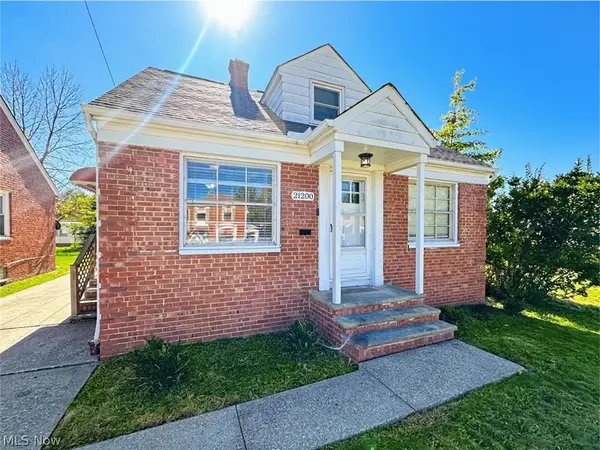 $155,000Active3 beds 1 baths1,440 sq. ft.
21200 Tracy Avenue, Euclid, OH 44123
MLS# 5251118Listed by: CLEVELAND REALTY SERVICES - New
 $195,000Active3 beds 2 baths1,559 sq. ft.
85 E 205th Street, Euclid, OH 44123
MLS# 5249880Listed by: KELLER WILLIAMS CHERVENIC RLTY


Protect your home and budget from life's surprises with an Assurant Home Warranty, backed by a partner that supports you through every step of homeownership. Explore Plans.
© 2023 - 2026 ERA Franchise Systems LLC. All rights reserved. ERA Franchise Systems LLC fully supports the principles of the Fair Housing Act and the Equal Opportunity Act. ERA, ERA Real Estate powered, and their respective logos are registered service marks of ERA Franchise Systems LLC. Each office is independently owned and operated.