
274 Buckner Drive #221, Euclid, OH 44123
Local realty services provided by:ERA Real Solutions Realty
274 Buckner Drive #221,Euclid, OH 44123
$59,900
- 2 Beds
- 1 Baths
- 700 sq. ft.
- Condominium
- Active
Listed by: melissa s harford
Office: mcdowell homes real estate services
MLS#:5262369
Source:OH_NORMLS
Price summary
- Price:$59,900
- Price per sq. ft.:$85.57
About this home
Welcome to Benton Village Condominiums! This beautifully refreshed condo in Euclid offers comfortable, low-maintenance living in a quaint neighborhood setting. Take in the charm of the neighborhood with its peaceful walkways and inviting community atmosphere. Low maintenance living creating a peace of mind when it comes to outdoor maintenance, including snow and trash removal. Recent updates include newer hot water tank, BRAND-NEW flooring throughout and fresh paint throughout the entire condo, creating a clean, bright, and inviting feel. Enjoy the added convenience of an assigned garage space, designated storage area right outside the back door, along with a welcoming front patio surrounded by attractive landscaping and well-kept community grounds. Whether you're looking to simplify your lifestyle, downsize, or enjoy easy living, this affordable move-in-ready opportunity is one you won't want to miss! Schedule your showing today!
Contact an agent
Home facts
- Year built:1952
- Subdivision & Development:Benton Village
- Listing ID #:5262369
- Added:1 day(s) ago
- Updated:November 20, 2026 at 10:50 PM
Rooms and interior
- Bedrooms:2
- Total bathrooms:1
- Full bathrooms:1
- Kitchen Description:Dishwasher, Range
- Living area:700 sq. ft.
Heating and cooling
- Heating:Forced Air, Gas
Structure and exterior
- Roof:Asphalt, Fiberglass
- Year built:1952
- Building area:700 sq. ft.
- Architectural Style:Ranch
- Construction Materials:Vinyl Siding
- Exterior Features:Patio
- Foundation Description:Slab
- Levels:1 Story, 1 Story
Utilities
- Water:Public
- Sewer:Public Sewer
Finances and disclosures
- Price:$59,900
- Price per sq. ft.:$85.57
- Tax amount:$1,262 (2025)
Features and amenities
- Appliances:Dishwasher, Range
Parking
- Parking description:Garage, Private Parking
- Garage:Yes
- Garage spaces:1

New listings near 274 Buckner Drive #221
- New
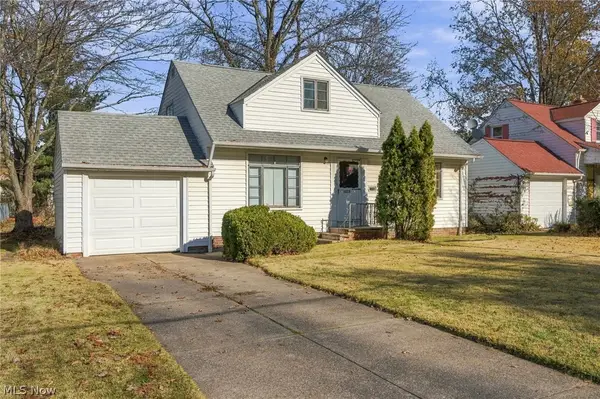 $100,000Active3 beds 2 baths1,619 sq. ft.
26231 Briardale Avenue, Euclid, OH 44132
MLS# 5262128Listed by: ENGEL & VLKERS DISTINCT - New
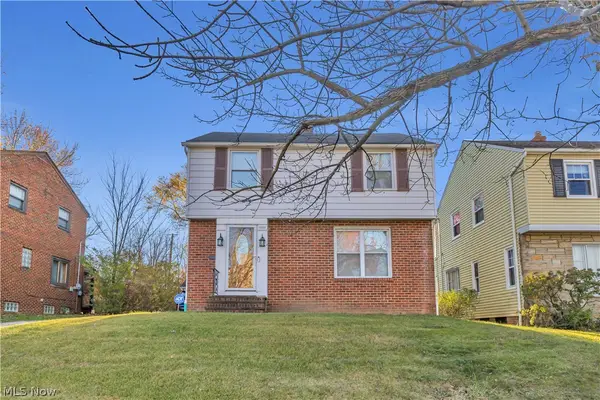 $169,900Active3 beds 1 baths1,530 sq. ft.
1830 Beverly Hills Drive, Euclid, OH 44117
MLS# 5261072Listed by: EXP REALTY, LLC. - New
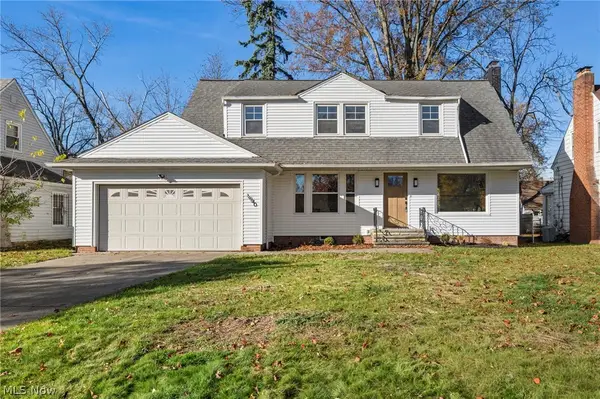 $245,000Active3 beds 2 baths
1940 Sagamore Drive, Euclid, OH 44117
MLS# 5262068Listed by: RED 1 REALTY, LLC - New
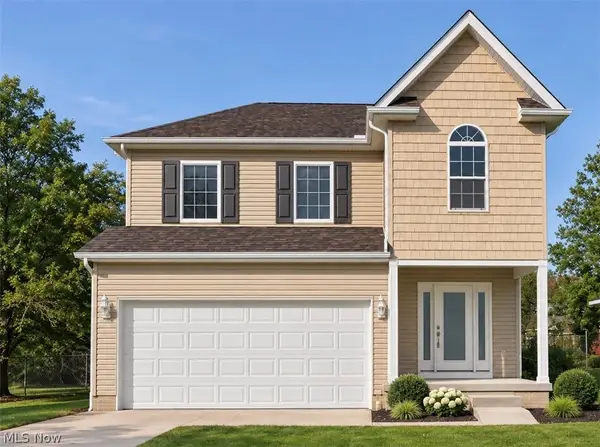 $330,000Active3 beds 4 baths2,338 sq. ft.
24401 Hartland Drive, Euclid, OH 44123
MLS# 5262070Listed by: MIA BROWN REALTY - Open Sat, 11am to 1pmNew
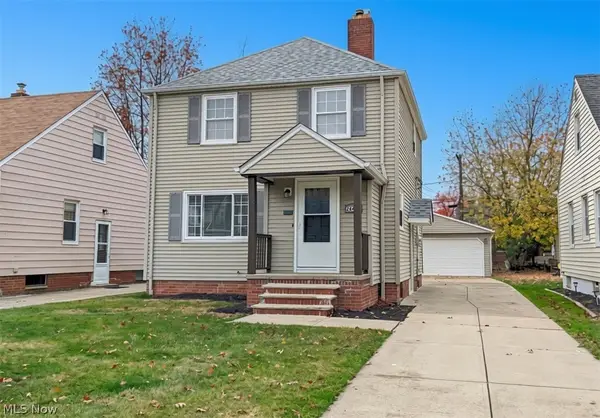 $169,900Active3 beds 1 baths1,412 sq. ft.
26401 Mallard Avenue, Euclid, OH 44132
MLS# 5260662Listed by: HOMESMART REAL ESTATE MOMENTUM LLC - New
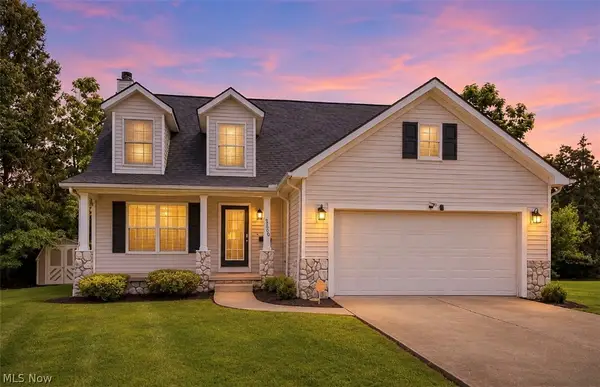 $339,000Active4 beds 3 baths3,013 sq. ft.
25660 Edgecliff Drive, Euclid, OH 44132
MLS# 5258089Listed by: FAIRFELLOW REALTY LLC - New
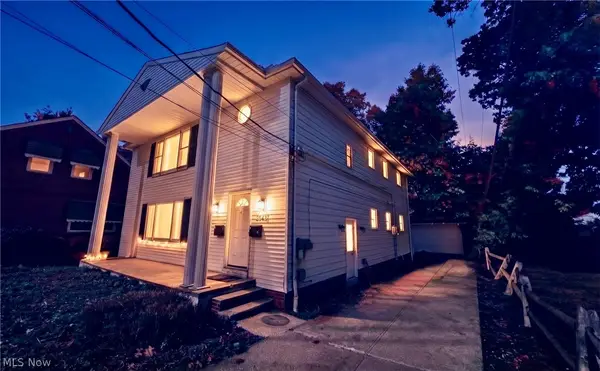 $249,900Active6 beds 4 baths
26431 Lake Shore Boulevard, Euclid, OH 44132
MLS# 5261360Listed by: REALTY NOW, INC. - New
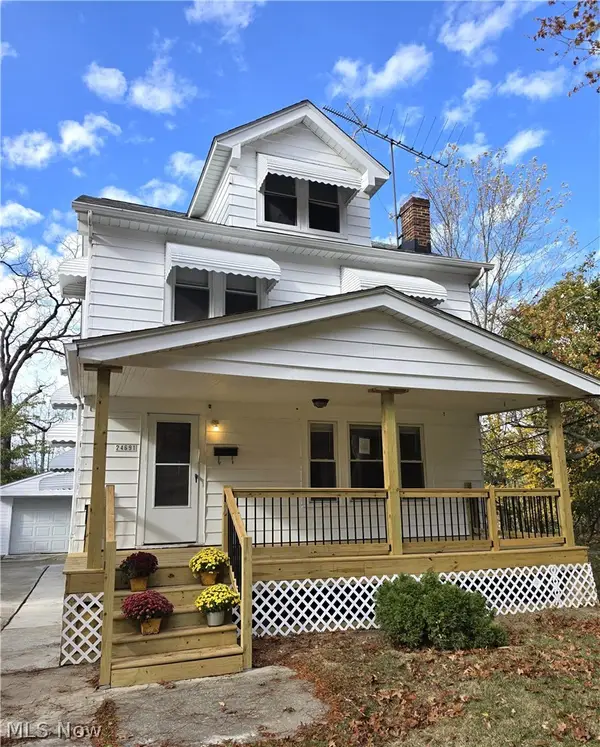 $135,000Active3 beds 1 baths
24691 Hawthorne, Euclid, OH 44117
MLS# 5261390Listed by: HOME SUITE HOME PROPERTY MANAGEMENT - New
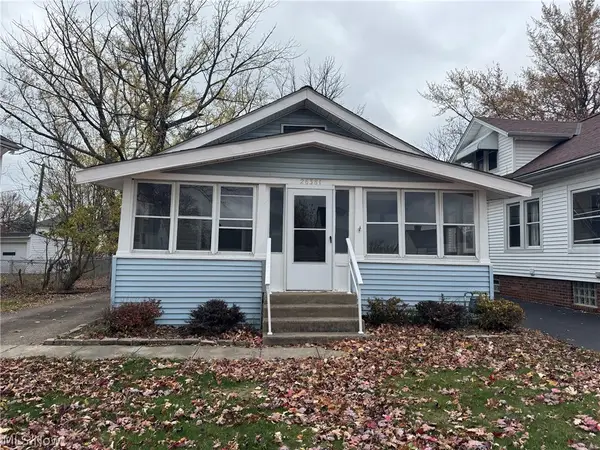 $145,900Active3 beds 3 baths1,864 sq. ft.
26381 Shoreview Avenue, Euclid, OH 44132
MLS# 5261228Listed by: KELLER WILLIAMS GREATER CLEVELAND NORTHEAST


Protect your home and budget from life's surprises with an Assurant Home Warranty, backed by a partner that supports you through every step of homeownership. Explore Plans.
© 2023 - 2026 ERA Franchise Systems LLC. All rights reserved. ERA Franchise Systems LLC fully supports the principles of the Fair Housing Act and the Equal Opportunity Act. ERA, ERA Real Estate powered, and their respective logos are registered service marks of ERA Franchise Systems LLC. Each office is independently owned and operated.