
184 Owosso Avenue, Fairlawn, OH 44333
Local realty services provided by:ERA Real Solutions Realty
184 Owosso Avenue,Fairlawn, OH 44333
$335,000
- 3 Beds
- 2 Baths
- - sq. ft.
- Single family
- Sold
Listed by: jenne haddox, nathaniel carpenter
Office: richfield realty group llc.
MLS#:5217242
Source:OH_NORMLS
Sorry, we are unable to map this address
Price summary
- Price:$335,000
About this home
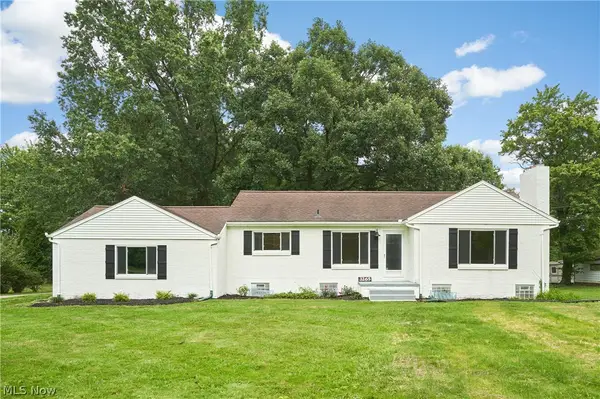
Looking for spacious one-floor living in friendly Fairlawn? This updated ranch home features 3 bedrooms and 2 full baths, situated in a charming, quiet neighborhood. 184 Owosso welcomes you with a modern exterior refresh and new roof, living room with cathedral ceiling and formal dining area, and new low maintenance LVP flooring throughout. You'll appreciate the beautifully designed kitchen featuring white shaker cabinets, quartz countertops, Moen fixtures, convenient pantry, and brand new stainless appliance package from Whirlpool. The primary suite includes a private en suite bath with a low-curb step-in shower, quartz vanity and sleek hardware. Two additional bedrooms plus a fully remodeled hall bath with grout-free tub surround round out the floor plan. All bedrooms and finished basement offer fresh carpet and quality padding. Significant additional living space in the lower level, plus clean and dry storage and utility area. Outside, an oversized 2-car garage, plus covered carport mean plenty of space for parking, plus a flat yard with few trees, and a shed for all your toys and tools. Convenience to diverse, upscale shopping, dining, and top-rated Copley-Fairlawn Schools, plus just minutes from Cuyahoga Valley National Park, Ohio’s treasured national park system....
Contact an agent
Home facts
- Year built:1959
- Subdivision & Development:Parkway Allotment
- Listing ID #:5217242
- Added:51 day(s) ago
- Updated:September 07, 2026 at 06:24 AM
Rooms and interior
- Bedrooms:3
- Total bathrooms:2
- Full bathrooms:2
- Rooms Total:7
- Kitchen Description:Microwave, Range, Refrigerator
- Basement:Yes
- Basement Description:Crawl Space, Finished, Full, Sump Pump
Heating and cooling
- Cooling:Central Air
- Heating:Forced Air, Gas
- Central air:Yes
Structure and exterior
- Roof:Asphalt, Fiberglass
- Year built:1959
- Architectural Style:Ranch
- Construction Materials:Vinyl Siding
- Exterior Features:Deck, Patio
- Levels:1 Story, 1 Story
Utilities
- Water:Public
- Sewer:Public Sewer
Finances and disclosures
- Price:$335,000
- Tax amount:$1,255 (2025)
Features and amenities
- Appliances:Microwave, Range, Refrigerator
- Amenities:Smoke Detectors
Parking
- Parking description:Detached, Garage
- Garage:Yes
- Garage spaces:2
- Carport spaces:1

New listings near 184 Owosso Avenue
 $549,900Pending5 beds 3 baths3,855 sq. ft.
2965 Greenspire Lane, Akron, OH 44333
MLS# 5240145Listed by: REAL OF OHIO- New
 $323,900Active3 beds 1 baths1,924 sq. ft.
3265 Ridgewood Road, Fairlawn, OH 44333
MLS# 5237674Listed by: BERKSHIRE HATHAWAY HOMESERVICES STOUFFER REALTY - New
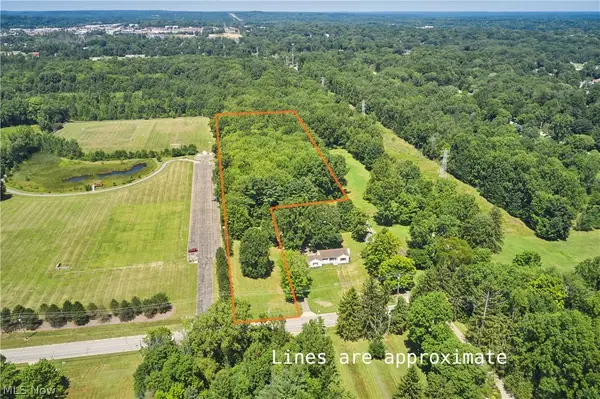 $275,000Active5.81 Acres
3279 Ridgewood Road, Fairlawn, OH 44333
MLS# 5241471Listed by: BERKSHIRE HATHAWAY HOMESERVICES STOUFFER REALTY 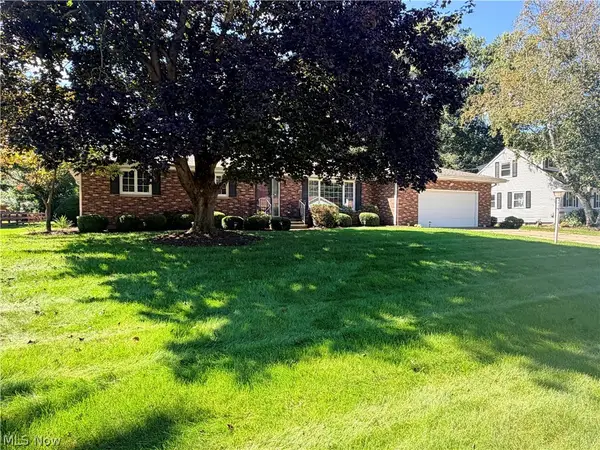 $329,000Active3 beds 2 baths1,786 sq. ft.
3222 Edington Road, Fairlawn, OH 44333
MLS# 5236568Listed by: RE/MAX OASIS DREAM HOMES $1,096,000Active4 beds 4 baths3,971 sq. ft.
526 Sawgrass Drive, Fairlawn, OH 44333
MLS# 5238401Listed by: BERKSHIRE HATHAWAY HOMESERVICES STOUFFER REALTY $380,000Pending3 beds 3 baths3,266 sq. ft.
484 Beaumont Drive, Fairlawn, OH 44333
MLS# 5238341Listed by: KELLER WILLIAMS LIVING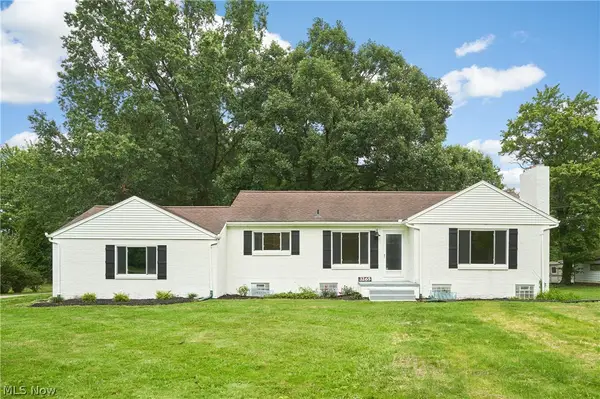 $499,000Active3 beds 1 baths1,924 sq. ft.
3265 Ridgewood Road, Fairlawn, OH 44333
MLS# 5236743Listed by: BERKSHIRE HATHAWAY HOMESERVICES STOUFFER REALTY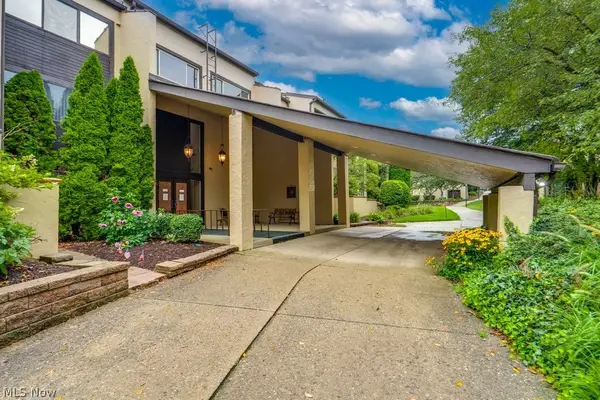 $274,900Pending3 beds 2 baths2,164 sq. ft.
1012 Bunker Drive #106, Fairlawn, OH 44333
MLS# 5235425Listed by: KELLER WILLIAMS LIVING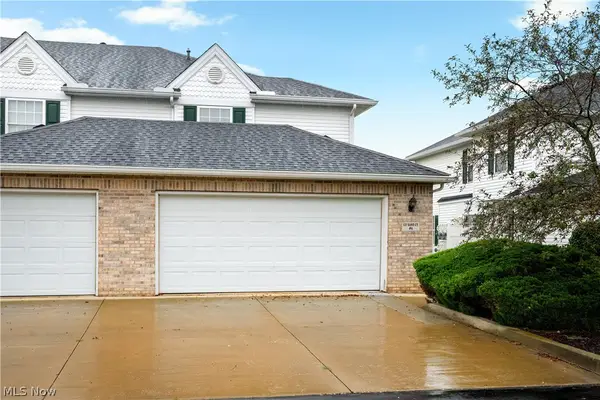 $255,000Active3 beds 3 baths1,475 sq. ft.
132 Sand Court #6, Fairlawn, OH 44333
MLS# 5236625Listed by: RE/MAX EDGE REALTY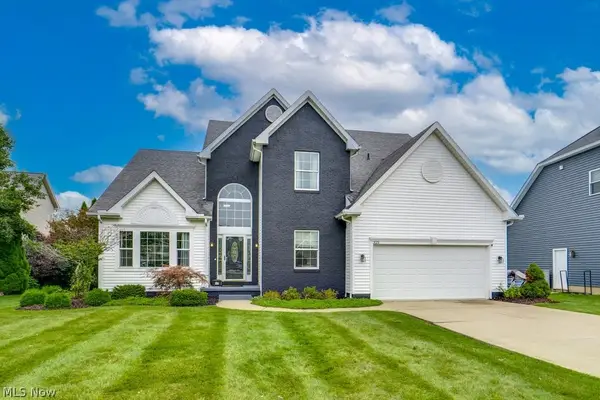 $499,000Active4 beds 3 baths3,899 sq. ft.
325 Fieldcrest Drive, Fairlawn, OH 44333
MLS# 5236240Listed by: KEY REALTY


Protect your home and budget from life's surprises with an Assurant Home Warranty, backed by a partner that supports you through every step of homeownership. Explore Plans.
© 2023 - 2026 ERA Franchise Systems LLC. All rights reserved. ERA Franchise Systems LLC fully supports the principles of the Fair Housing Act and the Equal Opportunity Act. ERA, ERA Real Estate powered, and their respective logos are registered service marks of ERA Franchise Systems LLC. Each office is independently owned and operated.