
2951 Stanley Road, Fairlawn, OH 44333
Local realty services provided by:ERA Real Solutions Realty
2951 Stanley Road,Fairlawn, OH 44333
$275,000
- 3 Beds
- 3 Baths
- - sq. ft.
- Single family
- Sold
Listed by: tyson t hartzler, gregory sharier
Office: real of ohio
MLS#:5226002
Source:OH_NORMLS
Sorry, we are unable to map this address
Price summary
- Price:$275,000
About this home
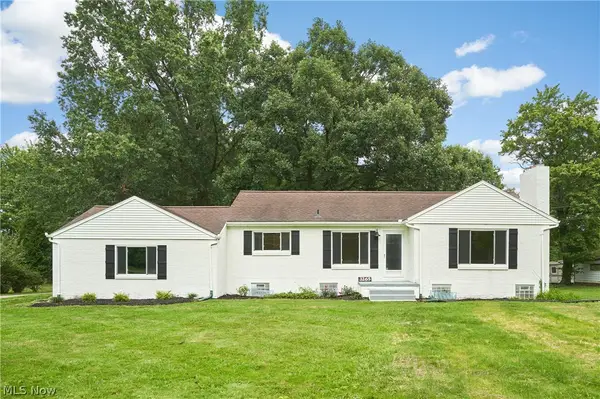
Welcome home to this beautifully maintained 3-bedroom, 2.5-bath ranch nestled in the desirable Fairlawn Heights Estates! Hardwood floors flow throughout much of the home, while the inviting living room features a cozy wood-burning fireplace and seamlessly opens to the dining room and kitchen, creating a functional layout for everyday living and entertaining. On the opposite side of the home, you'll find all three bedrooms, including a spacious primary suite complete with its own private full bathroom, along with an additional full bath. The lower level offers abundant storage, a second wood-burning fireplace, and a versatile bonus room currently used as an exercise room that could easily serve as a home office, hobby space, or recreation area. Step outside to enjoy the partially fenced backyard featuring a storage shed and a patio off the deck that is already wired for a hot tub, making it the perfect space to relax or entertain. Conveniently located just minutes from shopping, dining, and major highways, this home combines comfort, convenience, and timeless charm. Schedule your private showing today!...
Contact an agent
Home facts
- Year built:1957
- Subdivision & Development:Fairlawn HTS Est
- Listing ID #:5226002
- Added:54 day(s) ago
- Updated:September 07, 2026 at 06:24 AM
Rooms and interior
- Bedrooms:3
- Total bathrooms:3
- Full bathrooms:2
- Half bathrooms:1
- Rooms Total:9
- Basement:Yes
- Basement Description:Full, Partially Furnished
Heating and cooling
- Cooling:Central Air
- Heating:Forced Air, Gas
- Central air:Yes
Structure and exterior
- Roof:Asphalt, Fiberglass
- Year built:1957
- Architectural Style:Ranch
- Construction Materials:Vinyl Siding
- Exterior Features:Deck, Patio
- Levels:1 Story
Utilities
- Water:Private, Public
- Sewer:Public Sewer
Finances and disclosures
- Price:$275,000
- Tax amount:$3,257 (2025)
Parking
- Parking description:Attached, Garage, Paved
- Garage:Yes
- Garage spaces:2

New listings near 2951 Stanley Road
 $549,900Pending5 beds 3 baths3,855 sq. ft.
2965 Greenspire Lane, Akron, OH 44333
MLS# 5240145Listed by: REAL OF OHIO- New
 $323,900Active3 beds 1 baths1,924 sq. ft.
3265 Ridgewood Road, Fairlawn, OH 44333
MLS# 5237674Listed by: BERKSHIRE HATHAWAY HOMESERVICES STOUFFER REALTY - New
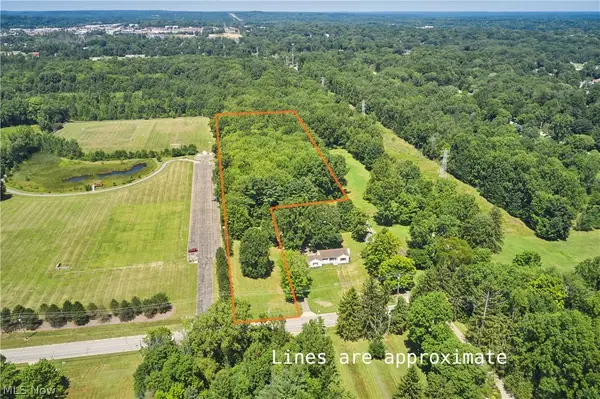 $275,000Active5.81 Acres
3279 Ridgewood Road, Fairlawn, OH 44333
MLS# 5241471Listed by: BERKSHIRE HATHAWAY HOMESERVICES STOUFFER REALTY 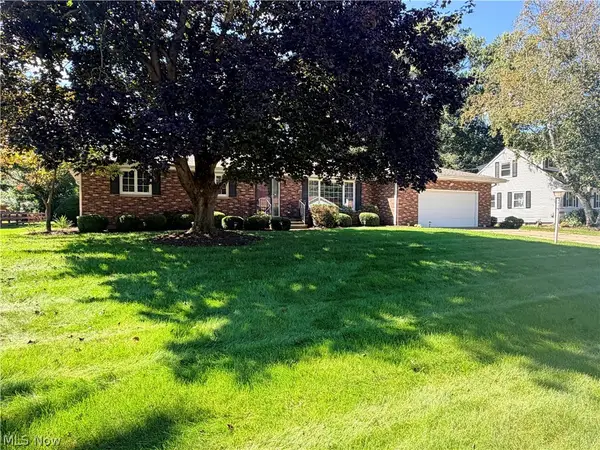 $329,000Active3 beds 2 baths1,786 sq. ft.
3222 Edington Road, Fairlawn, OH 44333
MLS# 5236568Listed by: RE/MAX OASIS DREAM HOMES $1,096,000Active4 beds 4 baths3,971 sq. ft.
526 Sawgrass Drive, Fairlawn, OH 44333
MLS# 5238401Listed by: BERKSHIRE HATHAWAY HOMESERVICES STOUFFER REALTY $380,000Pending3 beds 3 baths3,266 sq. ft.
484 Beaumont Drive, Fairlawn, OH 44333
MLS# 5238341Listed by: KELLER WILLIAMS LIVING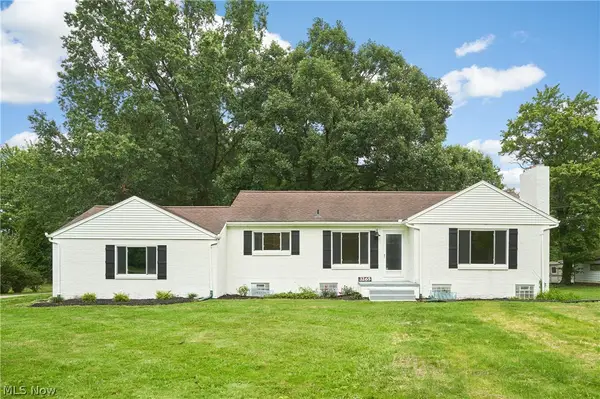 $499,000Active3 beds 1 baths1,924 sq. ft.
3265 Ridgewood Road, Fairlawn, OH 44333
MLS# 5236743Listed by: BERKSHIRE HATHAWAY HOMESERVICES STOUFFER REALTY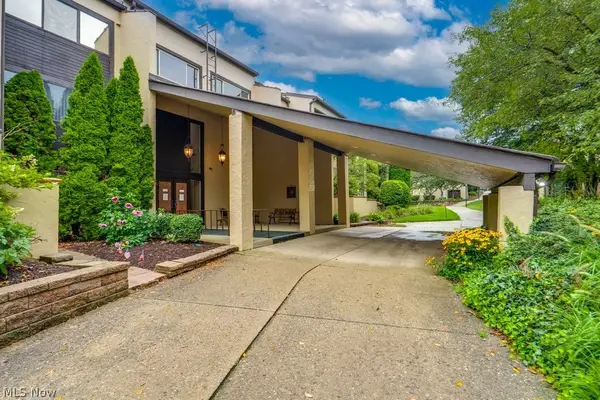 $274,900Pending3 beds 2 baths2,164 sq. ft.
1012 Bunker Drive #106, Fairlawn, OH 44333
MLS# 5235425Listed by: KELLER WILLIAMS LIVING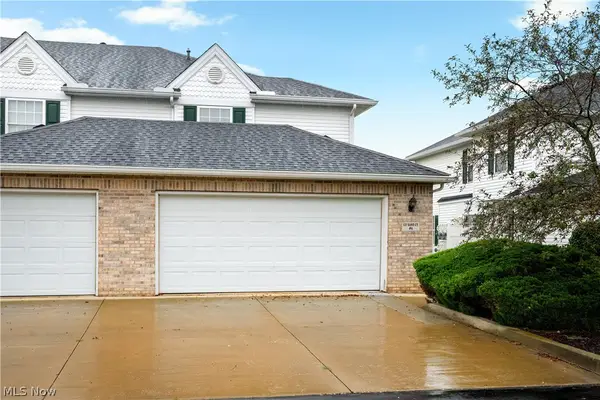 $255,000Active3 beds 3 baths1,475 sq. ft.
132 Sand Court #6, Fairlawn, OH 44333
MLS# 5236625Listed by: RE/MAX EDGE REALTY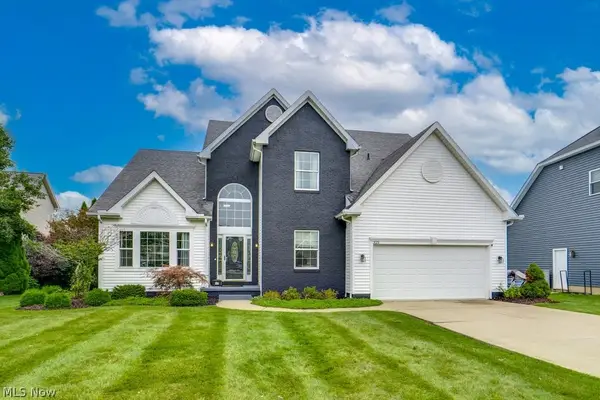 $499,000Active4 beds 3 baths3,899 sq. ft.
325 Fieldcrest Drive, Fairlawn, OH 44333
MLS# 5236240Listed by: KEY REALTY


Protect your home and budget from life's surprises with an Assurant Home Warranty, backed by a partner that supports you through every step of homeownership. Explore Plans.
© 2023 - 2026 ERA Franchise Systems LLC. All rights reserved. ERA Franchise Systems LLC fully supports the principles of the Fair Housing Act and the Equal Opportunity Act. ERA, ERA Real Estate powered, and their respective logos are registered service marks of ERA Franchise Systems LLC. Each office is independently owned and operated.