
3933 Elmore Road, Fairview Park, OH 44126
Local realty services provided by:ERA Real Solutions Realty
Listed by: jared r zak
Office: berkshire hathaway homeservices professional realty
MLS#:5254214
Source:OH_NORMLS
Price summary
- Price:$315,000
- Price per sq. ft.:$242.31
About this home
Welcome to 3933 Elmore Road in desirable Fairview Park! This beautifully maintained 3-bedroom, 2-full-bath brick ranch offers the perfect combination of comfort, style, and convenient one-floor living. Step inside to discover hardwood floors, an abundance of natural light, and an inviting, open living and dining area ideal for both everyday living and entertaining. The updated kitchen features attractive cabinetry, stainless steel appliances, a stylish tile backsplash, and plenty of counter and storage space. Both full bathrooms have been tastefully updated, including a beautifully tiled walk-in shower. Three comfortably sized bedrooms offer hardwood flooring and ample closet space. The partially finished basement provides additional living space, perfect for a recreation room, home theater, workout area, or hobby space, while the unfinished portion offers generous storage and laundry facilities. Outside, enjoy the classic brick exterior, welcoming front porch, spacious driveway, detached garage, and backyard with plenty of room to relax or entertain. Conveniently located near shopping, restaurants, parks, major highways, and all that Fairview Park and the surrounding communities have to offer....
Contact an agent
Home facts
- Year built:1965
- Listing ID #:5254214
- Added:2 day(s) ago
- Updated:October 22, 2026 at 08:31 AM
Rooms and interior
- Bedrooms:3
- Total bathrooms:2
- Full bathrooms:2
- Rooms Total:6
- Kitchen Description:Built In Oven, Cooktop, Dishwasher, Microwave, Refrigerator
- Basement:Yes
- Basement Description:Finished, Full
- Living area:1,300 sq. ft.
Heating and cooling
- Cooling:Central Air
- Heating:Forced Air, Gas
- Central air:Yes
Structure and exterior
- Roof:Asphalt, Fiberglass
- Year built:1965
- Building area:1,300 sq. ft.
- Lot area:0.2 Acres
- Architectural Style:Ranch
- Construction Materials:Brick
- Levels:1 Story
Utilities
- Water:Public
- Sewer:Public Sewer
Finances and disclosures
- Price:$315,000
- Price per sq. ft.:$242.31
- Tax amount:$4,083 (2025)
Features and amenities
- Appliances:Cooktop, Dishwasher, Microwave, Refrigerator, Washer
- Laundry features:Washer
Parking
- Parking description:Detached, Garage
- Garage:Yes
- Garage spaces:2

New listings near 3933 Elmore Road
- New
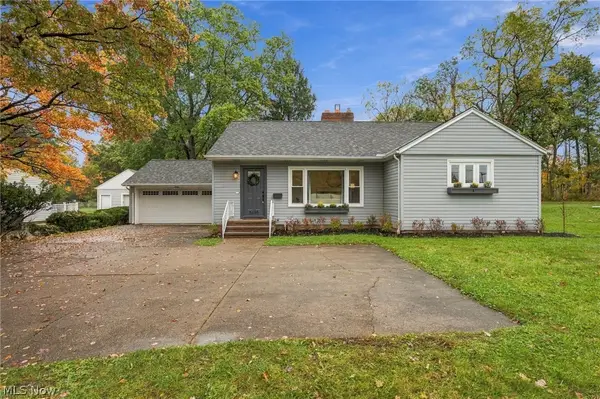 $359,900Active3 beds 2 baths2,452 sq. ft.
5695 W 220th Street, Fairview Park, OH 44126
MLS# 5253078Listed by: EXP REALTY, LLC. - New
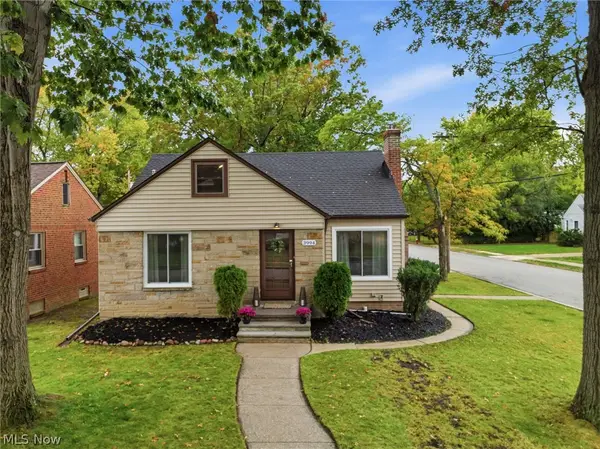 $274,900Active3 beds 3 baths1,702 sq. ft.
3994 W 227th Street, Fairview Park, OH 44126
MLS# 5253691Listed by: KELLER WILLIAMS ELEVATE - New
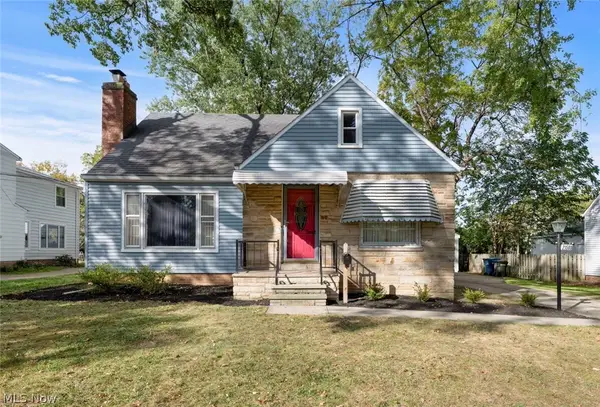 $295,000Active3 beds 3 baths2,348 sq. ft.
21580 Westwood, Fairview Park, OH 44126
MLS# 5252463Listed by: RE/MAX CROSSROADS PROPERTIES 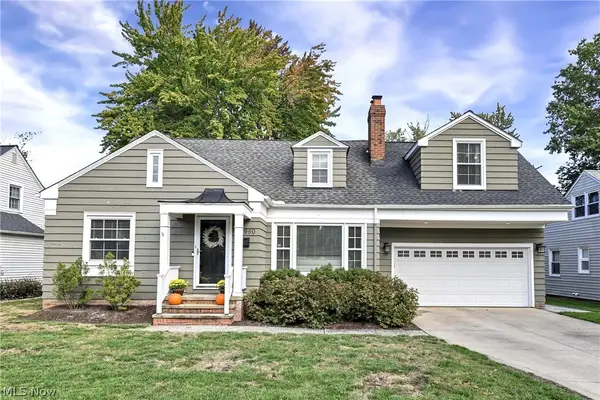 $449,900Pending4 beds 2 baths2,787 sq. ft.
18960 Coffinberry Boulevard, Fairview Park, OH 44126
MLS# 5251204Listed by: KELLER WILLIAMS CITYWIDE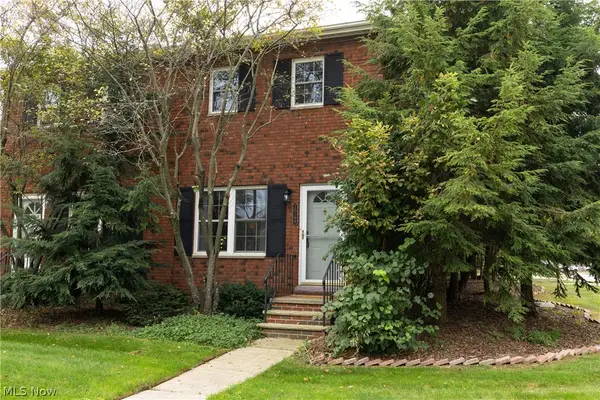 $185,000Pending2 beds 2 baths1,344 sq. ft.
20199 Grannis Road, Fairview Park, OH 44126
MLS# 5251563Listed by: BEYCOME BROKERAGE REALTY LLC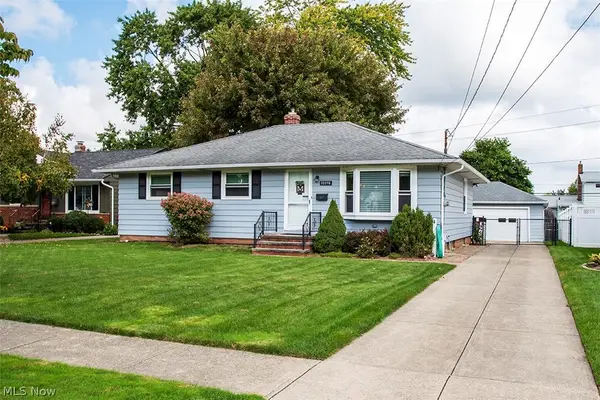 $300,000Pending3 beds 3 baths1,592 sq. ft.
22276 Sandy Lane, Fairview Park, OH 44126
MLS# 5236957Listed by: HOMESMART REAL ESTATE MOMENTUM LLC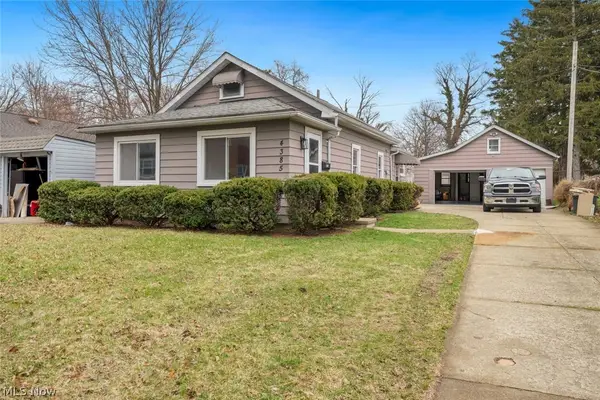 $247,900Active3 beds 2 baths1,250 sq. ft.
4385 W 229th Street, Fairview Park, OH 44126
MLS# 5249372Listed by: KELLER WILLIAMS CITYWIDE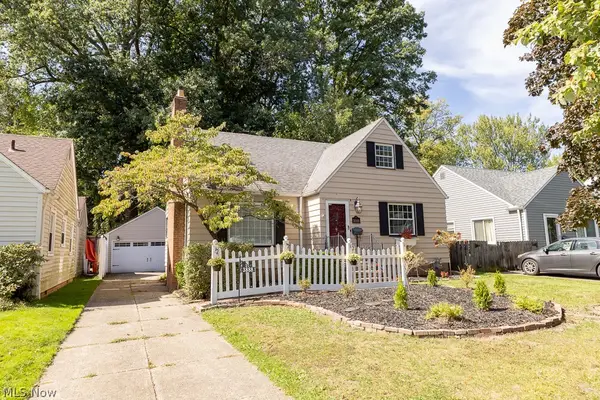 $230,000Activeundercontract3 beds 2 baths1,401 sq. ft.
3888 W 227th Street, Fairview Park, OH 44126
MLS# 5248958Listed by: RUSSELL REAL ESTATE SERVICES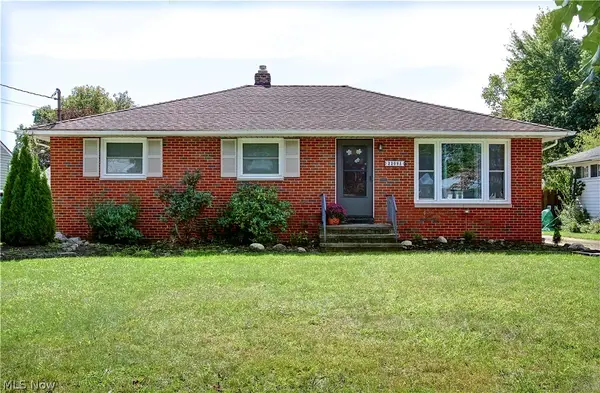 $259,900Active3 beds 2 baths
22095 Sandy Lane, Fairview Park, OH 44126
MLS# 5248354Listed by: DENNIS RATH HOME SELLERS LLC


Protect your home and budget from life's surprises with an Assurant Home Warranty, backed by a partner that supports you through every step of homeownership. Explore Plans.
© 2023 - 2026 ERA Franchise Systems LLC. All rights reserved. ERA Franchise Systems LLC fully supports the principles of the Fair Housing Act and the Equal Opportunity Act. ERA, ERA Real Estate powered, and their respective logos are registered service marks of ERA Franchise Systems LLC. Each office is independently owned and operated.