
960 Butterfly Court, Finneytown, OH 45231
Local realty services provided by:ERA Real Solutions Realty
960 Butterfly Court,Springfield Twp., OH 45231
$275,000
- 3 Beds
- 3 Baths
- 1,560 sq. ft.
- Single family
- Pending
Listed by: joseph zembrodt
Office: huff realty513-474-3500
MLS#:1894671
Source:OH_CINCY
Price summary
- Price:$275,000
- Price per sq. ft.:$176.28
About this home
Welcome home! This move-in-ready gem is tucked away on a quiet cul-de-sac street and offers comfortable living with plenty of space to enjoy. The main level features three bedrooms and two full baths, along with an open and airy living room that creates an inviting atmosphere. The kitchen offers a tile floor, granite countertops, stainless steel appliances, and a convenient pantry, with the adjoining dining area providing a walkout to the large deck and huge fenced backyard, perfect for relaxing or entertaining. The lower level adds even more living space with a spacious family room featuring beautiful wood floors and a cozy fireplace along with additional bathroom. A two-car garage provides plenty of parking and storage. All of this in the Finneytown School District and conveniently located near shopping, dining, parks, and everyday amenities!
Contact an agent
Home facts
- Year built:1986
- Listing ID #:1894671
- Added:3 day(s) ago
- Updated:September 25, 2026 at 11:49 PM
Rooms and interior
- Bedrooms:3
- Total bathrooms:3
- Full bathrooms:2
- Half bathrooms:1
- Rooms Total:7
- Dining Description:Chandelier, Walkout
- Kitchen Description:Dishwasher, Oven/Range, Pantry, Refrigerator, Tile Floor, Walkout
- Bedroom Description:Bath Adjoins
- Basement Description:Finished, Fireplace, Full, Walkout
- Living area:1,560 sq. ft.
Heating and cooling
- Cooling:Central Air
- Heating:Forced Air, Gas
Structure and exterior
- Roof:Shingle
- Year built:1986
- Building area:1,560 sq. ft.
- Lot area:0.21 Acres
- Architectural Style:Traditional
- Construction Materials:Aluminum Siding, Brick
- Exterior Features:Deck, Hot Tub, Tiered Deck
- Foundation Description:Poured
Utilities
- Water:Public
- Sewer:Public Sewer
Finances and disclosures
- Price:$275,000
- Price per sq. ft.:$176.28
Features and amenities
- Appliances:Dishwasher, Dryer, Oven/Range, Refrigerator, Washer
- Laundry features:Dryer, Washer
Parking
- Parking description:Driveway, On Street
- Garage:Yes
- Garage spaces:2
 Information deemed reliable but not guaranteed. The data relating to real estate for sale on this web site comes in part from the Broker Reciprocity program of the Multiple Listing Service of Greater Cincinnati. Real estate listings held by brokerage firms other than ERA Real Solutions Realty are marked with the Broker Reciprocity™ logo (the small house as shown to the left) and detailed information about them includes the name of the listing brokers. 2026, MLS of Greater Cincinnati, Inc. All rights reserved. OH_CINCY Member Broker: Jeremy Raby
New listings near 960 Butterfly Court
- New
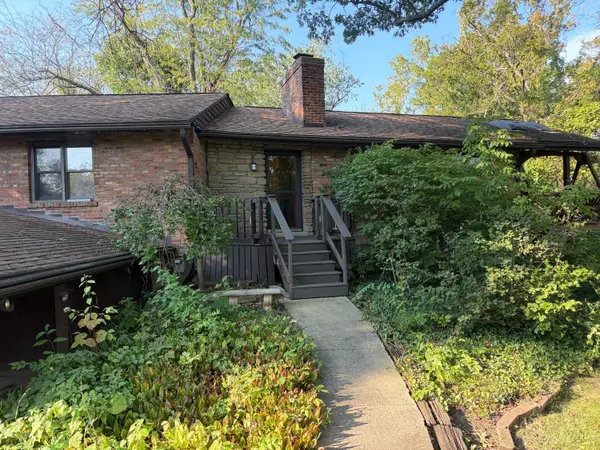 $223,610Active3 beds 3 baths1,274 sq. ft.
454 Beechtree Drive, Springfield Twp., OH 45224
MLS# 1894913Listed by: AMP REALTY - New
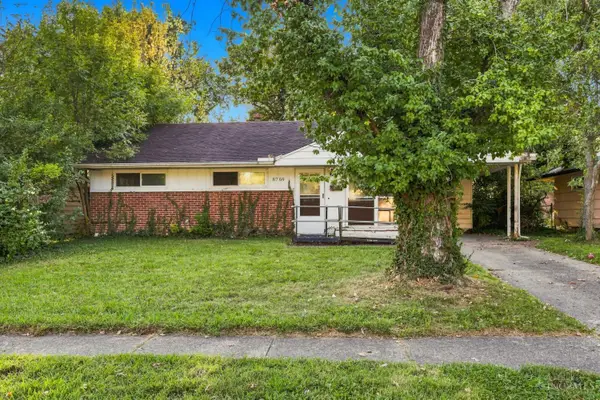 $134,900Active3 beds 1 baths918 sq. ft.
8769 Balboa Drive, Springfield Twp., OH 45231
MLS# 1892556Listed by: MAINSTAY BROKERAGE LLC - New
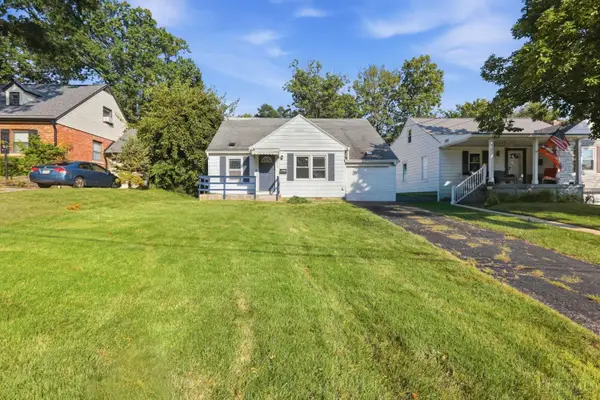 $139,900Active2 beds 1 baths989 sq. ft.
6814 Warder Drive, Springfield Twp., OH 45224
MLS# 1894392Listed by: MAINSTAY BROKERAGE LLC - New
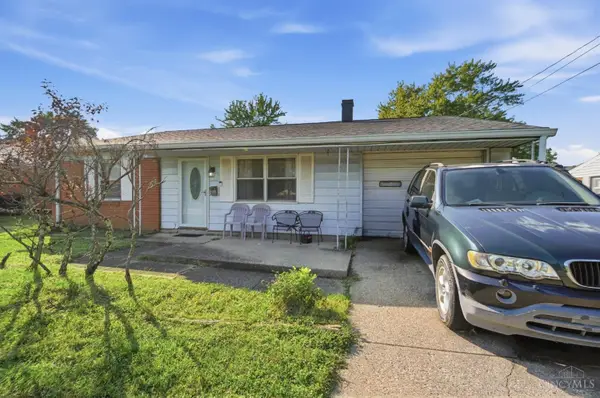 $224,900Active3 beds 2 baths1,210 sq. ft.
866 Crowden Drive, Springfield Twp., OH 45224
MLS# 1892270Listed by: KELLER WILLIAMS SEVEN HILLS RE 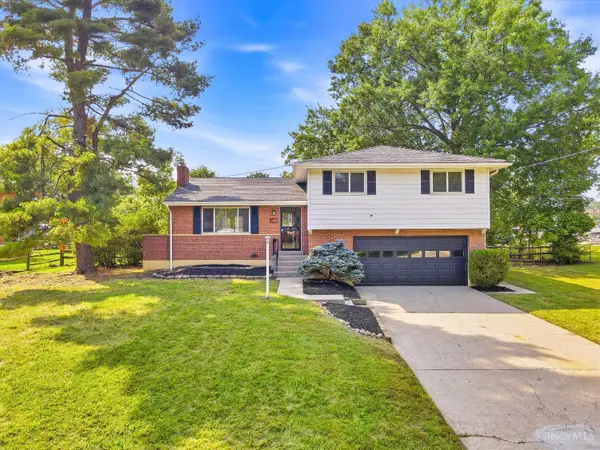 $295,000Pending4 beds 2 baths1,743 sq. ft.
8819 Cavalier Drive, Springfield Twp., OH 45231
MLS# 1894089Listed by: EXP REALTY- New
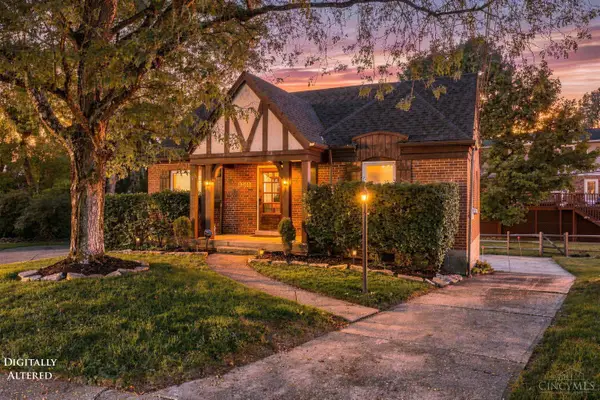 $255,500Active3 beds 3 baths1,664 sq. ft.
949 Winsray Court, Springfield Twp., OH 45224
MLS# 1893994Listed by: GLASSHOUSE REALTY GROUP 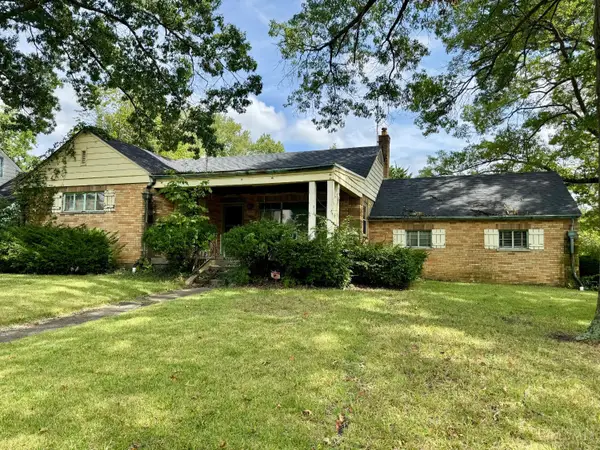 $160,000Pending3 beds 2 baths2,040 sq. ft.
8754 Monsanto Drive, Springfield Twp., OH 45231
MLS# 1893725Listed by: EXP REALTY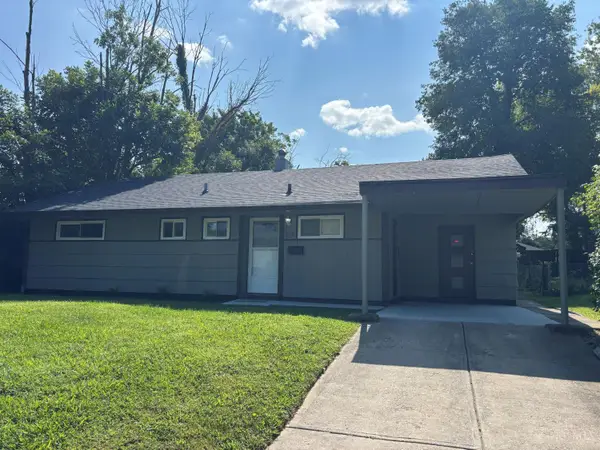 $159,900Pending3 beds 2 baths1,169 sq. ft.
8636 Bobolink Drive, Springfield Twp., OH 45231
MLS# 1893362Listed by: EQUITYTEAM, LLC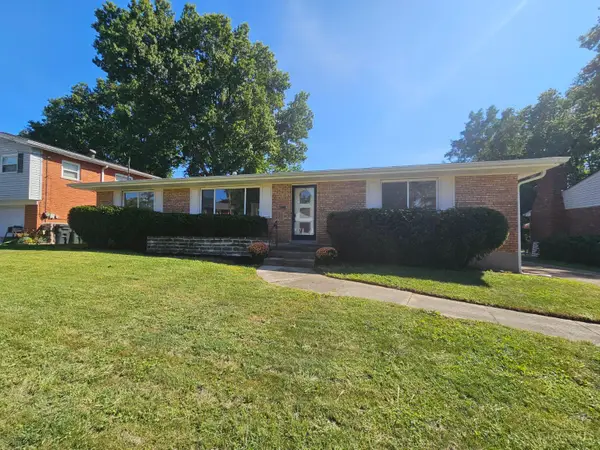 $225,000Pending2 beds 2 baths1,107 sq. ft.
1087 Hearthstone Drive, Springfield Twp., OH 45231
MLS# 1892938Listed by: EXP REALTY


Protect your home and budget from life's surprises with an Assurant Home Warranty, backed by a partner that supports you through every step of homeownership. Explore Plans.
© 2023 - 2026 ERA Franchise Systems LLC. All rights reserved. ERA Franchise Systems LLC fully supports the principles of the Fair Housing Act and the Equal Opportunity Act. ERA, ERA Real Estate powered, and their respective logos are registered service marks of ERA Franchise Systems LLC. Each office is independently owned and operated.