
112 Ascot Glen Drive, Franklin, OH 45005
Local realty services provided by:ERA Petkus Weiss
Listed by: claire dunn
Office: coldwell banker heritage
MLS#:969985
Source:OH_DABR
Price summary
- Price:$389,900
- Price per sq. ft.:$180.84
- Monthly HOA dues:$10.42
About this home
Explore this 3 bedroom, 2.5 bath home in Franklin, Ohio, featuring a finished lower level, attached 3 car garage and convenient access to I-75 and State Route 73 between Dayton and Cincinnati. Situated on a cul-de-sac, this home combines generous living space, thoughtful updates and outdoor entertaining. The open main living area features wood flooring, vaulted ceilings and a gas fireplace. The kitchen offers abundant cabinetry, a pantry, breakfast bar and stainless steel appliances, including a refrigerator and dishwasher updated in November 2023. The adjoining dining area opens to a rebuilt wood 15' x 25' deck with Trex handrails overlooking the backyard. The primary suite includes a vaulted ceiling, walk-in closet and adjoining bathroom with separate vanities and a shower. A main-level office with French doors provides dedicated workspace, while main-level laundry adds convenience. The finished lower level includes a spacious recreation room, third bedroom and half bath, offering flexibility for guests, hobbies or an additional living area. The 3 car garage provides space for vehicles, tools and storage. Updates include a new roof with dimensional shingles in August 2026, furnace and A/C in October 2019, new entryway carpeting and remaining carpets less than two years old. Looking for a Franklin home with access to both Dayton and Cincinnati? Nearby I-75 and State Route 73 connect you to regional employment, shopping and dining. Enjoy Franklin’s downtown murals, community events, farmers market, Great Miami River Trail and local parks, including community park tennis and pickleball courts. Schedule your showing and discover the space, updates and convenience this Franklin, Ohio home offers!...
Contact an agent
Home facts
- Year built:2009
- Subdivision & Development:Sycamore Glenn
- Listing ID #:969985
- Added:1 day(s) ago
- Updated:October 03, 2026 at 04:40 PM
Rooms and interior
- Bedrooms:3
- Total bathrooms:3
- Full bathrooms:2
- Half bathrooms:1
- Rooms Total:10
- Kitchen Description:Dishwasher, Microwave, Range, Refrigerator
- Basement:Yes
- Basement Description:Finished, Full
- Living area:2,156 sq. ft.
Heating and cooling
- Central air:Yes
Structure and exterior
- Year built:2009
- Building area:2,156 sq. ft.
- Lot area:0.33 Acres
- Construction Materials:Frame
- Exterior Features:Deck
- Levels:2 Stories
Finances and disclosures
- Price:$389,900
- Price per sq. ft.:$180.84
Parking
- Garage:Yes
- Garage spaces:3
New listings near 112 Ascot Glen Drive
- New
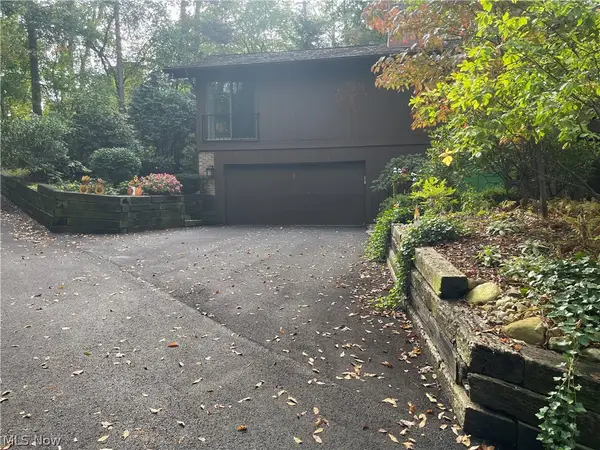 $299,000Active3 beds 3 baths2,650 sq. ft.
1936 Hemlock Drive, Kent, OH 44240
MLS# 5250250Listed by: RE CLOSING PROFESSIONALS, LLC. - New
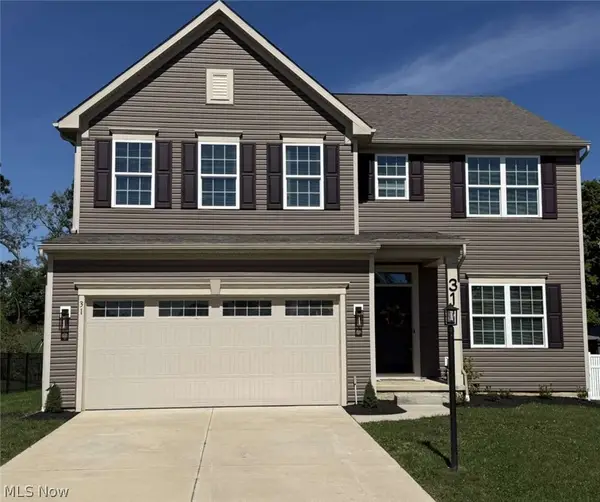 $479,900Active4 beds 4 baths3,574 sq. ft.
31 Germaine Circle, Kent, OH 44240
MLS# 5248949Listed by: CHOSEN REAL ESTATE GROUP - New
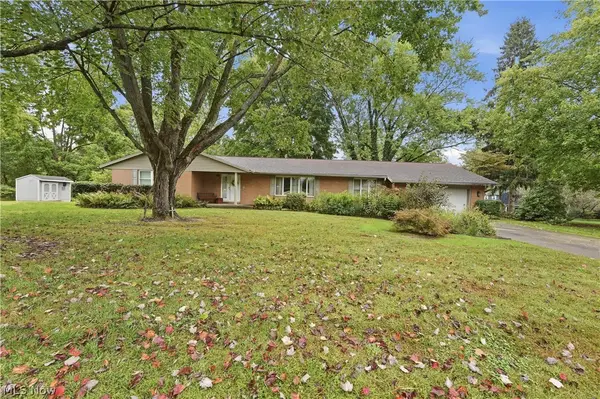 $389,900Active4 beds 3 baths2,273 sq. ft.
1971 Rosewood Drive, Kent, OH 44240
MLS# 5247148Listed by: PLATINUM REAL ESTATE 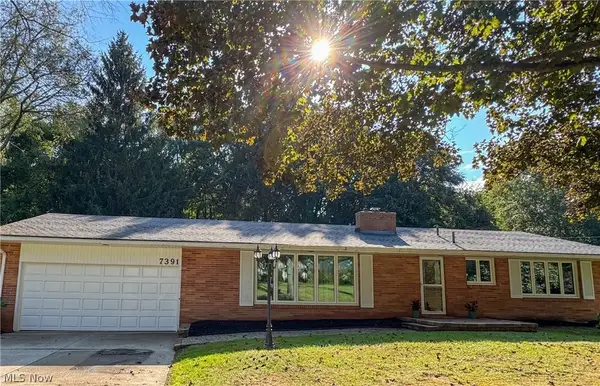 $299,000Pending3 beds 2 baths2,741 sq. ft.
7391 Sylvan Drive, Kent, OH 44240
MLS# 5246241Listed by: TEAM RESULTS REALTY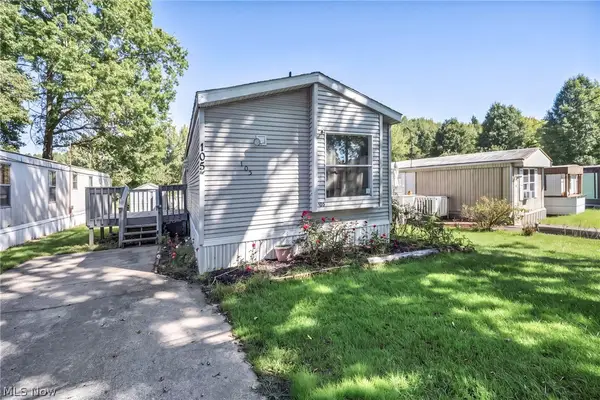 $20,000Active3 beds 2 baths891 sq. ft.
1915 State Route 59 #105, Kent, OH 44240
MLS# 5246735Listed by: LOKAL REAL ESTATE, LLC.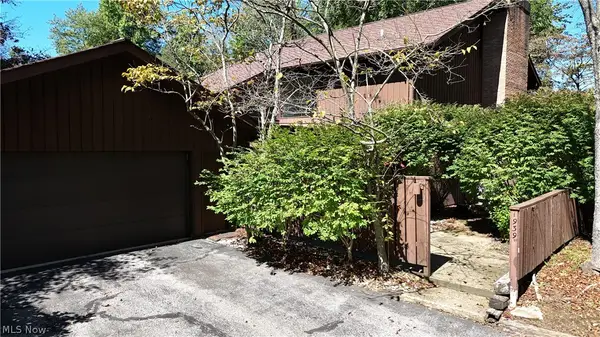 $274,900Active3 beds 3 baths2,272 sq. ft.
1939 Pine Drive, Kent, OH 44240
MLS# 5245928Listed by: CARRIAGE GROUP REALTY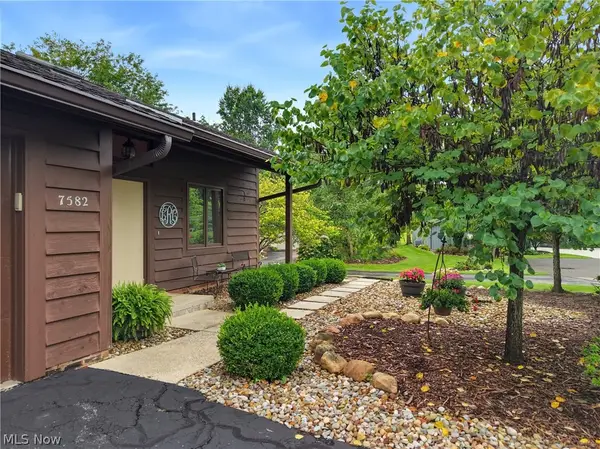 $283,900Pending2 beds 3 baths1,904 sq. ft.
7582 Heather Circle, Kent, OH 44240
MLS# 5244985Listed by: EXP REALTY, LLC.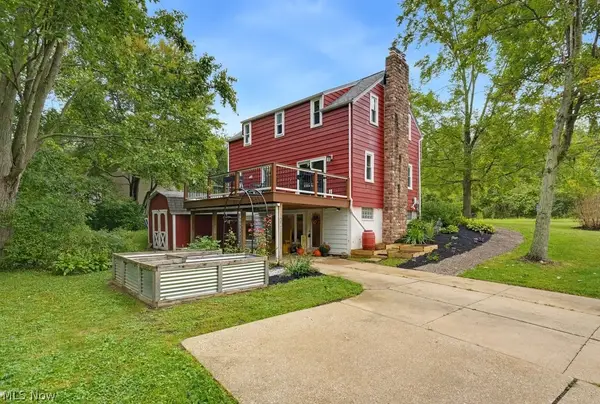 $289,000Active4 beds 3 baths1,954 sq. ft.
7749 State Route 43, Kent, OH 44240
MLS# 5245062Listed by: KELLER WILLIAMS CHERVENIC RLTY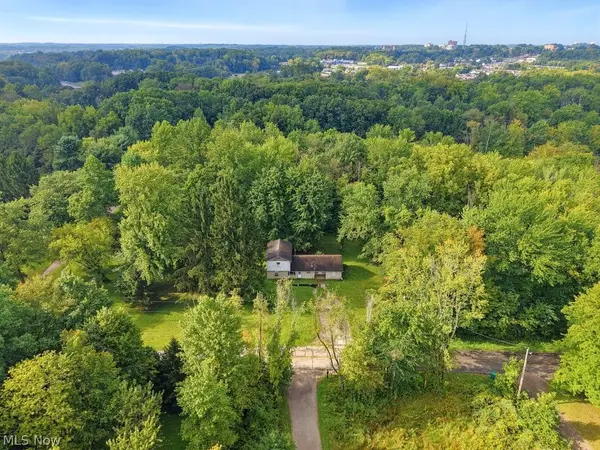 $325,000Active4 beds 3 baths1,959 sq. ft.
2014 & 2042 Merrill Road, Kent, OH 44240
MLS# 5245219Listed by: KELLER WILLIAMS CHERVENIC RLTY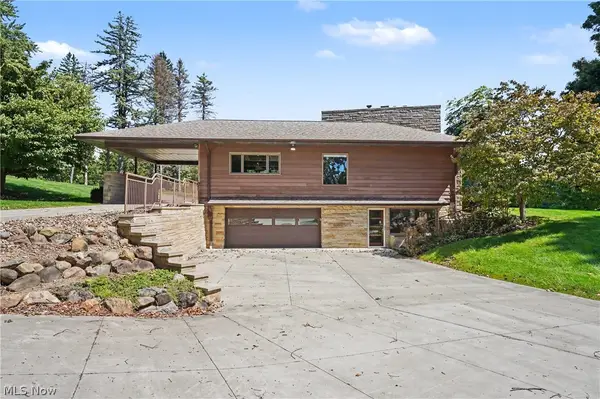 $695,000Active3 beds 3 baths3,233 sq. ft.
7532 Diagonal Road, Kent, OH 44240
MLS# 5241689Listed by: KELLER WILLIAMS CHERVENIC RLTY


Protect your home and budget from life's surprises with an Assurant Home Warranty, backed by a partner that supports you through every step of homeownership. Explore Plans.
© 2023 - 2026 ERA Franchise Systems LLC. All rights reserved. ERA Franchise Systems LLC fully supports the principles of the Fair Housing Act and the Equal Opportunity Act. ERA, ERA Real Estate powered, and their respective logos are registered service marks of ERA Franchise Systems LLC. Each office is independently owned and operated.