
4747 Sebald Drive, Franklin, OH 45005
Local realty services provided by:ERA Real Solutions Realty
Listed by: teresa m johnson, rachel c. bunch
Office: comey & shepherd513-489-2100
MLS#:1900007
Source:OH_CINCY
Price summary
- Price:$495,000
- Price per sq. ft.:$169.12
About this home
Fall in love with this stunning all-brick Colonial offering 3 bedrooms, 3.5 baths and timeless luxury! Designer finishes include hardwood floors, custom window treatments, automatic blinds, wallpaper, molding and built-ins. The chef's kitchen boasts a wood range hood, gas cooktop, pot filler, granite counters, convection oven, warming drawer and butler's pantry. Relax year-round in the all-season room with mini-split comfort. Pella windows throughout. The primary suite features a spa-inspired bath, built-in vanity and spectacular Closets by Design custom closet. Finished lower level with fireplace offers flexible entertaining space, while the oversized laundry room provides abundant storage. Outside, enjoy a private oasis with covered pergola, cedar fence, expansive paver patio, fire pit, fountain and outdoor lighting. Beautifully situated in Franklin Twp, Middletown Schools, with convenient interstate access. An exceptional home inside and out!
Contact an agent
Home facts
- Year built:1988
- Subdivision & Development:Stonyrill
- Listing ID #:1900007
- Added:4 day(s) ago
- Updated:November 17, 2026 at 03:15 PM
Rooms and interior
- Bedrooms:3
- Total bathrooms:4
- Full bathrooms:3
- Half bathrooms:1
- Rooms Total:12
- Dining Description:Wood Floor
- Kitchen Description:Convection Oven, Dishwasher, Double Oven, Garbage Disposal, Gas Cooktop, Gourmet, Island, Marble/Granite/Slate, Microwave, Pantry, Refrigerator, Walkout, Wood Cabinets, Wood Floor
- Bedroom Description:Walk-in Closet, Wall-to-Wall Carpet
- Basement Description:Fireplace, Full
- Living area:2,927 sq. ft.
Heating and cooling
- Cooling:Ceiling Fans, Central Air
- Heating:Forced Air, Gas, Mini-Split
Structure and exterior
- Roof:Shingle
- Year built:1988
- Building area:2,927 sq. ft.
- Lot area:0.84 Acres
- Lot Features:Level
- Architectural Style:Colonial
- Construction Materials:Brick, Vinyl Siding
- Exterior Features:Fire Pit, Patio
- Foundation Description:Poured
- Levels:2 Story
Utilities
- Water:Public
- Sewer:Septic Tank
Finances and disclosures
- Price:$495,000
- Price per sq. ft.:$169.12
Features and amenities
- Appliances:Convection Oven, Dishwasher, Double Oven, Garbage Disposal, Gas Cooktop, Microwave, Refrigerator, Warming Drawer
- Amenities:9Ft + Ceiling, Crown Molding, French Doors, Heated Floors, Multi Panel Doors
Parking
- Parking description:Asphalt, Driveway
- Garage:Yes
- Garage spaces:2
 Information deemed reliable but not guaranteed. The data relating to real estate for sale on this web site comes in part from the Broker Reciprocity program of the Multiple Listing Service of Greater Cincinnati. Real estate listings held by brokerage firms other than ERA Real Solutions Realty are marked with the Broker Reciprocity™ logo (the small house as shown to the left) and detailed information about them includes the name of the listing brokers. 2026, MLS of Greater Cincinnati, Inc. All rights reserved.
New listings near 4747 Sebald Drive
- New
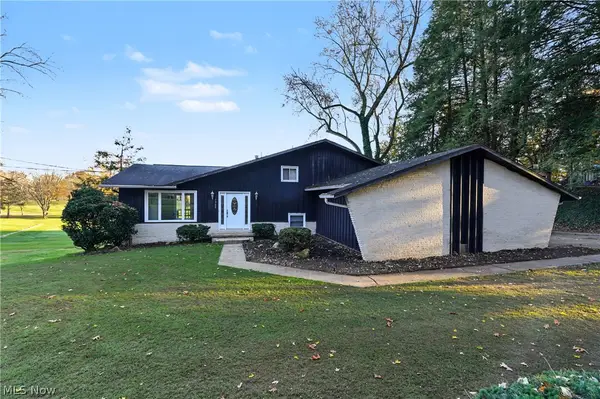 $299,900Active3 beds 2 baths2,346 sq. ft.
7342 State Route 43, Kent, OH 44240
MLS# 5259567Listed by: W.W. REED AND SON - Open Sun, 11am to 1pm
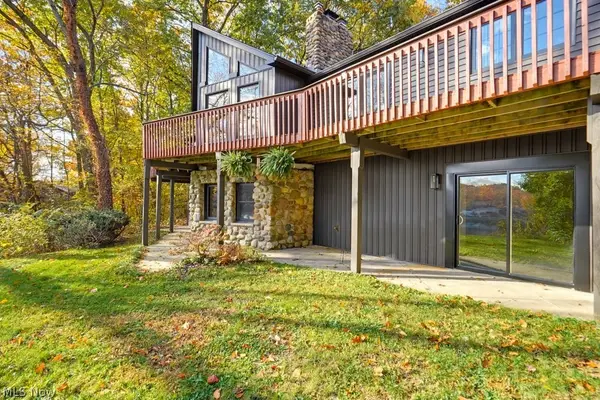 $625,000Active3 beds 3 baths3,604 sq. ft.
6297 Westshore Drive, Kent, OH 44240
MLS# 5255719Listed by: EXP REALTY, LLC.  $210,000Pending4 beds 1 baths2,016 sq. ft.
2112 Summit Road, Kent, OH 44240
MLS# 5256253Listed by: SMILES REALTY, INC.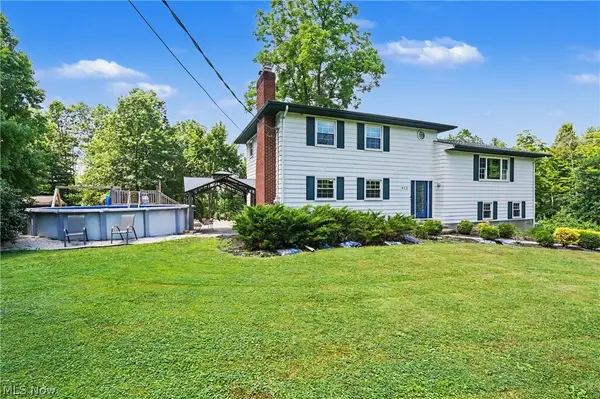 $425,000Active4 beds 4 baths3,368 sq. ft.
952 Ravenna Road, Kent, OH 44240
MLS# 5254445Listed by: KELLER WILLIAMS CHERVENIC RLTY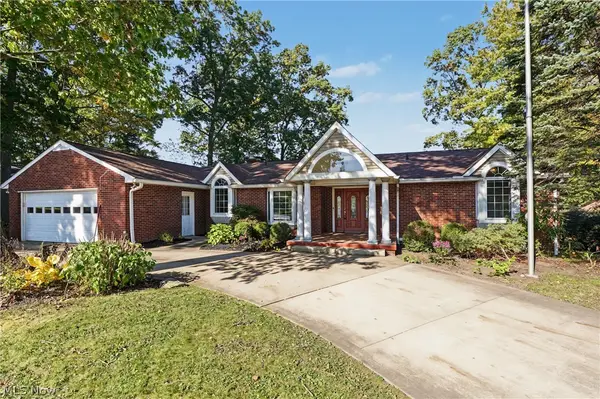 $615,000Pending5 beds 3 baths3,711 sq. ft.
1567 Overlook Road, Kent, OH 44240
MLS# 5252775Listed by: W.W. REED AND SON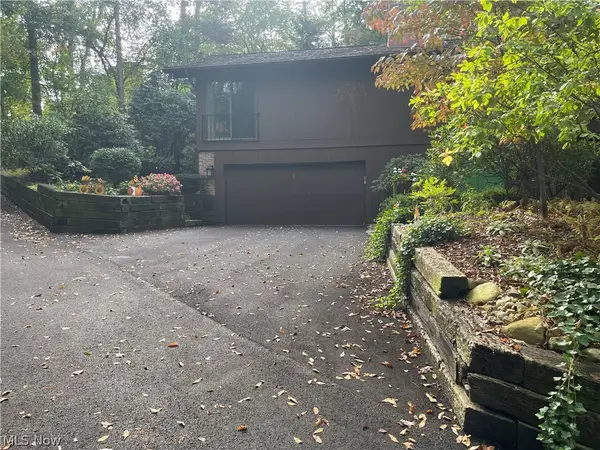 $275,000Active3 beds 3 baths2,650 sq. ft.
1936 Hemlock Drive, Kent, OH 44240
MLS# 5250250Listed by: RE CLOSING PROFESSIONALS, LLC.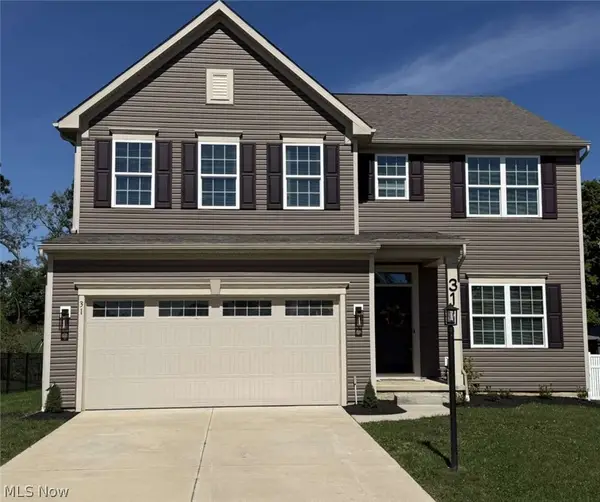 $449,900Active4 beds 4 baths3,574 sq. ft.
31 Germaine Circle, Kent, OH 44240
MLS# 5248949Listed by: CHOSEN REAL ESTATE GROUP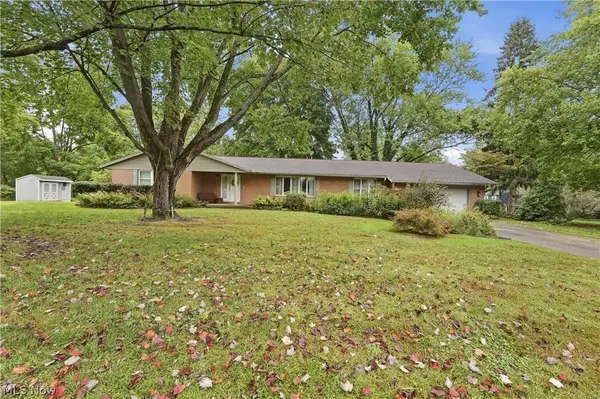 $389,900Active4 beds 3 baths2,273 sq. ft.
1971 Rosewood Drive, Kent, OH 44240
MLS# 5247148Listed by: PLATINUM REAL ESTATE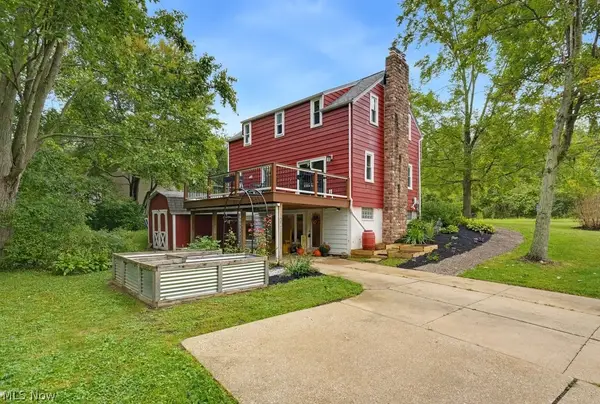 $274,900Pending4 beds 3 baths1,954 sq. ft.
7749 State Route 43, Kent, OH 44240
MLS# 5245062Listed by: KELLER WILLIAMS CHERVENIC RLTY $299,900Active4 beds 3 baths1,959 sq. ft.
2014 & 2042 Merrill Road, Kent, OH 44240
MLS# 5245219Listed by: KELLER WILLIAMS CHERVENIC RLTY


Protect your home and budget from life's surprises with an Assurant Home Warranty, backed by a partner that supports you through every step of homeownership. Explore Plans.
© 2023 - 2026 ERA Franchise Systems LLC. All rights reserved. ERA Franchise Systems LLC fully supports the principles of the Fair Housing Act and the Equal Opportunity Act. ERA, ERA Real Estate powered, and their respective logos are registered service marks of ERA Franchise Systems LLC. Each office is independently owned and operated.