
70 Brynn Circle, Galena, OH 43021
Local realty services provided by:ERA Real Solutions Realty
Upcoming open houses
- Sat, Oct 1012:00 pm - 03:00 pm
- Sun, Oct 1112:00 pm - 03:00 pm
Listed by: daniel tartabini
Office: new advantage, ltd513-432-6458
MLS#:226031907
Source:OH_CBR
Price summary
- Price:$739,569
- Price per sq. ft.:$227
About this home
Below Market Rate Available! Ready now! Welcome to 70 Brynn Circle - a stunning new construction home for sale in Galena. This 2-story home offers 3,258 square feet of thoughtfully designed living space, featuring 5 bedrooms and 3 full bathrooms. With its open-concept living space, this home provides a seamless flow between gathering areas, making it ideal for both everyday living and entertaining.
Additional highlights include a 3-car garage, a guest suite, a study, a morning room, a fireplace, a full basement, and much more!
Built with quality of design at the forefront, this home showcases carefully selected finishes and craftsmanship throughout. Every detail has been considered to deliver a comfortable and functional layout that meets the needs of today's homeowner.
This home at 70 Brynn Circle combines generous square footage with a well-executed design, offering ample room for families of all sizes.
Below Market Financing Available!
Contact an agent
Home facts
- Year built:2026
- Subdivision & Development:Miller Farm
- Listing ID #:226031907
- Added:45 day(s) ago
- Updated:October 06, 2026 at 03:12 PM
Rooms and interior
- Bedrooms:5
- Total bathrooms:3
- Full bathrooms:3
- Flooring:Carpet, Ceramic/Porcelain, Vinyl
- Basement:Yes
- Basement Description:Full
- Living area:3,258 sq. ft.
Heating and cooling
- Heating:Forced Air, Heating
- Central air:Yes
Structure and exterior
- Year built:2026
- Building area:3,258 sq. ft.
- Lot area:0.35 Acres
Finances and disclosures
- Price:$739,569
- Price per sq. ft.:$227
Parking
- Parking description:Attached Garage
- Garage:Yes
New listings near 70 Brynn Circle
- Coming Soon
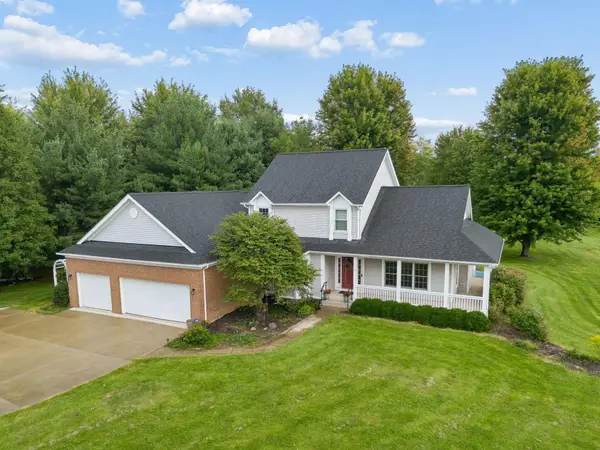 $725,000Coming Soon3 beds 3 baths2,959 sq. ft.
12344 Gorsuch Road, Galena, OH 43021
MLS# 226037143Listed by: RE/MAX TOWN CENTER - New
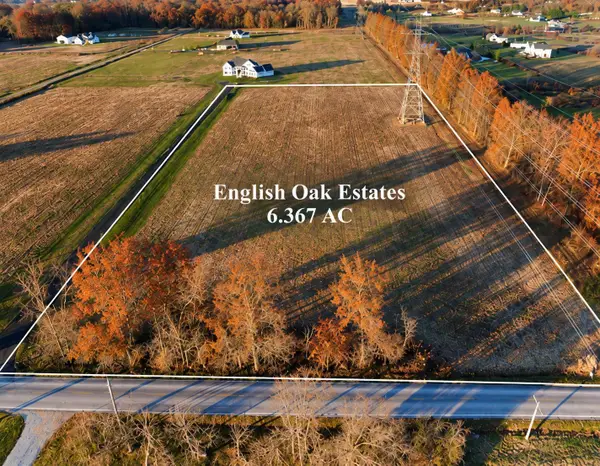 $359,000Active6.37 Acres
12235 Woodtown Road, Galena, OH 43021
MLS# 226037876Listed by: COLDWELL BANKER REALTY - New
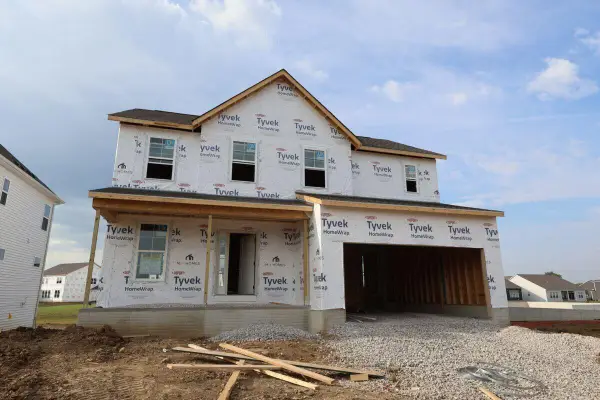 $553,370Active3 beds 3 baths1,972 sq. ft.
323 Beck Way, Galena, OH 43021
MLS# 226037637Listed by: NEW ADVANTAGE, LTD - New
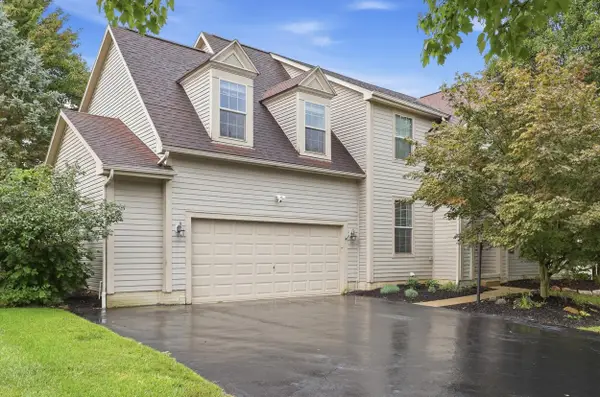 $659,000Active5 beds 4 baths4,018 sq. ft.
5714 Braymoore Drive, Galena, OH 43021
MLS# 226037408Listed by: TAKE A LOOK REALESTATE BROKERS - New
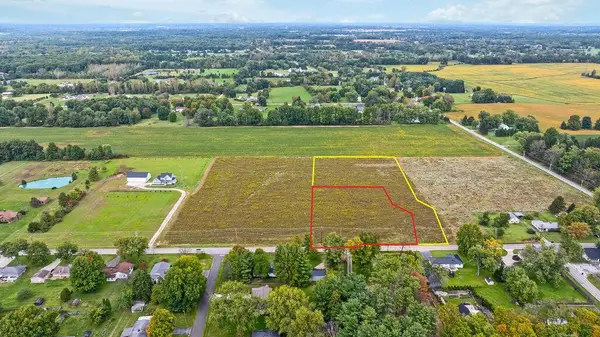 $330,000Active3.1 Acres
0 Gorsuch Road, Galena, OH 43021
MLS# 226037333Listed by: KELLER WILLIAMS GREATER COLS - New
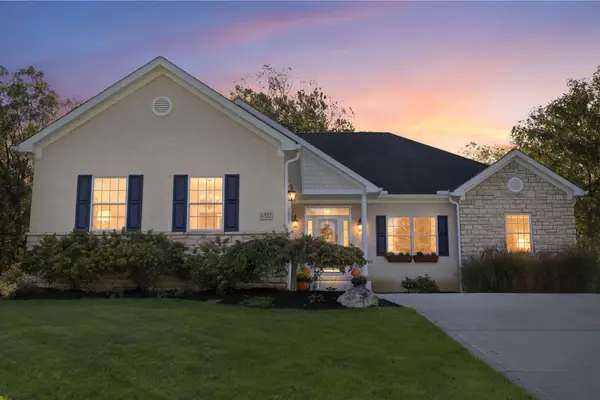 $565,000Active4 beds 3 baths2,024 sq. ft.
6322 Crystal Valley Drive, Galena, OH 43021
MLS# 226037162Listed by: ENGEL & VOLKERS REAL ESTATE ADVISORS - New
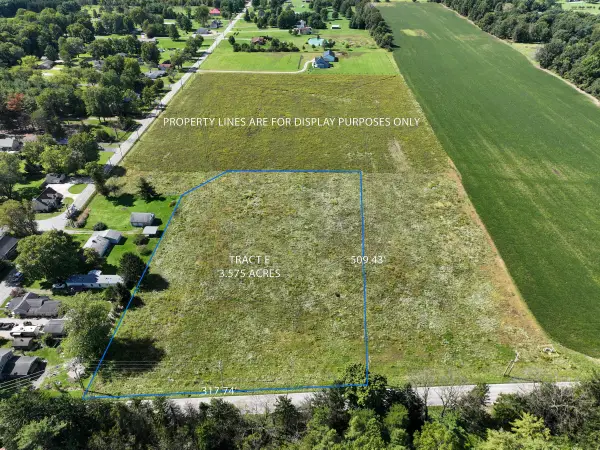 $315,000Active3.57 Acres
0 Gorsuch Road, Galena, OH 43021
MLS# 226036637Listed by: NEW ALBANY REALTY, LTD - New
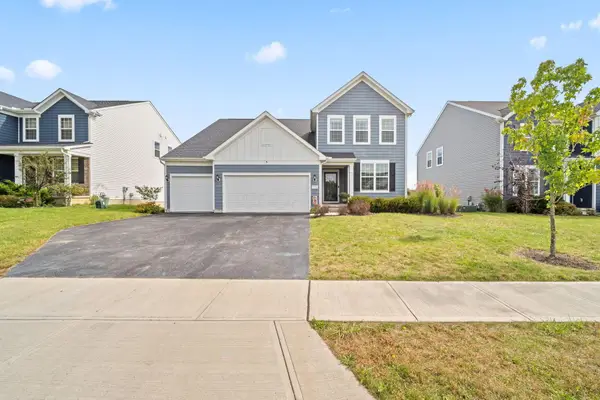 $589,900Active4 beds 3 baths2,544 sq. ft.
776 Fescue Road, Galena, OH 43021
MLS# 226036646Listed by: COLDWELL BANKER REALTY - New
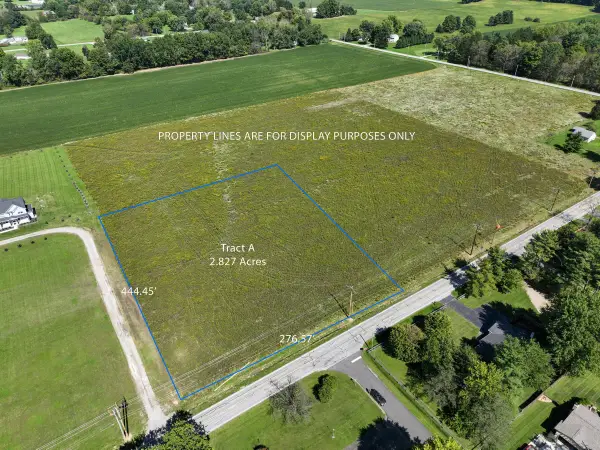 $300,000Active2.83 Acres
0 Gorsuch Road, Galena, OH 43021
MLS# 226036634Listed by: NEW ALBANY REALTY, LTD - New
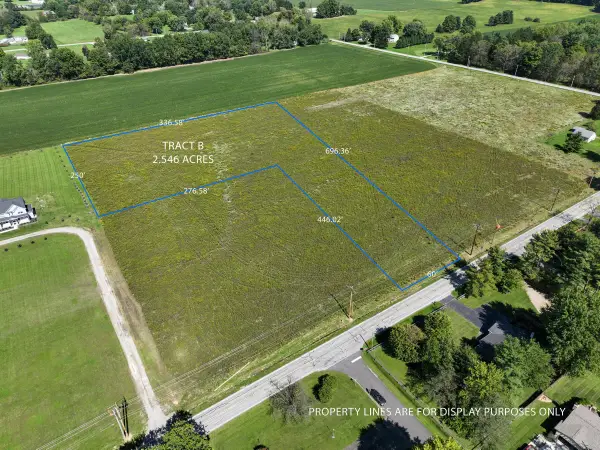 $275,000Active2.57 Acres
0 Gorsuch Road, Galena, OH 43021
MLS# 226036635Listed by: NEW ALBANY REALTY, LTD


Protect your home and budget from life's surprises with an Assurant Home Warranty, backed by a partner that supports you through every step of homeownership. Explore Plans.
© 2023 - 2026 ERA Franchise Systems LLC. All rights reserved. ERA Franchise Systems LLC fully supports the principles of the Fair Housing Act and the Equal Opportunity Act. ERA, ERA Real Estate powered, and their respective logos are registered service marks of ERA Franchise Systems LLC. Each office is independently owned and operated.