
87 York Drive, Gallipolis, OH 45631
Local realty services provided by:ERA Martin & Associates
Listed by:
 Jessica Green(740) 645 - 4163ERA Martin & Associates
Office: era martin & associates - gallipolis
MLS#:201337
Source:OH_SVAOR
Price summary
- Price:$109,900
- Price per sq. ft.:$118.17
About this home
Welcome to 87 York Drive in Gallipolis! Located in Plantz Subdivision within the Gallipolis City School District, this 2006 single-wide manufactured home sits on 1.357 acres just minutes from downtown Gallipolis and State Route 35. Offering 930 sq. ft., the home features 2 bedrooms and 1 full bath, with double closets in the primary bedroom and 2x6 sidewalls. Additional features include natural gas, furnace, central heating and cooling, and a concrete pad with a French drain and gutter system. Outside, enjoy a covered back deck and covered side porch, plus a 12x16 storage shed with an additional 12x16 lean-to for extra storage. With over an acre and a convenient location, this property has plenty to offer. Property is being sold as-is. Home has not been converted to real estate and will require special financing.
Contact an agent
Home facts
- Year built:2006
- Subdivision & Development:No Subdivision
- Listing ID #:201337
- Added:41 day(s) ago
- Updated:October 02, 2026 at 02:48 PM
Rooms and interior
- Bedrooms:2
- Total bathrooms:1
- Full bathrooms:1
- Rooms Total:4
- Flooring:Carpet, Laminate
- Kitchen Description:Dishwasher, Range, Refrigerator
- Living area:930 sq. ft.
Heating and cooling
- Cooling:Central
- Heating:Forced Air, Natural Gas
Structure and exterior
- Roof:Asbestos Shingle
- Year built:2006
- Building area:930 sq. ft.
- Lot area:1.36 Acres
- Construction Materials:Vinyl Siding
- Exterior Features:Deck-Covered, Driveway-Gravel, Outbuilding-Storage Shed
- Levels:1 Story
Utilities
- Water:Public
- Sewer:Aeration Tank
Finances and disclosures
- Price:$109,900
- Price per sq. ft.:$118.17
Features and amenities
- Appliances:Range, Refrigerator
- Laundry features:Clothes Dryer, Clothes Washer
New listings near 87 York Drive
- New
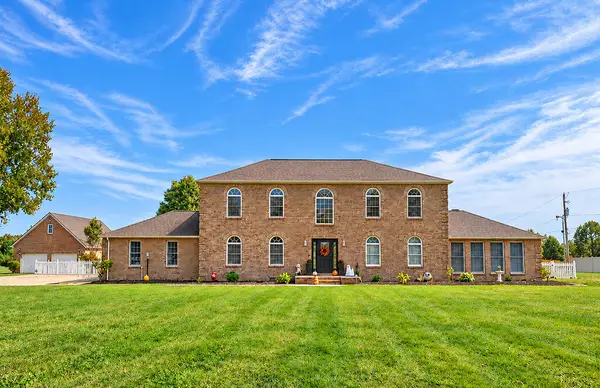 Listed by ERA$519,900Active4 beds 3 baths3,641 sq. ft.
241 Centenary Road, Gallipolis, OH 45631
MLS# 201552Listed by: ERA MARTIN & ASSOCIATES - GALLIPOLIS  Listed by ERA$275,000Active3 beds 3 baths1,759 sq. ft.
3737 St. Rt. 141, Gallipolis, OH 45631
MLS# 201516Listed by: ERA MARTIN & ASSOCIATES - GALLIPOLIS $2,300,000Active6 beds 6 baths10,062 sq. ft.
16 River Street, Gallipolis, OH 45631
MLS# 201454Listed by: WISEMAN REAL ESTATE $219,900Active3 beds 2 baths1,248 sq. ft.
1903 Raccoon Road, Gallipolis, OH 45631
MLS# 226034017Listed by: WISEMAN REAL ESTATE Listed by ERA$109,900Active2 beds 1 baths930 sq. ft.
87 York Drive, Gallipolis, OH 45631
MLS# 201337Listed by: ERA MARTIN & ASSOCIATES - GALLIPOLIS $179,900Active3 beds 2 baths1,680 sq. ft.
38 Patriot Road, Gallipolis, OH 45631
MLS# 226032956Listed by: RE/MAX CONNECTION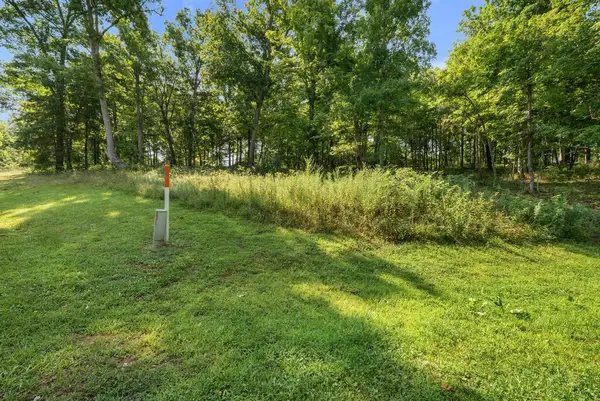 $59,900Pending2.14 Acres
0 Oak Ridge Road, Gallipolis, OH 45631
MLS# 201274Listed by: WISEMAN REAL ESTATE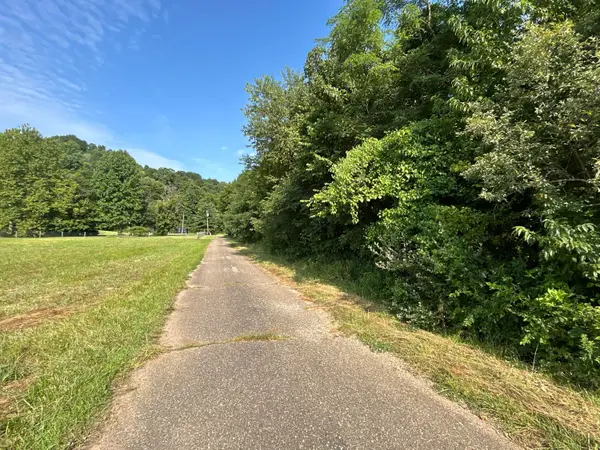 $114,500Active12 Acres
0 Belvdere Lane, Gallipolis, OH 45631
MLS# 226031683Listed by: WHITETAIL PROPERTIESREALESTATE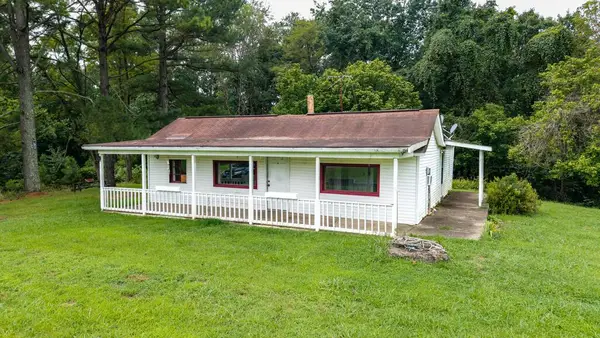 Listed by ERA$135,000Active3 beds 1 baths1,224 sq. ft.
315 Johnson Ridge Road, Gallipolis, OH 45631
MLS# 201268Listed by: ERA MARTIN & ASSOCIATES - GALLIPOLIS Listed by ERA$569,900Active4 beds 4 baths2,828 sq. ft.
409 1st Ave, Gallipolis, OH 45631
MLS# 201212Listed by: ERA MARTIN & ASSOCIATES - GALLIPOLIS


Protect your home and budget from life's surprises with an Assurant Home Warranty, backed by a partner that supports you through every step of homeownership. Explore Plans.
© 2023 - 2026 ERA Franchise Systems LLC. All rights reserved. ERA Franchise Systems LLC fully supports the principles of the Fair Housing Act and the Equal Opportunity Act. ERA, ERA Real Estate powered, and their respective logos are registered service marks of ERA Franchise Systems LLC. Each office is independently owned and operated.