
1796 Van Pelt Road, Geneva, OH 44041
Local realty services provided by:ERA Real Solutions Realty
Listed by: nicole waters
Office: homesmart real estate momentum llc.
MLS#:5243565
Source:OH_NORMLS
Price summary
- Price:$700,000
- Price per sq. ft.:$274.83
About this home
Escape to your own private woodland retreat! This stunning log-style home offers 4 bedrooms, 3 full baths, and sits on an incredible 5+ acre wooded lot complete with a peaceful pond and dock. In the heart of Ohio's Wine Country.
Inside, you'll find a slate floor foyer with coat closet and walk in pantry, an eat-in kitchen featuring granite countertop island, cherry cabinets, and hardwood cherry flooring throughout leading into the living room with cathedral ceilings and a beautiful stone fireplace. A charming loft overlooks the pond, creating a one-of-a-kind view.
The main-level primary suite offers a private deck and full bath with jetted tub. The full walk-out basement adds versatility complete with a full bath, office, and abundant storage.
Walkout from the living room onto a Trex deck with gas-line grill overlooking beautifully wooded surroundings.
Enjoy resort-style outdoor living with a heated saltwater in-ground pool featuring an electric cover, and a pool deck with a pergola.
With a Generac generator and thoughtful features throughout, this move-in-ready property is the perfect place to relax, entertain, and enjoy every season. A truly special retreat that must be seen to be appreciated!
Want to make this an even bigger personal oasis? 5+ Acres of vacant land available for purchase on the left of the property.
Contact your favorite REALTOR today!...
Contact an agent
Home facts
- Year built:2005
- Subdivision & Development:Connecticut Western Reserve
- Listing ID #:5243565
- Added:1 day(s) ago
- Updated:September 26, 2026 at 02:22 PM
Rooms and interior
- Bedrooms:4
- Total bathrooms:3
- Full bathrooms:3
- Rooms Total:8
- Kitchen Description:Built In Oven, Cooktop, Dishwasher, Disposal, Freezer, Microwave, Range, Refrigerator
- Basement:Yes
- Basement Description:Full, Partially Furnished, Walk Out Access
- Living area:2,547 sq. ft.
Heating and cooling
- Cooling:Heat Pump
- Heating:Fireplaces, Heat Pump
Structure and exterior
- Roof:Metal
- Year built:2005
- Building area:2,547 sq. ft.
- Lot area:5.6 Acres
- Lot Features:Wooded/Treed
- Construction Materials:Wood Siding
- Exterior Features:Deck, Wooded
- Levels:1 Story, 1 Story
Utilities
- Water:Private
- Sewer:Septic Tank
Finances and disclosures
- Price:$700,000
- Price per sq. ft.:$274.83
Features and amenities
- Appliances:Cooktop, Dishwasher, Disposal, Microwave, Range, Refrigerator, Washer, Water Softener
- Laundry features:Dryer, Washer
- Amenities:Carbon Monoxide Detectors, Central Vacuum, Smoke Detectors
- Pool features:In Ground
Parking
- Parking description:Driveway, Paved

New listings near 1796 Van Pelt Road
- New
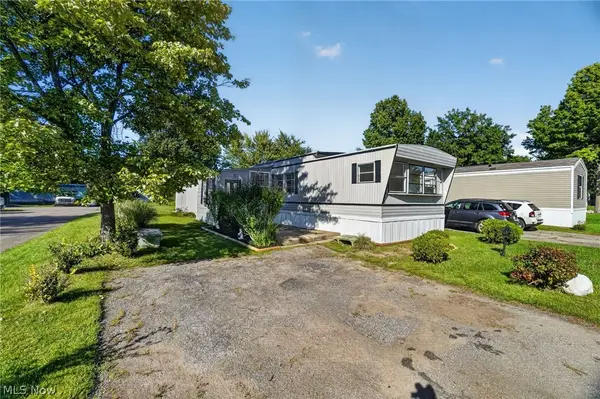 $39,900Active3 beds 2 baths931 sq. ft.
3583 Austin Road, Geneva, OH 44041
MLS# 5247560Listed by: PLATINUM REAL ESTATE - Open Sat, 12:30 to 2pmNew
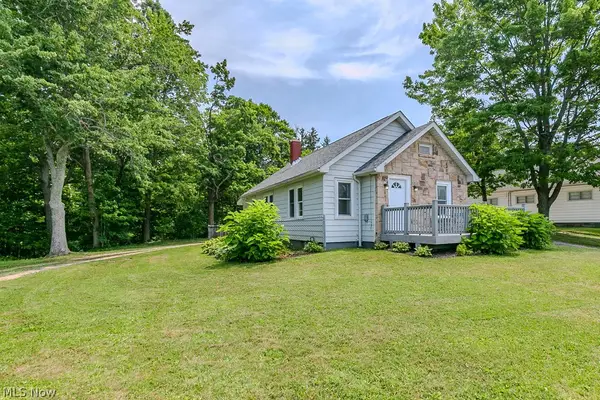 $172,500Active3 beds 1 baths
2060 S Broadway, Geneva, OH 44041
MLS# 5247894Listed by: KELLER WILLIAMS GREATER CLEVELAND NORTHEAST - New
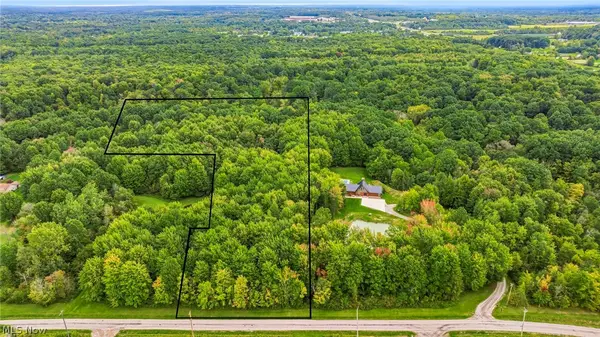 $125,000Active5.69 Acres
V/L Van Pelt, Geneva, OH 44041
MLS# 5247753Listed by: HOMESMART REAL ESTATE MOMENTUM LLC - New
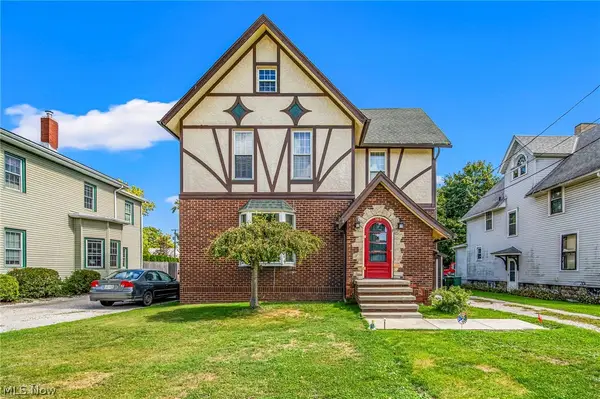 $239,900Active4 beds 3 baths2,112 sq. ft.
165 S Eagle Street, Geneva, OH 44041
MLS# 5247392Listed by: HOMESMART REAL ESTATE MOMENTUM LLC - New
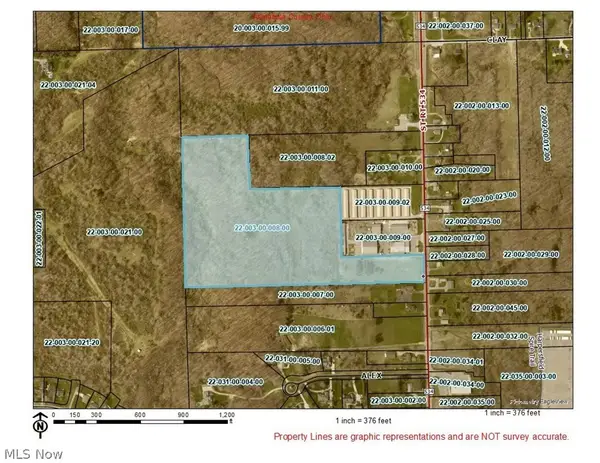 $900,000Active23.93 Acres
1955 S Broadway, Geneva, OH 44041
MLS# 5247214Listed by: KELLER WILLIAMS GREATER CLEVELAND NORTHEAST - New
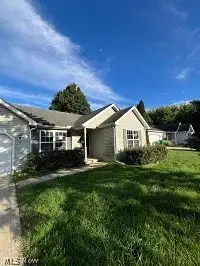 $170,000Active3 beds 2 baths
131 Ansel Road, Geneva, OH 44041
MLS# 5246791Listed by: RE/MAX INNOVATIONS - New
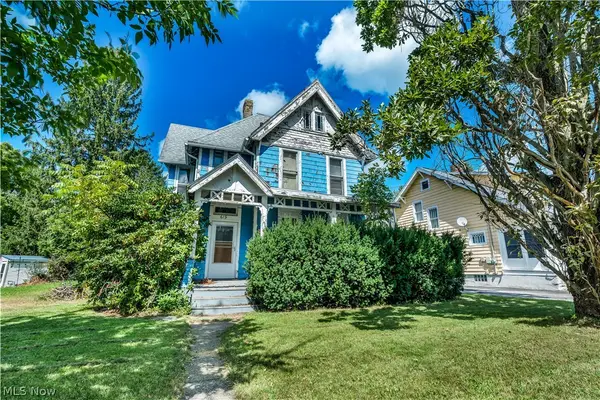 $110,000Active4 beds 2 baths2,219 sq. ft.
619 W Main Street, Geneva, OH 44041
MLS# 5228264Listed by: RUSSELL REAL ESTATE SERVICES - New
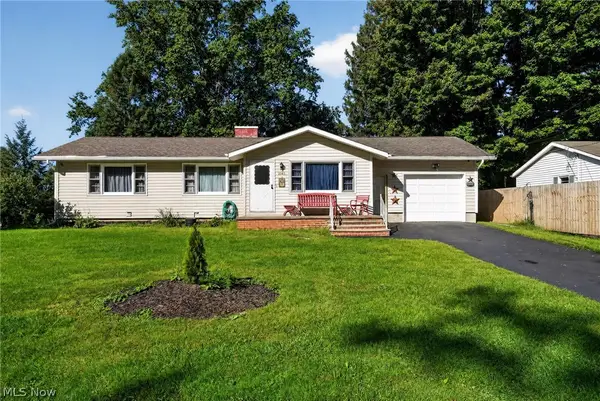 $234,900Active3 beds 2 baths1,212 sq. ft.
3045 Spencer E Circle, Geneva, OH 44041
MLS# 5246282Listed by: MCDOWELL HOMES REAL ESTATE SERVICES - New
 $225,000Active3 beds 2 baths1,400 sq. ft.
12 Surrey Lane, Geneva, OH 44041
MLS# 5245719Listed by: KELLER WILLIAMS GREATER CLEVELAND NORTHEAST


Protect your home and budget from life's surprises with an Assurant Home Warranty, backed by a partner that supports you through every step of homeownership. Explore Plans.
© 2023 - 2026 ERA Franchise Systems LLC. All rights reserved. ERA Franchise Systems LLC fully supports the principles of the Fair Housing Act and the Equal Opportunity Act. ERA, ERA Real Estate powered, and their respective logos are registered service marks of ERA Franchise Systems LLC. Each office is independently owned and operated.