
3445 Addison Road, Geneva, OH 44041
Local realty services provided by:ERA Real Solutions Realty
Listed by: shawni l marich
Office: platinum real estate
MLS#:5239287
Source:OH_NORMLS
Price summary
- Price:$340,000
- Price per sq. ft.:$208.33
About this home
Exceptional Quality & thoughtful planning are evident throughout this desirable ranch style home in Geneva Township. With 4 bedrooms, 3 bathrooms, and over 1.5 acres to enjoy, maybe this home is for you? It's filled with upgrades and a fantastic layout. Practically everything is new within the past 6 years including roof, furnace, windows, siding, stone work, kitchen, bathrooms, flooring, improved drainage, plumbing, and more! Truly move-in-ready; just step in and enjoy the peace of mind that quality work affords. The open layout in the kitchen and living area is inviting & perfect for entertaining with plenty of counter space, great cabinet storage, and a pantry. The primary suite offers a walk in closet, updated bathroom with tiled double shower, and a door to the attached concrete patio, so you can enjoy your morning coffee in the private backyard. The other bedrooms & bathrooms are down the main hallway, split away from the primary & living area. The hall bath includes double sinks, a tub with tiled surround and all newer fixtures and finishes. The first bedroom makes for a beautiful office space or small bedroom, and the other 2 bedrooms are nicely sized, one with an en-suite full bathroom with shower, serving as an alternate primary or teen suite. Rounding out the 1st floor is the Laundry/mud room side entry with built in seating, ample storage, counter space, and access to the attached 2 car garage & back patio. The full basement is mostly finished with vinyl plank flooring & painted exposed block walls. It's an ideal recreation room, home gym, or bonus space! You'll find plenty of outdoor space here too, as the property widens out in the back with a small creek running through it, mature trees offer shade, and the included hot tub & is a great spot to stargaze at night! A plumbed in gas fire pit on the patio makes for work-free outdoor enjoyment! Add'l Upgrades: 50 Amp Generator &/or RV plug, invisible fence, sump pump w/ water backup, & security cameras....
Contact an agent
Home facts
- Year built:1970
- Subdivision & Development:Geneva Sec 01
- Listing ID #:5239287
- Added:8 day(s) ago
- Updated:September 04, 2026 at 07:31 AM
Rooms and interior
- Bedrooms:4
- Total bathrooms:3
- Full bathrooms:3
- Rooms Total:6
- Kitchen Description:Dishwasher, Microwave, Range, Refrigerator
- Basement:Yes
- Basement Description:Full, Sump Pump
- Living area:1,632 sq. ft.
Heating and cooling
- Cooling:Central Air
- Heating:Forced Air, Gas
- Central air:Yes
Structure and exterior
- Roof:Asphalt, Fiberglass
- Year built:1970
- Building area:1,632 sq. ft.
- Lot area:1.59 Acres
- Lot Features:Spring/Creek, Wooded/Treed
- Architectural Style:Ranch
- Construction Materials:Vinyl Siding
- Exterior Features:Patio, Wooded
- Levels:1 Story, 1 Story
Utilities
- Water:Public
- Sewer:Septic Tank
Finances and disclosures
- Price:$340,000
- Price per sq. ft.:$208.33
- Tax amount:$2,703 (2025)
Features and amenities
- Appliances:Dishwasher, Microwave, Range, Refrigerator, Washer
- Laundry features:Dryer, Washer
Parking
- Parking description:Attached, Garage
- Garage:Yes
- Garage spaces:2

New listings near 3445 Addison Road
- New
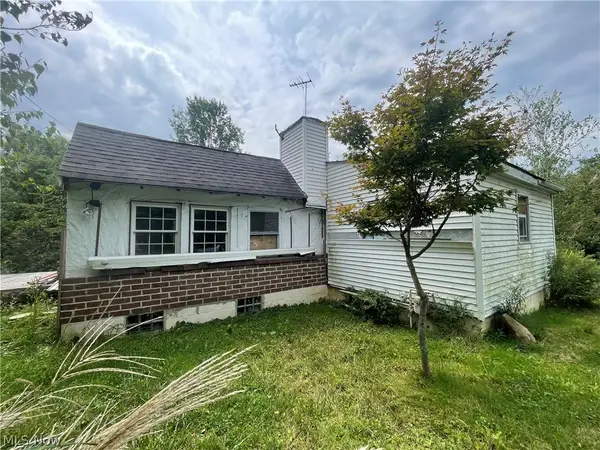 $49,900Active2 beds 1 baths720 sq. ft.
5012 S Ridge Road, Geneva, OH 44041
MLS# 5242054Listed by: HOMESMART REAL ESTATE MOMENTUM LLC - New
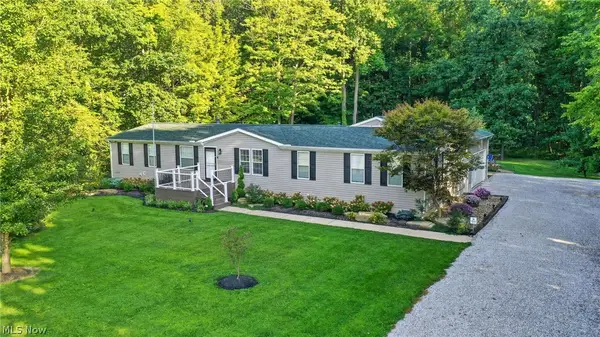 $359,977Active4 beds 2 baths3,820 sq. ft.
5249 New London Road, Geneva, OH 44041
MLS# 5241867Listed by: GLASSHOUSE REALTY GROUP, LLC - New
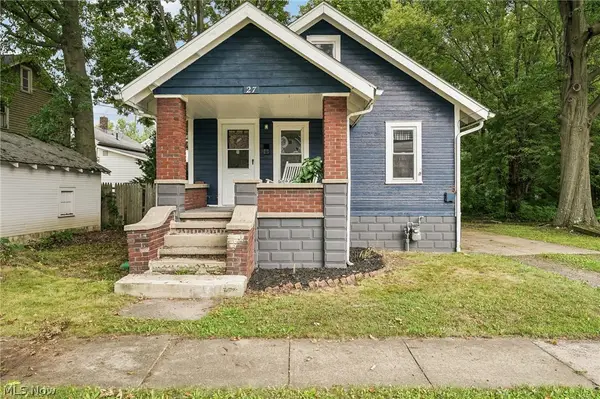 $109,900Active2 beds 1 baths
27 Water Street, Geneva, OH 44041
MLS# 5241447Listed by: GLASSHOUSE REALTY GROUP, LLC - New
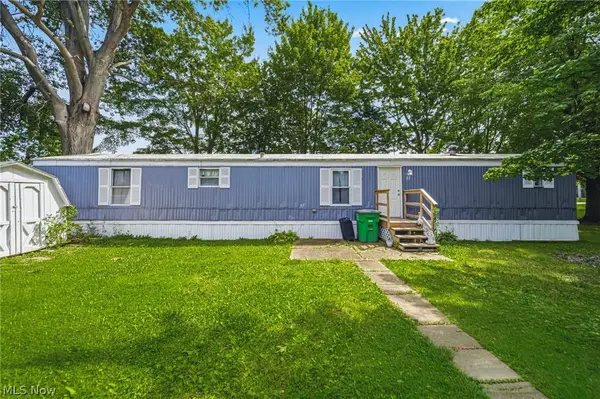 $54,000Active3 beds 2 baths924 sq. ft.
3583 Austin Road #27, Geneva, OH 44041
MLS# 5239222Listed by: PLATINUM REAL ESTATE - New
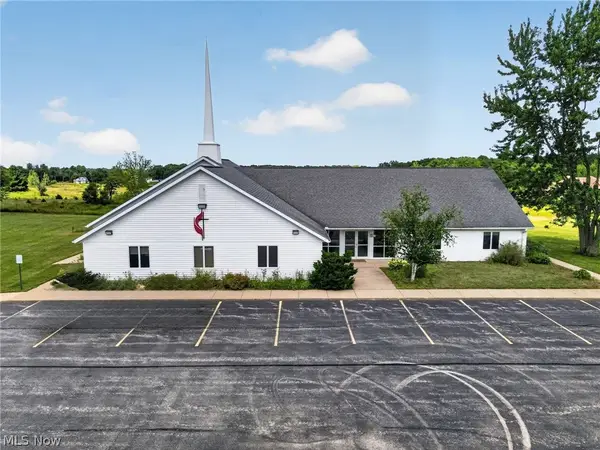 $799,977Active-- beds 4 baths6,014 sq. ft.
224 Garford Road, Geneva, OH 44041
MLS# 5238806Listed by: GLASSHOUSE REALTY GROUP, LLC - New
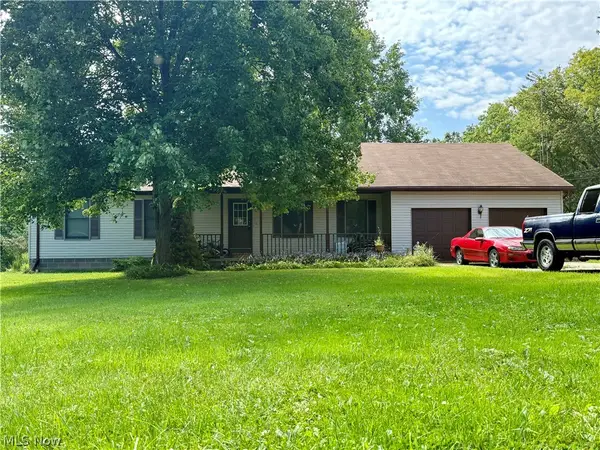 $349,900Active3 beds 2 baths3,036 sq. ft.
5010 State Route 307, Geneva, OH 44041
MLS# 5238643Listed by: RUSSELL REAL ESTATE SERVICES - New
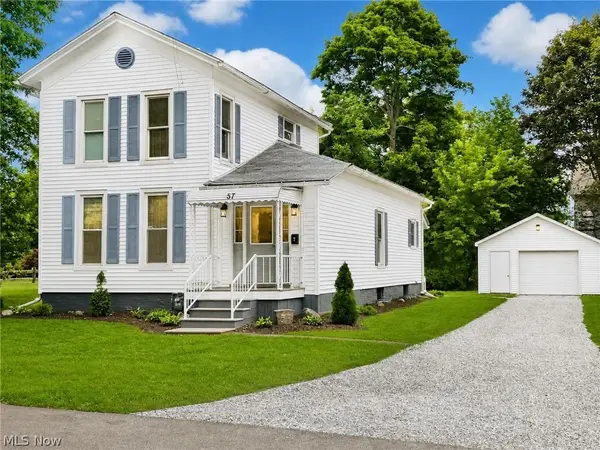 $239,000Active3 beds 3 baths1,523 sq. ft.
57 Tuttle Court, Geneva, OH 44041
MLS# 5237433Listed by: HOMESMART REAL ESTATE MOMENTUM LLC 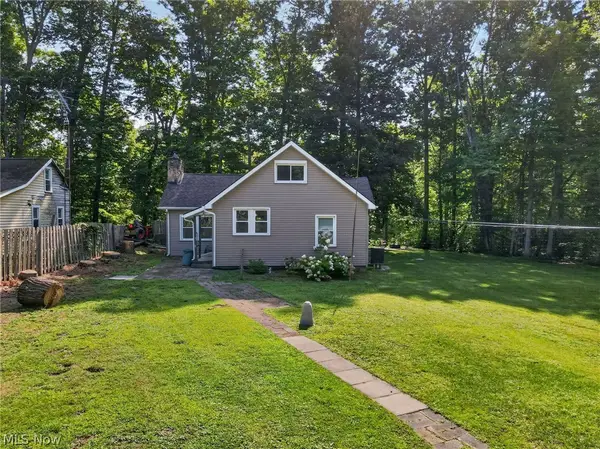 $325,000Active3 beds 1 baths1,502 sq. ft.
1153 Orchard Grove Drive, Geneva, OH 44041
MLS# 5238840Listed by: MCDOWELL HOMES REAL ESTATE SERVICES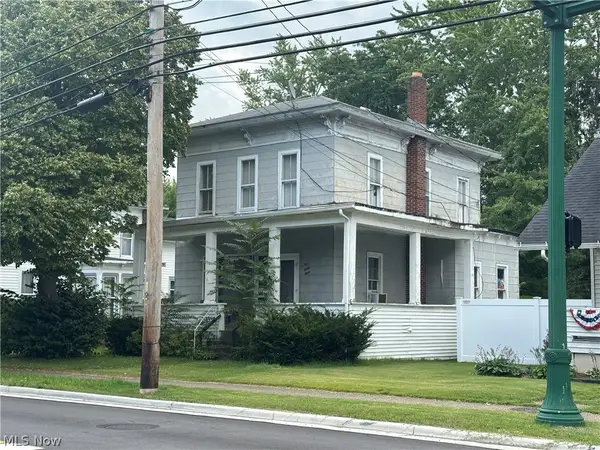 $109,000Active2 beds 2 baths1,432 sq. ft.
538 W Main Street, Geneva, OH 44041
MLS# 5238880Listed by: PLATINUM REAL ESTATE


Protect your home and budget from life's surprises with an Assurant Home Warranty, backed by a partner that supports you through every step of homeownership. Explore Plans.
© 2023 - 2026 ERA Franchise Systems LLC. All rights reserved. ERA Franchise Systems LLC fully supports the principles of the Fair Housing Act and the Equal Opportunity Act. ERA, ERA Real Estate powered, and their respective logos are registered service marks of ERA Franchise Systems LLC. Each office is independently owned and operated.