
224 Garford Road, Geneva, OH 44041
Local realty services provided by:ERA Real Solutions Realty
Listed by: susan m chamberlain-garbutt
Office: glasshouse realty group, llc.
MLS#:5238806
Source:OH_NORMLS
Price summary
- Price:$799,977
- Price per sq. ft.:$133.02
About this home
Discover an extraordinary opportunity in the heart of Northeast Ohio’s beautiful wine country! Situated on more than 14 acres, this unique property offers an incredible combination of space, location, visibility, and possibilities. Currently utilized as a church, the impressive 6,000+ square-foot facility provides a versatile layout that may lend itself to a variety of future uses. Imagine the possibilities for an event or gathering venue, community or educational facility, retreat destination, business venture, or another creative concept designed around this exceptional wine-country setting. Inside, the property offers an impressive commercial-style kitchen equipped for large gatherings and events, all features expected in a well-equipped kitchen. Multiple restrooms, private areas/office spaces add even more flexibility, all on one floor, and public water provide important infrastructure. An additional outbuilding w/electricity creates even more usable space and could be ideal for gatherings, events, storage, workshops or other possibilities depending on permitted use. The acreage may be just as exciting as the building itself. The property offers the potential to explore creating additional parcels or residential building lots, subject to all required governmental, zoning, subdivision and utility approvals. Surrounded by attractive residential areas and beautiful homes yet maintaining the peaceful atmosphere and open feel of the countryside. Then there is the location! Set amid the rolling countryside of Ohio wine country, the property is just minutes from wineries and vineyards, area recreation and golf, and within convenient reach of SPIRE Academy and other Northeast Ohio attractions and amenities. Whether your vision is to continue its current use, create a distinctive destination, explore an event-related concept, establish a new business or organization, investigate residential development opportunities, or combine several ideas into something truly special....
Contact an agent
Home facts
- Year built:2012
- Listing ID #:5238806
- Added:8 day(s) ago
- Updated:September 03, 2026 at 02:42 PM
Rooms and interior
- Total bathrooms:4
- Half bathrooms:4
- Kitchen Description:Built In Oven, Dishwasher, Range, Refrigerator
- Living area:6,014 sq. ft.
Heating and cooling
- Cooling:Central Air
- Heating:Forced Air, Propane
- Central air:Yes
Structure and exterior
- Roof:Asphalt, Fiberglass
- Year built:2012
- Building area:6,014 sq. ft.
- Lot area:14.59 Acres
- Construction Materials:Vinyl Siding
- Foundation Description:Slab
- Levels:1 Story
Utilities
- Water:Public
- Sewer:Septic Tank
Finances and disclosures
- Price:$799,977
- Price per sq. ft.:$133.02
- Tax amount:$9 (2025)
Features and amenities
- Appliances:Dishwasher, Range, Refrigerator

New listings near 224 Garford Road
- New
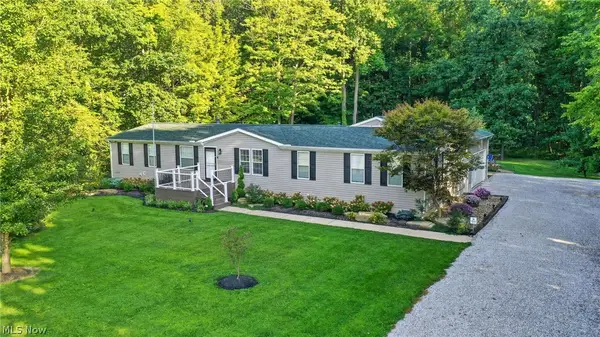 $359,977Active4 beds 2 baths3,820 sq. ft.
5249 New London Road, Geneva, OH 44041
MLS# 5241867Listed by: GLASSHOUSE REALTY GROUP, LLC - New
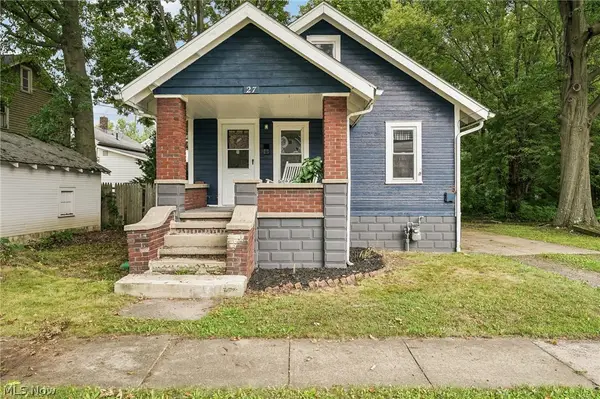 $109,900Active2 beds 1 baths
27 Water Street, Geneva, OH 44041
MLS# 5241447Listed by: GLASSHOUSE REALTY GROUP, LLC - New
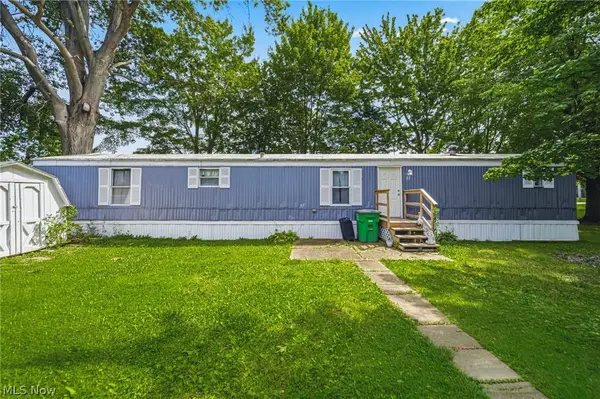 $54,000Active3 beds 2 baths924 sq. ft.
3583 Austin Road #27, Geneva, OH 44041
MLS# 5239222Listed by: PLATINUM REAL ESTATE 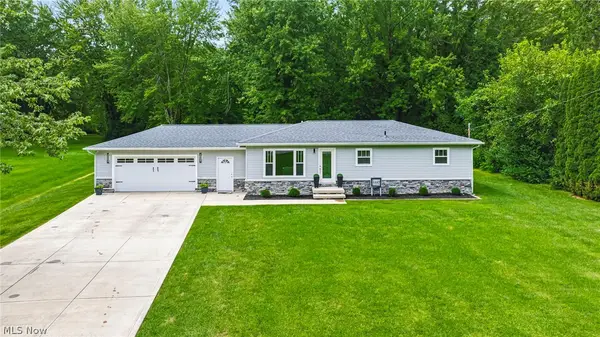 $340,000Pending4 beds 3 baths1,632 sq. ft.
3445 Addison Road, Geneva, OH 44041
MLS# 5239287Listed by: PLATINUM REAL ESTATE- New
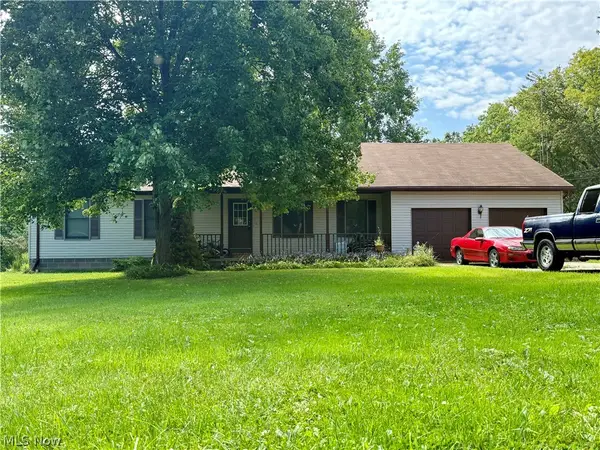 $349,900Active3 beds 2 baths3,036 sq. ft.
5010 State Route 307, Geneva, OH 44041
MLS# 5238643Listed by: RUSSELL REAL ESTATE SERVICES - New
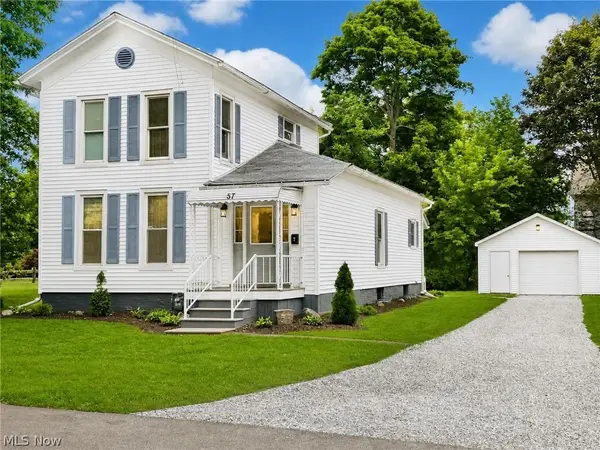 $239,000Active3 beds 3 baths1,523 sq. ft.
57 Tuttle Court, Geneva, OH 44041
MLS# 5237433Listed by: HOMESMART REAL ESTATE MOMENTUM LLC 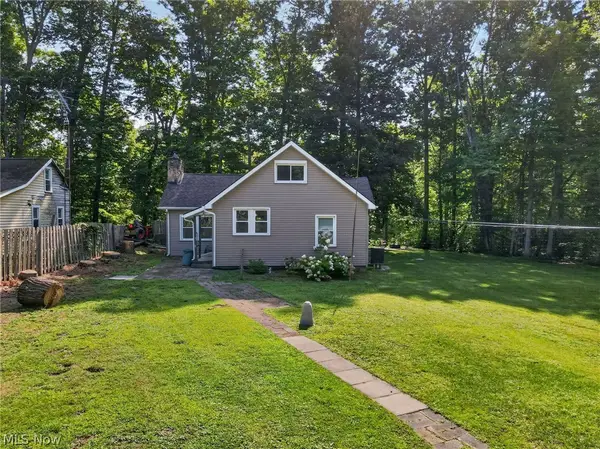 $325,000Active3 beds 1 baths1,502 sq. ft.
1153 Orchard Grove Drive, Geneva, OH 44041
MLS# 5238840Listed by: MCDOWELL HOMES REAL ESTATE SERVICES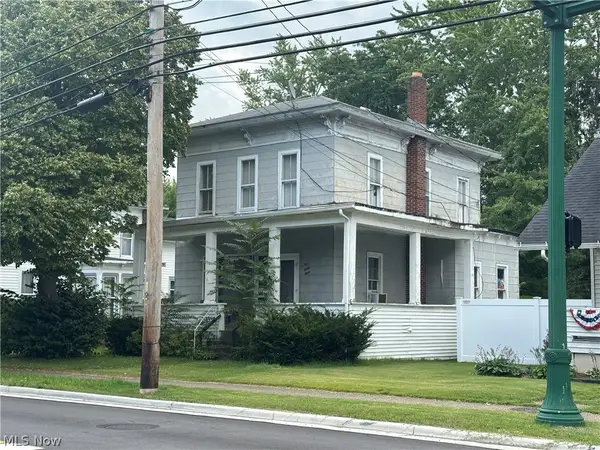 $109,000Active2 beds 2 baths1,432 sq. ft.
538 W Main Street, Geneva, OH 44041
MLS# 5238880Listed by: PLATINUM REAL ESTATE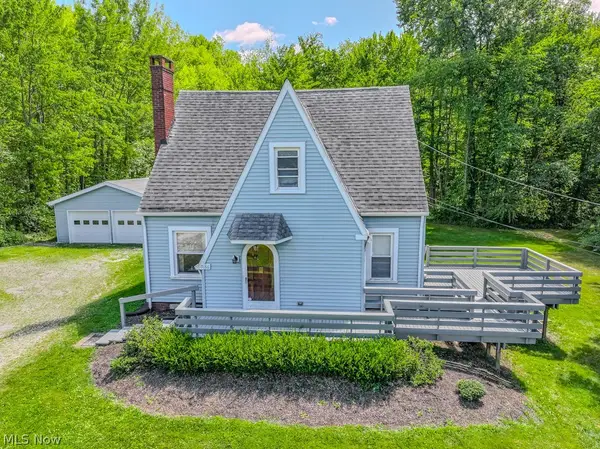 $199,900Pending3 beds 2 baths1,409 sq. ft.
5186 Clay Street, Geneva, OH 44041
MLS# 5228035Listed by: KELLER WILLIAMS GREATER CLEVELAND NORTHEAST


Protect your home and budget from life's surprises with an Assurant Home Warranty, backed by a partner that supports you through every step of homeownership. Explore Plans.
© 2023 - 2026 ERA Franchise Systems LLC. All rights reserved. ERA Franchise Systems LLC fully supports the principles of the Fair Housing Act and the Equal Opportunity Act. ERA, ERA Real Estate powered, and their respective logos are registered service marks of ERA Franchise Systems LLC. Each office is independently owned and operated.