
1009 Washington Drive, Grafton, OH 44044
Local realty services provided by:ERA Real Solutions Realty
1009 Washington Drive,Grafton, OH 44044
$315,000
- 4 Beds
- 3 Baths
- - sq. ft.
- Single family
- Sold
Listed by: jessica smith
Office: keller williams citywide
MLS#:5220554
Source:OH_NORMLS
Sorry, we are unable to map this address
Price summary
- Price:$315,000
About this home
Beautifully updated 4-bedroom, 2.5-bath colonial nestled on a quiet cul-de-sac in the heart of Grafton within the highly desirable Midview School District. Charming exterior with covered front porch enhanced by striking black accents including the shutters, trim, railing, and front door, along with the convenience of an attached 2-car garage. This home has been extensively renovated. New luxury vinyl plank flooring, modern paint colors, updated light fixtures, and crisp white trim and baseboards create a fresh, cohesive feel. The spacious front living room flows seamlessly into the dining room and updated eat-in kitchen featuring two-tone cabinetry with modern hardware, refinished black countertops, stainless steel appliances, range hood, peninsula seating, double pantry closet, and a picture-perfect window overlooking the backyard. The kitchen opens to a warm and inviting family room highlighted by a stunning wood-beamed ceiling, whitewashed brick wood-burning fireplace, and built-in shelving. Just beyond, the enclosed four-season room offers a full wall of windows, two skylights, and a sliding door, filling the space with natural light and providing year-round enjoyment. Outside, the fenced backyard offers a peaceful, park-like setting with mature trees and a concrete patio—perfect for relaxing or entertaining. The main-floor half bath has been completely remodeled with wainscoting, updated flooring, vanity, toilet, mirror, faucets, and lighting. Upstairs you'll find a hallway lined with beautiful wainscoting, an updated hall bathroom, four bedrooms including the private primary suite featuring two closets and an updated ensuite bath. The partially finished basement provides additional living space with a recreation room, storage room, and laundry/mechanical area. Major mechanical updates include a brand-new furnace (September 2025), hot water tank (2023), and central air conditioning (2019). This home is move in ready. Schedule your private showing today!...
Contact an agent
Home facts
- Year built:1978
- Subdivision & Development:12809-GREENWOOD FARMS SUB/NEW ENGLAND EST 1-4
- Listing ID #:5220554
- Added:79 day(s) ago
- Updated:September 07, 2026 at 06:24 AM
Rooms and interior
- Bedrooms:4
- Total bathrooms:3
- Full bathrooms:2
- Half bathrooms:1
- Rooms Total:8
- Kitchen Description:Dishwasher, Microwave, Range, Refrigerator
- Basement:Yes
- Basement Description:Partially Furnished, Sump Pump
Heating and cooling
- Cooling:Central Air
- Heating:Forced Air, Gas
- Central air:Yes
Structure and exterior
- Roof:Asphalt, Fiberglass
- Year built:1978
- Architectural Style:Colonial
- Construction Materials:Aluminium Siding
- Exterior Features:Patio, Porch
- Levels:2 Stories, 2 Story
Utilities
- Water:Public
- Sewer:Public Sewer
Finances and disclosures
- Price:$315,000
- Tax amount:$3,245 (2025)
Features and amenities
- Appliances:Dishwasher, Microwave, Range, Refrigerator, Washer
- Laundry features:Dryer, Washer
Parking
- Parking description:Attached, Driveway, Garage, Paved
- Garage:Yes
- Garage spaces:2

New listings near 1009 Washington Drive
- New
 $250,000Active3 beds 3 baths2,238 sq. ft.
1021 Parsons Road, Grafton, OH 44044
MLS# 5242076Listed by: THE SWANZER AGENCY - New
 $549,900Active4 beds 3 baths3,948 sq. ft.
35405 Crystal Creek Court, Grafton, OH 44044
MLS# 5241370Listed by: KELLER WILLIAMS CITYWIDE - New
 $539,800Active5 beds 4 baths2,928 sq. ft.
18574 State Route 57, Grafton, OH 44044
MLS# 5240930Listed by: KELLER WILLIAMS CHERVENIC RLTY  $424,900Pending3 beds 2 baths1,936 sq. ft.
13171 Barrington Drive, Grafton, OH 44044
MLS# 5239460Listed by: OHIO BROKER DIRECT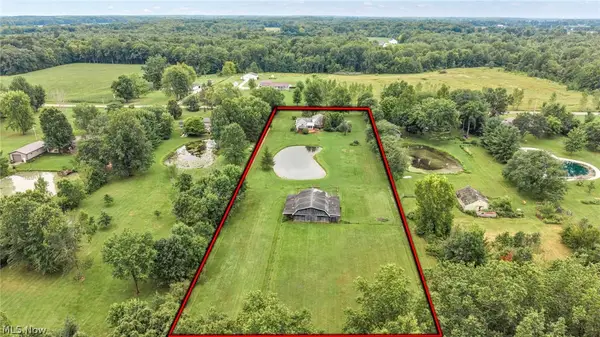 $475,000Active3 beds 2 baths3,472 sq. ft.
35460 Neff Road, Grafton, OH 44044
MLS# 5237876Listed by: COLDWELL BANKER SCHMIDT REALTY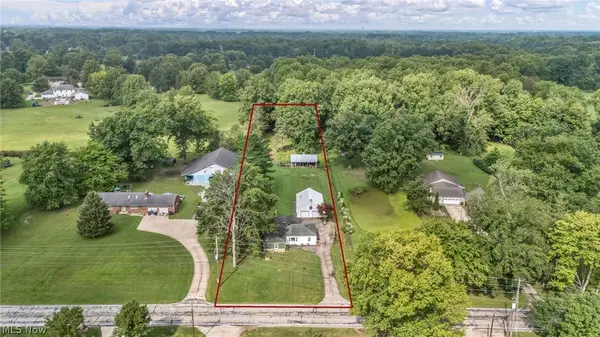 $225,000Pending3 beds 1 baths1,152 sq. ft.
11690 Durkee Road, Grafton, OH 44044
MLS# 5238211Listed by: COLDWELL BANKER SCHMIDT REALTY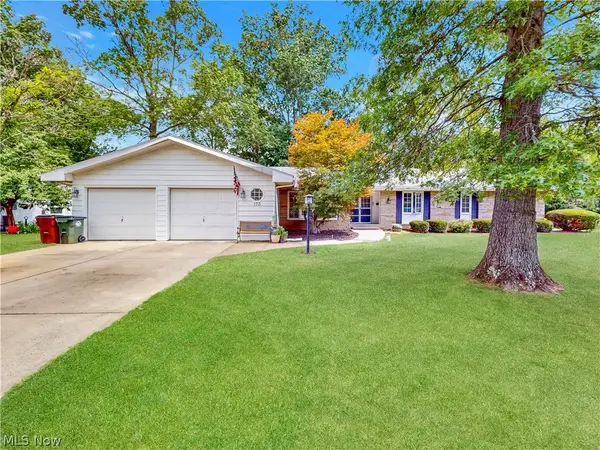 $329,900Active4 beds 3 baths2,806 sq. ft.
173 Brentview Drive, Grafton, OH 44044
MLS# 5238048Listed by: MCDOWELL HOMES REAL ESTATE SERVICES $225,000Pending3 beds 2 baths1,938 sq. ft.
10550 Durkee Road, Grafton, OH 44044
MLS# 5236620Listed by: RUSSELL REAL ESTATE SERVICES $360,000Pending3 beds 2 baths1,728 sq. ft.
1123 Hunting Hollow, Grafton, OH 44044
MLS# 5236588Listed by: NORTHERN OHIO REALTY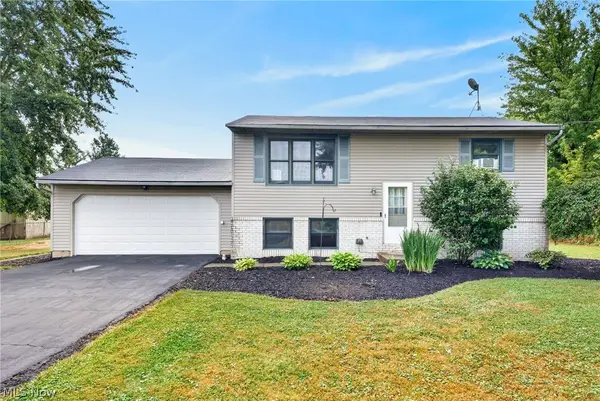 $254,900Pending3 beds 2 baths1,518 sq. ft.
16761 Indian Hollow Road, Grafton, OH 44044
MLS# 5236355Listed by: RE/MAX CROSSROADS PROPERTIES


Protect your home and budget from life's surprises with an Assurant Home Warranty, backed by a partner that supports you through every step of homeownership. Explore Plans.
© 2023 - 2026 ERA Franchise Systems LLC. All rights reserved. ERA Franchise Systems LLC fully supports the principles of the Fair Housing Act and the Equal Opportunity Act. ERA, ERA Real Estate powered, and their respective logos are registered service marks of ERA Franchise Systems LLC. Each office is independently owned and operated.