
11843 Grafton Road, Grafton, OH 44044
Local realty services provided by:ERA Real Solutions Realty
Upcoming open houses
- Sat, Oct 1010:00 am - 12:00 pm
Listed by: kerri blair, asa a cox
Office: glasshouse realty group, llc.
MLS#:5251271
Source:OH_NORMLS
Price summary
- Price:$349,900
- Price per sq. ft.:$127.47
About this home
Welcome to 11843 Grafton Road! Situated on approximately 5.7 beautiful acres in Grafton, this 4-bedroom, 4-full-bath home is filled with character and incredible potential. Step inside and you’ll find charming architectural details throughout, including beautiful vaulted ceilings and a stunning stone fireplace that creates a warm focal point in the home. Outside, enjoy a peaceful setting with expansive acreage, a private pond, and plenty of room to make the property your own. The home is ready for someone with a vision to restore it and bring its unique character back to life. For added peace of mind, a one-year home warranty is included! With generous living space, four full bathrooms, beautiful property, and a great Grafton location, the possibilities here are endless. Bring your ideas and make this one your own!
Contact an agent
Home facts
- Year built:1971
- Listing ID #:5251271
- Added:1 day(s) ago
- Updated:October 10, 2026 at 07:45 PM
Rooms and interior
- Bedrooms:4
- Total bathrooms:4
- Full bathrooms:4
- Rooms Total:8
- Kitchen Description:Dishwasher, Disposal, Range, Refrigerator
- Basement:Yes
- Basement Description:Finished, Walk Out Access
- Living area:2,745 sq. ft.
Heating and cooling
- Heating:Gas
Structure and exterior
- Roof:Asphalt, Fiberglass
- Year built:1971
- Building area:2,745 sq. ft.
- Lot area:5.7 Acres
- Architectural Style:Ranch
- Construction Materials:Stone
- Exterior Features:Patio
- Foundation Description:Slab
- Levels:1 Story, 1 Story
Utilities
- Water:Public
- Sewer:Septic Tank
Finances and disclosures
- Price:$349,900
- Price per sq. ft.:$127.47
- Tax amount:$6,716 (2025)
Features and amenities
- Appliances:Dishwasher, Disposal, Range, Refrigerator, Washer
- Laundry features:Dryer, Washer
Parking
- Parking description:Attached, Garage
- Garage:Yes
- Garage spaces:2.5

New listings near 11843 Grafton Road
- New
 $775,000Active3 beds 3 baths4,976 sq. ft.
34786 N Legends Way, Grafton, OH 44044
MLS# 5249764Listed by: RUSSELL REAL ESTATE SERVICES - New
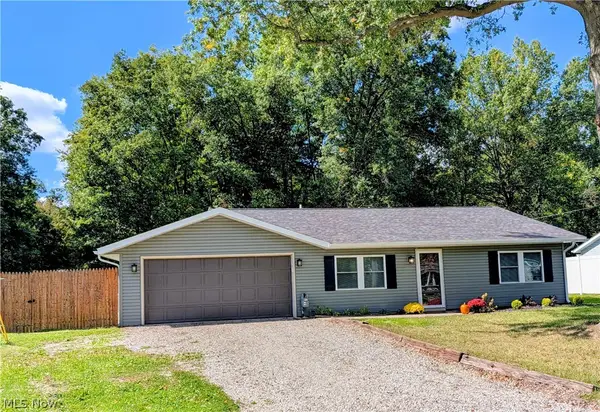 $349,900Active3 beds 2 baths1,624 sq. ft.
12498 National Dr., Grafton, OH 44044
MLS# 5249583Listed by: RE/MAX SHOWCASE 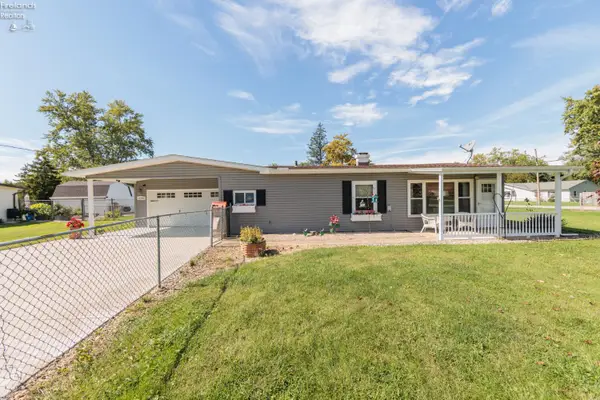 $177,500Active2 beds 1 baths855 sq. ft.
12182 Eaton Blvd., Grafton, OH 44044
MLS# 20263885Listed by: RE/MAX CROSSROADS - VERMILION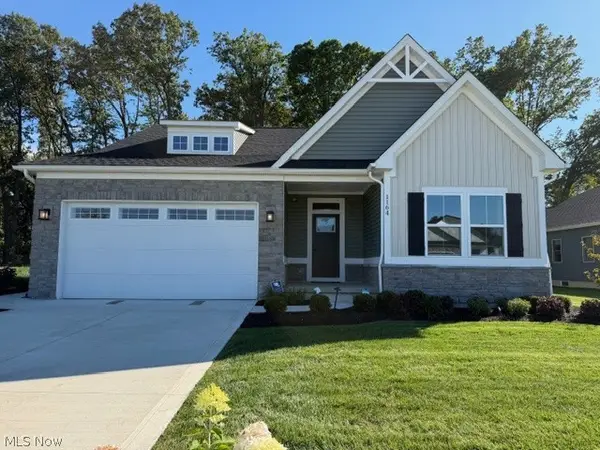 $449,900Active3 beds 3 baths2,662 sq. ft.
1164 Fox Run, Grafton, OH 44044
MLS# 5247774Listed by: OHIO PROPERTY GROUP, LLC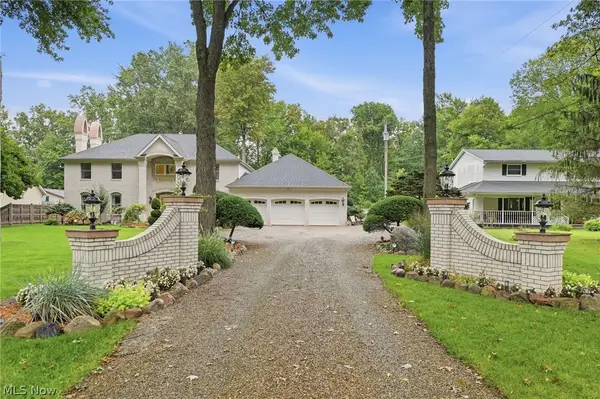 $725,000Active6 beds 3 baths4,250 sq. ft.
36490 Giles Road, Grafton, OH 44044
MLS# 5247319Listed by: KELLER WILLIAMS ELEVATE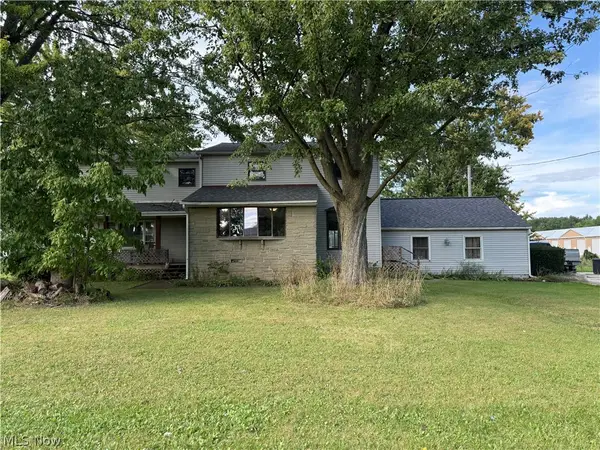 $570,000Active9 beds 2 baths3,433 sq. ft.
34700 Royalton Road, Grafton, OH 44044
MLS# 5247806Listed by: RUSSELL REAL ESTATE SERVICES $179,900Active3 beds 1 baths1,104 sq. ft.
12437 National Drive, Grafton, OH 44044
MLS# 5246115Listed by: SERENITY REALTY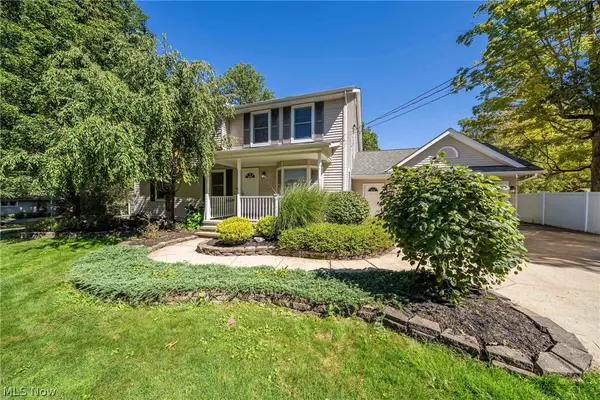 $534,900Pending6 beds 4 baths2,846 sq. ft.
12335 Robson Road, Grafton, OH 44044
MLS# 5245311Listed by: RUSSELL REAL ESTATE SERVICES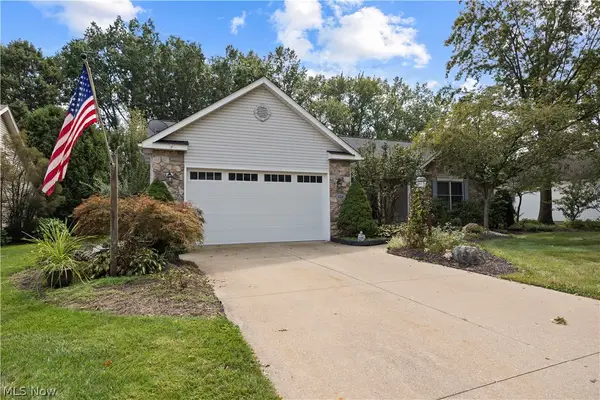 $425,000Active3 beds 2 baths2,211 sq. ft.
1024 Hunters Chase, Grafton, OH 44044
MLS# 5243930Listed by: NORTHERN OHIO REALTY


Protect your home and budget from life's surprises with an Assurant Home Warranty, backed by a partner that supports you through every step of homeownership. Explore Plans.
© 2023 - 2026 ERA Franchise Systems LLC. All rights reserved. ERA Franchise Systems LLC fully supports the principles of the Fair Housing Act and the Equal Opportunity Act. ERA, ERA Real Estate powered, and their respective logos are registered service marks of ERA Franchise Systems LLC. Each office is independently owned and operated.