
1193 Elm Street, Grafton, OH 44044
Local realty services provided by:ERA Real Solutions Realty
1193 Elm Street,Grafton, OH 44044
$380,000
- 4 Beds
- 3 Baths
- - sq. ft.
- Single family
- Sold
Listed by: misty hatch
Office: exp realty, llc.
MLS#:5228861
Source:OH_NORMLS
Sorry, we are unable to map this address
Price summary
- Price:$380,000
About this home
Have you been looking for move-in ready? I've got the perfect house for you! 1193 Elm Street Grafton, Ohio welcomes you HOME! Upon arrival you're greeted by a nicely paved driveway, great covered front porch and beautiful landscaping.
Enter the home where you'll be pleasantly surprised at the open flow between the spacious living room and the eat-in-kitchen. The kitchen features granite countertops, a great island, stainless steel appliances, and a gorgeous hardwood flooring lending a warm, cozy feel throughout the space. New windows throughout entire home, new front door and new rear sliding glass door ensure energy efficiency.
The large primary bedroom is found on the second floor features carpeting, double closets, and en-suite bathroom with granite countertops, fresh paint and new lighting. Continuing down the main hall are 2 additional bedrooms with hardwood flooring and great closet space with nearby full bathroom.
Lower level offers a fantastic 23 x 16 family room with attractive new epoxy finished flooring, perfect for entertaining company! Access to 2 car attached garage. Fourth bedroom found nearby with fresh paint, great walk-in closet space and nearby full bathroom. Large laundry area is located down a few stairs in the basement along with a huge storage closet and exercise space. Kick back and relax on the new composite deck overlooking the fully fenced backyard. New gazebo, exterior tv mount & cover, storage shed and playset will also convey! Close proximity to community park & splash pad!
Updates galore allow you to buy with peace of mind. Brand new roof 2026 with 25 year shingle. New windows, toilets & Gazebo- 2026. HWT & epoxy floor, 2025. Composite deck (20x16) & garbage disposal- 2024. A/C, shed & new doors- 2023. Backyard fence- 2020. All light fixtures updated. This is the home you've been waiting for! Call today to schedule your private tour!...
Contact an agent
Home facts
- Year built:2006
- Subdivision & Development:Kinters Sunny Acres 01
- Listing ID #:5228861
- Added:48 day(s) ago
- Updated:September 06, 2026 at 06:14 AM
Rooms and interior
- Bedrooms:4
- Total bathrooms:3
- Full bathrooms:3
- Rooms Total:8
- Kitchen Description:Dishwasher, Microwave, Range, Refrigerator
- Basement:Yes
- Basement Description:Partial, Unfinished
Heating and cooling
- Cooling:Central Air
- Heating:Baseboard, Gas
- Central air:Yes
Structure and exterior
- Roof:Asphalt, Fiberglass
- Year built:2006
- Construction Materials:Vinyl Siding
Utilities
- Water:Public
- Sewer:Public Sewer
Finances and disclosures
- Price:$380,000
- Tax amount:$3,632 (2025)
Features and amenities
- Appliances:Dishwasher, Microwave, Range, Refrigerator
Parking
- Parking description:Attached, Driveway, Garage, Paved
- Garage:Yes
- Garage spaces:2

New listings near 1193 Elm Street
- New
 $250,000Active3 beds 3 baths2,238 sq. ft.
1021 Parsons Road, Grafton, OH 44044
MLS# 5242076Listed by: THE SWANZER AGENCY - New
 $549,900Active4 beds 3 baths3,948 sq. ft.
35405 Crystal Creek Court, Grafton, OH 44044
MLS# 5241370Listed by: KELLER WILLIAMS CITYWIDE - New
 $539,800Active5 beds 4 baths2,928 sq. ft.
18574 State Route 57, Grafton, OH 44044
MLS# 5240930Listed by: KELLER WILLIAMS CHERVENIC RLTY  $424,900Pending3 beds 2 baths1,936 sq. ft.
13171 Barrington Drive, Grafton, OH 44044
MLS# 5239460Listed by: OHIO BROKER DIRECT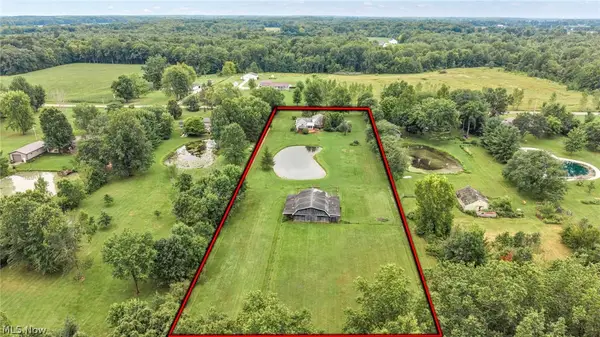 $475,000Active3 beds 2 baths3,472 sq. ft.
35460 Neff Road, Grafton, OH 44044
MLS# 5237876Listed by: COLDWELL BANKER SCHMIDT REALTY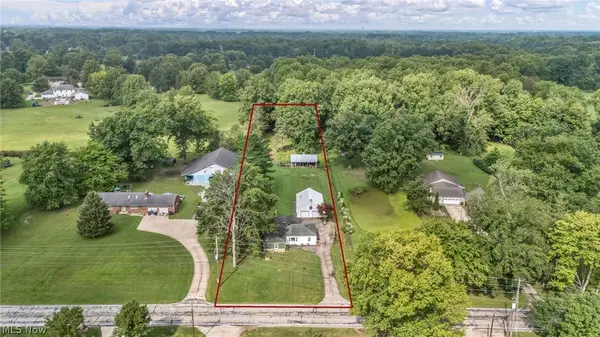 $225,000Pending3 beds 1 baths1,152 sq. ft.
11690 Durkee Road, Grafton, OH 44044
MLS# 5238211Listed by: COLDWELL BANKER SCHMIDT REALTY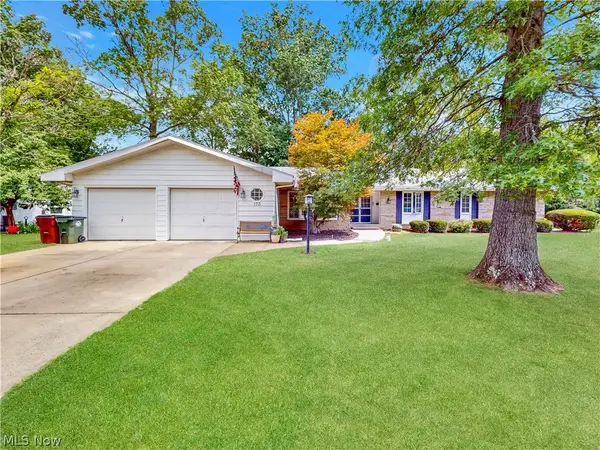 $329,900Active4 beds 3 baths2,806 sq. ft.
173 Brentview Drive, Grafton, OH 44044
MLS# 5238048Listed by: MCDOWELL HOMES REAL ESTATE SERVICES $225,000Pending3 beds 2 baths1,938 sq. ft.
10550 Durkee Road, Grafton, OH 44044
MLS# 5236620Listed by: RUSSELL REAL ESTATE SERVICES $360,000Pending3 beds 2 baths1,728 sq. ft.
1123 Hunting Hollow, Grafton, OH 44044
MLS# 5236588Listed by: NORTHERN OHIO REALTY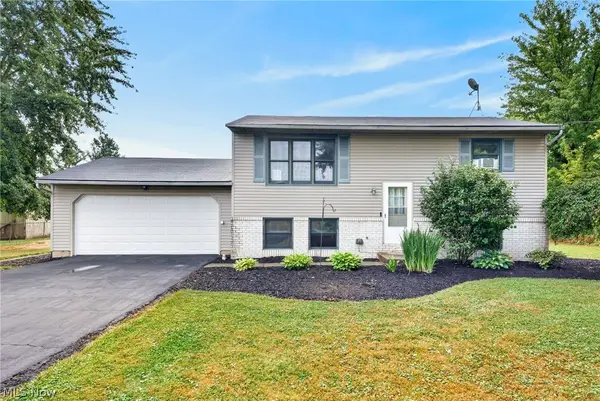 $254,900Pending3 beds 2 baths1,518 sq. ft.
16761 Indian Hollow Road, Grafton, OH 44044
MLS# 5236355Listed by: RE/MAX CROSSROADS PROPERTIES


Protect your home and budget from life's surprises with an Assurant Home Warranty, backed by a partner that supports you through every step of homeownership. Explore Plans.
© 2023 - 2026 ERA Franchise Systems LLC. All rights reserved. ERA Franchise Systems LLC fully supports the principles of the Fair Housing Act and the Equal Opportunity Act. ERA, ERA Real Estate powered, and their respective logos are registered service marks of ERA Franchise Systems LLC. Each office is independently owned and operated.