
36143 Jason Drive, Grafton, OH 44044
Local realty services provided by:ERA Real Solutions Realty
Listed by: sheri o'conner
Office: northern ohio realty
MLS#:5229026
Source:OH_NORMLS
Price summary
- Price:$675,000
- Price per sq. ft.:$300.8
About this home
Secluded farmhouse situated on 21+ acres located in the Midview School District. This home features spacious living room with fireplace, galley kitchen, dining room, mudroom and half bath on the 1st floor. The 2nd floor has master bedroom with 2 huge walk-in closets, guest bedroom, full bath and central area currently being used as an office. 3rd floor features finished living space with new laminate floors and updated full bath. This could easily be a 3rd bedroom with the addition of a closet. Partially finished basement with wood burning stove and walk-up to Bilco doors. Home has both front and rear covered porches to relax and watch the wildlife. 64x64 pole barn with heated and cooled 26x64 lean-to. Plenty of room for all of your farm equipment and your toys!
Contact an agent
Home facts
- Year built:1994
- Listing ID #:5229026
- Added:47 day(s) ago
- Updated:September 06, 2026 at 07:38 AM
Rooms and interior
- Bedrooms:2
- Total bathrooms:3
- Full bathrooms:2
- Half bathrooms:1
- Rooms Total:8
- Kitchen Description:Dishwasher, Range, Refrigerator
- Basement:Yes
- Basement Description:Full, Partially Furnished
- Living area:2,244 sq. ft.
Heating and cooling
- Cooling:Window Units
- Heating:Forced Air, Propane, Wood
Structure and exterior
- Roof:Asphalt, Fiberglass
- Year built:1994
- Building area:2,244 sq. ft.
- Lot area:21.31 Acres
- Lot Features:Wooded/Treed
- Architectural Style:Colonial
- Construction Materials:Vinyl Siding
- Exterior Features:Wooded
- Levels:3 Stories
Utilities
- Water:Public, Well
- Sewer:Septic Tank
Finances and disclosures
- Price:$675,000
- Price per sq. ft.:$300.8
- Tax amount:$3,723 (2025)
Features and amenities
- Appliances:Dishwasher, Range, Refrigerator, Washer
- Laundry features:Dryer, Washer
Parking
- Parking description:Attached, Garage
- Garage:Yes
- Garage spaces:1

New listings near 36143 Jason Drive
- New
 $250,000Active3 beds 3 baths2,238 sq. ft.
1021 Parsons Road, Grafton, OH 44044
MLS# 5242076Listed by: THE SWANZER AGENCY - New
 $549,900Active4 beds 3 baths3,948 sq. ft.
35405 Crystal Creek Court, Grafton, OH 44044
MLS# 5241370Listed by: KELLER WILLIAMS CITYWIDE - New
 $539,800Active5 beds 4 baths2,928 sq. ft.
18574 State Route 57, Grafton, OH 44044
MLS# 5240930Listed by: KELLER WILLIAMS CHERVENIC RLTY  $424,900Pending3 beds 2 baths1,936 sq. ft.
13171 Barrington Drive, Grafton, OH 44044
MLS# 5239460Listed by: OHIO BROKER DIRECT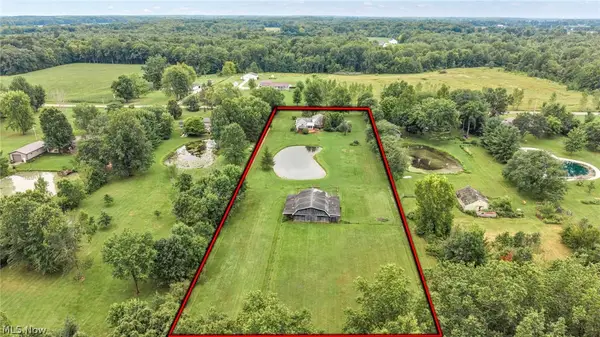 $475,000Active3 beds 2 baths3,472 sq. ft.
35460 Neff Road, Grafton, OH 44044
MLS# 5237876Listed by: COLDWELL BANKER SCHMIDT REALTY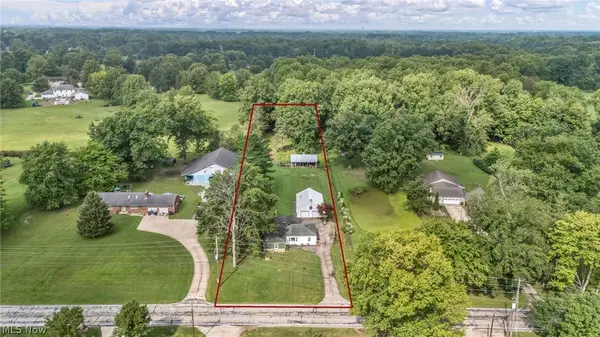 $225,000Pending3 beds 1 baths1,152 sq. ft.
11690 Durkee Road, Grafton, OH 44044
MLS# 5238211Listed by: COLDWELL BANKER SCHMIDT REALTY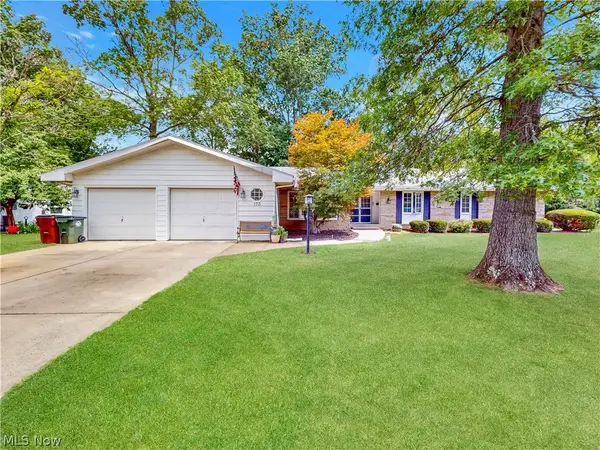 $329,900Active4 beds 3 baths2,806 sq. ft.
173 Brentview Drive, Grafton, OH 44044
MLS# 5238048Listed by: MCDOWELL HOMES REAL ESTATE SERVICES $225,000Pending3 beds 2 baths1,938 sq. ft.
10550 Durkee Road, Grafton, OH 44044
MLS# 5236620Listed by: RUSSELL REAL ESTATE SERVICES $360,000Pending3 beds 2 baths1,728 sq. ft.
1123 Hunting Hollow, Grafton, OH 44044
MLS# 5236588Listed by: NORTHERN OHIO REALTY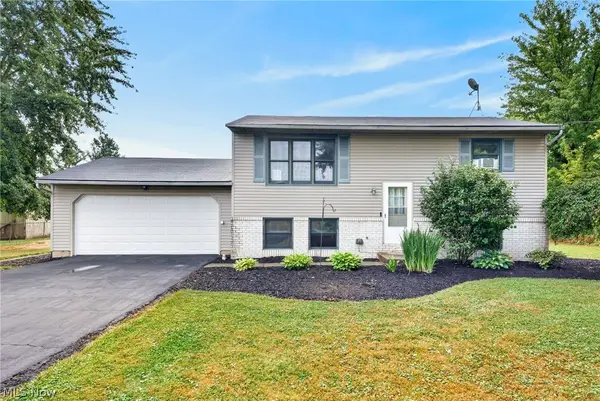 $254,900Pending3 beds 2 baths1,518 sq. ft.
16761 Indian Hollow Road, Grafton, OH 44044
MLS# 5236355Listed by: RE/MAX CROSSROADS PROPERTIES


Protect your home and budget from life's surprises with an Assurant Home Warranty, backed by a partner that supports you through every step of homeownership. Explore Plans.
© 2023 - 2026 ERA Franchise Systems LLC. All rights reserved. ERA Franchise Systems LLC fully supports the principles of the Fair Housing Act and the Equal Opportunity Act. ERA, ERA Real Estate powered, and their respective logos are registered service marks of ERA Franchise Systems LLC. Each office is independently owned and operated.