
24024 E 2nd Street, Grand Rapids, OH 43522
Local realty services provided by:ERA Geyer Noakes Realty Group
Listed by: austin james cleghorn
Office: lpg realty
MLS#:10011793
Source:OH_TBR
Price summary
- Price:$119,000
- Price per sq. ft.:$106.25
About this home
Opportunity awaits in the heart of Grand Rapids! This 3-bedroom, 1-bath home offers a great opportunity for an investor, flipper, or buyer looking to build equity through updates. The property needs updating. With the right vision and improvements, this could be a strong candidate for a profitable flip or a long-term buy-and-hold investment. Located in a convenient Grand Rapids location close to local amenities, shopping, dining, and more, this property has plenty of potential for someone looking to add value. Come check it out!
Contact an agent
Home facts
- Year built:1900
- Subdivision & Development:None
- Listing ID #:10011793
- Added:12 day(s) ago
- Updated:August 23, 2026 at 10:24 PM
Rooms and interior
- Bedrooms:3
- Total bathrooms:1
- Full bathrooms:1
- Rooms Total:6
- Flooring:Carpet, Vinyl
- Bathrooms Description:Built In Shower Chair
- Kitchen Description:Dishwasher, Refrigerator
- Basement:Yes
- Basement Description:Partial, Unfinished
- Living area:1,120 sq. ft.
Heating and cooling
- Cooling:Window Unit(s)
- Heating:Boiler
Structure and exterior
- Roof:Shingle
- Year built:1900
- Building area:1,120 sq. ft.
- Lot area:0.17 Acres
- Construction Materials:Aluminum Siding, Vinyl Siding
- Foundation Description:Block
Schools
- High school:Otsego
- Middle school:None
- Elementary school:Otsego
Utilities
- Water:Public, Water Connected
- Sewer:Public Sewer, Sewer Connected
Finances and disclosures
- Price:$119,000
- Price per sq. ft.:$106.25
Features and amenities
- Appliances:Dishwasher, Dryer, Refrigerator, Washer
- Laundry features:Dryer, Main Level, Washer
Parking
- Parking description:Alley Access, Detached Garage, Driveway
- Garage:Yes
- Garage spaces:2
New listings near 24024 E 2nd Street
- Coming Soon
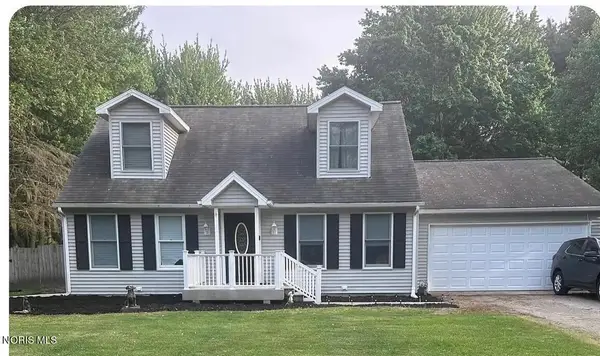 $339,900Coming Soon4 beds 2 baths1,994 sq. ft.
13435 Woodbrier Lane, Grand Rapids, OH 43522
MLS# 10011794Listed by: THE DANBERRY CO - New
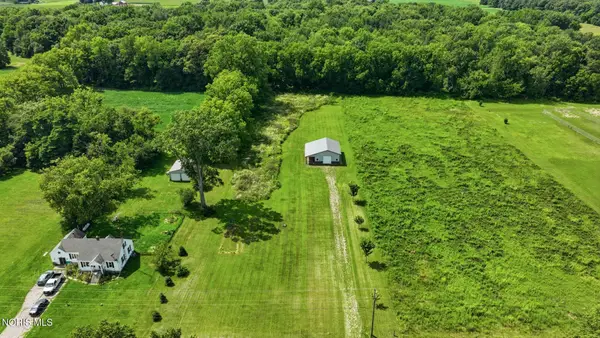 $299,900Active5 Acres
8772 Jeffers Road, Grand Rapids, OH 43522
MLS# 10012290Listed by: SERENITY REALTY LLC - New
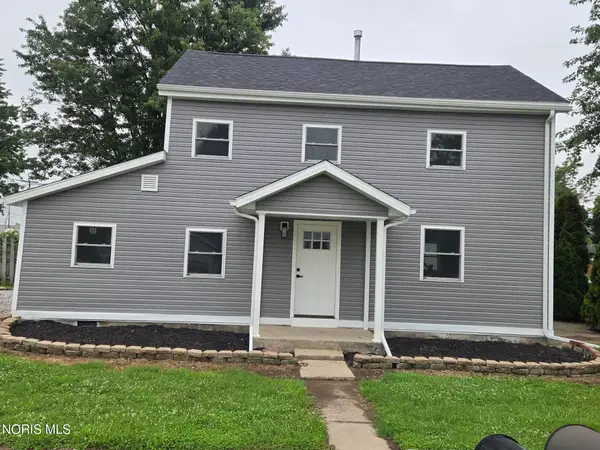 $249,900Active3 beds 1 baths1,300 sq. ft.
24409 W 3rd Street, Grand Rapids, OH 43522
MLS# 10011910Listed by: OAK VALLEY. LTD.  $340,000Active3 beds 3 baths4,000 sq. ft.
13554 Mohler Road, Grand Rapids, OH 43522
MLS# 10011848Listed by: OAK VALLEY. LTD.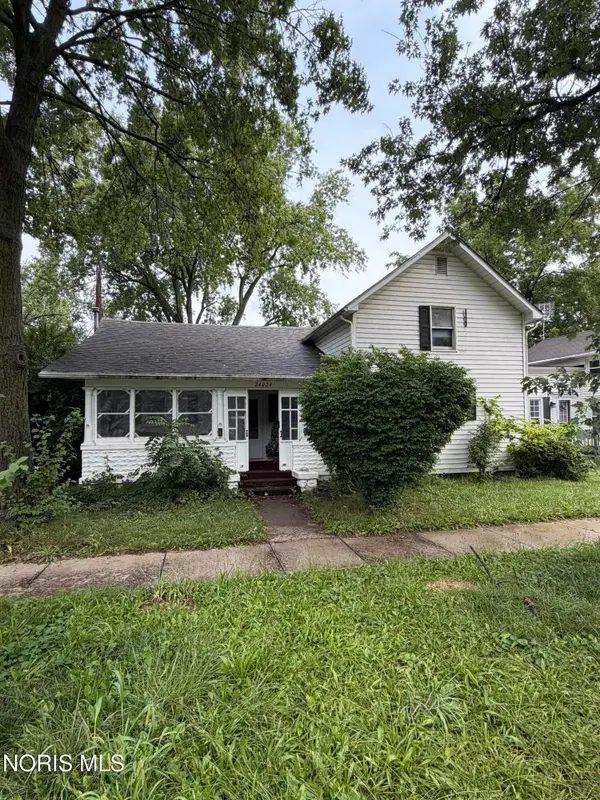 $119,000Active3 beds 1 baths1,120 sq. ft.
24024 E 2nd Street, Grand Rapids, OH 43522
MLS# 10011793Listed by: LPG REALTY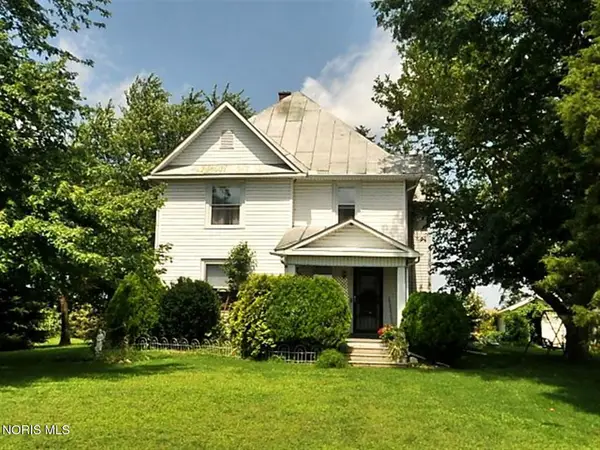 Pending4 beds 2 baths2,366 sq. ft.
10858 Box Road, Grand Rapids, OH 43522
MLS# 10011319Listed by: DON ROSE AUCTION & REALTY $324,000Active3 beds 2 baths2,088 sq. ft.
10112 Yawberg Road, Grand Rapids, OH 43522
MLS# 10011088Listed by: THE DANBERRY CO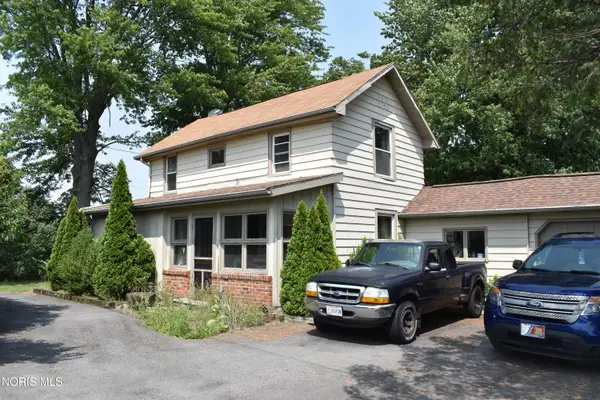 $152,500Active3 beds 1 baths1,600 sq. ft.
11519 Prov Neap Swan Road, Grand Rapids, OH 43522
MLS# 10010866Listed by: WHALEN REALTY AND AUCTION LTD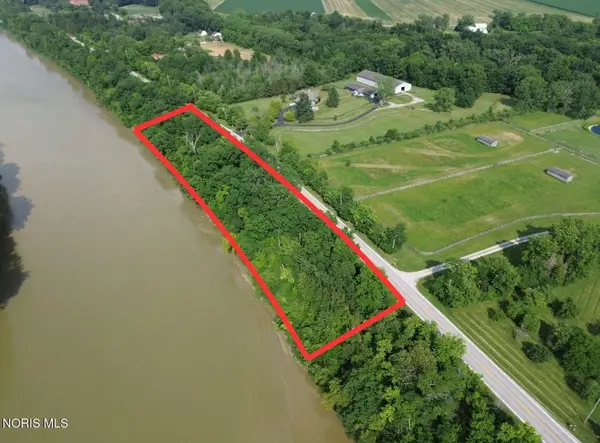 Pending2.81 Acres
0 W River Road, Grand Rapids, OH 43522
MLS# 10010210Listed by: WHALEN REALTY AND AUCTION LTD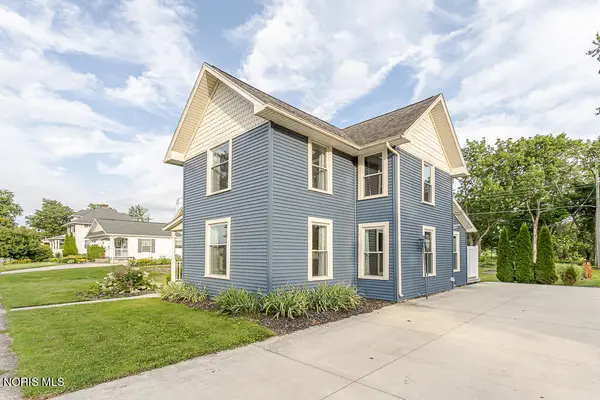 $274,900Active3 beds 2 baths1,550 sq. ft.
24269 W Second Street, Grand Rapids, OH 43522
MLS# 10009500Listed by: KEY REALTY LTD


Protect your home and budget from life's surprises with an Assurant Home Warranty, backed by a partner that supports you through every step of homeownership. Explore Plans.
© 2023 - 2026 ERA Franchise Systems LLC. All rights reserved. ERA Franchise Systems LLC fully supports the principles of the Fair Housing Act and the Equal Opportunity Act. ERA, ERA Real Estate powered, and their respective logos are registered service marks of ERA Franchise Systems LLC. Each office is independently owned and operated.