
384 Longford Drive, Granville, OH 43023
Local realty services provided by:ERA Martin & Associates
384 Longford Drive,Granville, OH 43023
$987,500
- 4 Beds
- 4 Baths
- 4,334 sq. ft.
- Single family
- Active
Upcoming open houses
- Sat, Aug 0112:00 pm - 02:00 pm
- Sun, Aug 0201:00 pm - 03:00 pm
Listed by: paula koontz gilmour
Office: kw classic properties realty614-451-8500
MLS#:226028229
Source:OH_CBR
Price summary
- Price:$987,500
- Price per sq. ft.:$267.98
About this home
Tucked away on a quiet cul-de-sac and nestled on an exceptional 1.67-acre park-like lot backing to wooded green space, this immaculate two-story home offers more than 4,300 square feet of beautifully maintained living space. The spacious, flexible floor plan is designed for both everyday living and entertaining. The large eat-in kitchen features 42-inch cabinetry and flows seamlessly into the inviting family room with custom built-ins, a gas fireplace, and abundant natural light. A first floor office with a bay window provides the perfect work-from-home space. A spacious mudroom with built-ins, conveniently located off the oversized 3 car garage, offers easy access to the laundry room, powder bath, screened porch, and large deck, making everyday living both practical and convenient. The finished lower level adds incredible versatility with a full bath, kitchenette, generous recreation space, separate workshop, and abundant storage. Need even more space? The large room above the garage is already roughed in and ready to be finished as a bonus room, guest suite, or home gym... or continue using it for exceptional storage. Combining timeless design, meticulous care, and an unbeatable private setting, this is a home you'll enjoy for years to come....
Contact an agent
Home facts
- Year built:1993
- Subdivision & Development:Glen at Erinwood
- Listing ID #:226028229
- Added:3 day(s) ago
- Updated:July 31, 2026 at 02:56 PM
Rooms and interior
- Bedrooms:4
- Total bathrooms:4
- Full bathrooms:3
- Half bathrooms:1
- Flooring:Carpet, Ceramic/Porcelain
- Bathrooms Description:Garden/Soak Tub
- Basement:Yes
- Basement Description:Full
- Living area:4,334 sq. ft.
Heating and cooling
- Heating:Forced Air, Heating
- Central air:Yes
Structure and exterior
- Year built:1993
- Building area:4,334 sq. ft.
- Lot area:1.67 Acres
- Lot Features:Wooded
Finances and disclosures
- Price:$987,500
- Price per sq. ft.:$267.98
- Tax amount:$10,466
Parking
- Parking description:Attached Garage
- Garage:Yes
New listings near 384 Longford Drive
- Coming SoonOpen Sun, 2 to 4pm
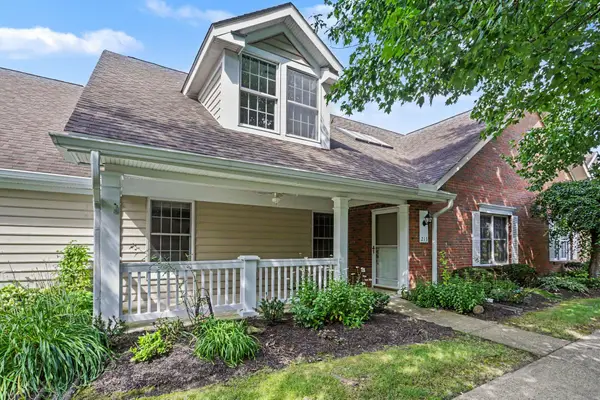 $375,000Coming Soon3 beds 2 baths
213 Shannon Lane, Granville, OH 43023
MLS# 226028755Listed by: PINKERTON REAL ESTATE SERVICES - Coming Soon
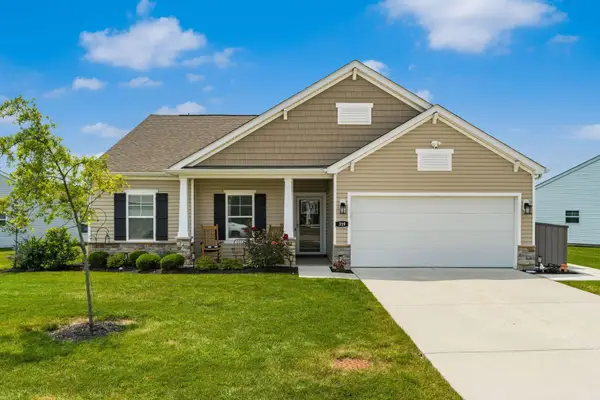 $415,000Coming Soon3 beds 2 baths
319 Mannaseh Drive W, Granville, OH 43023
MLS# 226028666Listed by: COLDWELL BANKER REALTY - New
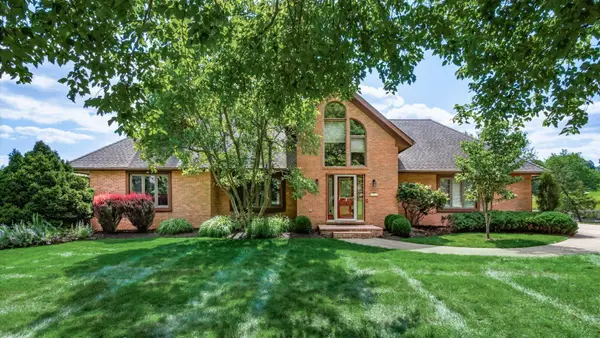 $979,000Active4 beds 5 baths4,001 sq. ft.
227 Bryn Du Drive, Granville, OH 43023
MLS# 226027921Listed by: RE/MAX CONSULTANT GROUP - New
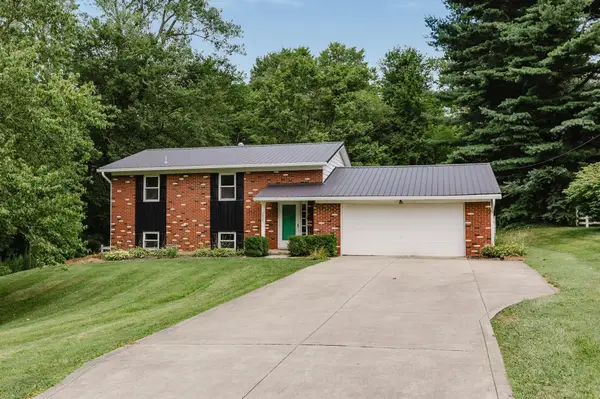 $300,000Active3 beds 2 baths1,584 sq. ft.
251 Cherokee Trail, Granville, OH 43023
MLS# 226027815Listed by: COLDWELL BANKER REALTY 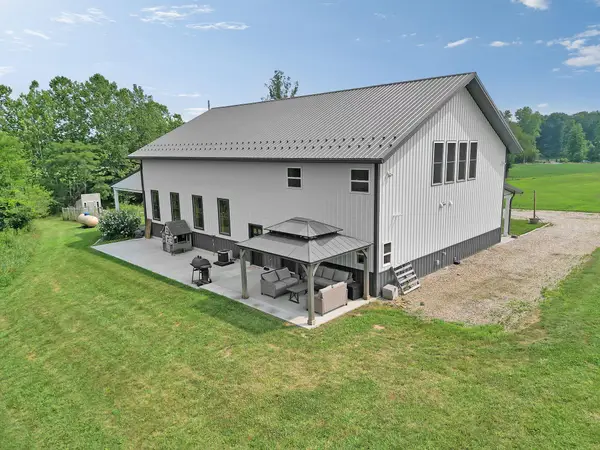 $990,000Active2 beds 2 baths1,600 sq. ft.
1418 Hayes Road, Granville, OH 43023
MLS# 226027069Listed by: HOWARD HANNAREALESTATESERVICES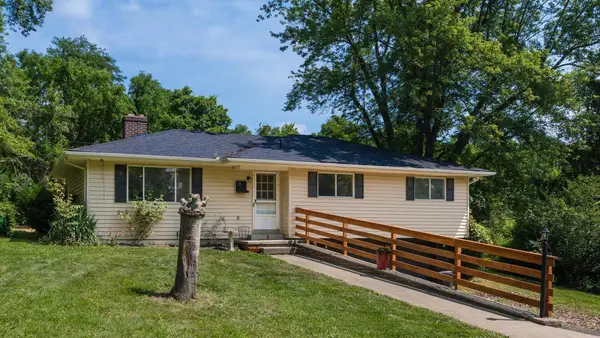 $329,000Active3 beds 3 baths1,313 sq. ft.
18 Pine Village Drive, Granville, OH 43023
MLS# 226026794Listed by: RE/MAX CONSULTANT GROUP $398,000Active3 beds 2 baths1,400 sq. ft.
4333 Outville Road, Granville, OH 43023
MLS# 226026644Listed by: RED 1 REALTY $650,000Active4 beds 3 baths2,900 sq. ft.
7 Brecon Circle, Granville, OH 43023
MLS# 226026491Listed by: COLDWELL BANKER REALTY $799,000Active4 beds 4 baths3,738 sq. ft.
72 Pinehurst Drive, Granville, OH 43023
MLS# 226026306Listed by: HOWARD HANNAREALESTATESERVICES


Protect your home and budget from life's surprises with an Assurant Home Warranty, backed by a partner that supports you through every step of homeownership. Explore Plans.
© 2023 - 2026 ERA Franchise Systems LLC. All rights reserved. ERA Franchise Systems LLC fully supports the principles of the Fair Housing Act and the Equal Opportunity Act. ERA, ERA Real Estate powered, and their respective logos are registered service marks of ERA Franchise Systems LLC. Each office is independently owned and operated.