
5994 Lawrence Road, Green, OH 45248
Local realty services provided by:ERA Real Solutions Realty
5994 Lawrence Road,Green Twp, OH 45248
$265,000
- 3 Beds
- 2 Baths
- 1,512 sq. ft.
- Single family
- Pending
Listed by: joe sabato
Office: sibcy cline, inc.513-367-1900
MLS#:1886331
Source:OH_CINCY
Price summary
- Price:$265,000
- Price per sq. ft.:$175.26
About this home
Welcome home to this charming Cape Cod offering 3 bedrooms & 1.5 baths located in the Oak Hills Local School District, just minutes from Oak Hills High School.This well-maintained home is truly move-in ready.Inside features beautiful hardwood floors throughout the first floor, an updated kitchen with warm wood cabinetry, & a tastefully renovated tile bathroom.The lower level includes glass block windows, a half bath, a laundry area & storage.Upstairs you will find a large bedroom & attic space offering plenty of room for seasonal items & extras.Enjoy relaxing on the covered front porch or entertaining family & friends on the spacious rear deck overlooking the backyard.Garden enthusiasts will appreciate the raised garden beds, & the large tandem garage provides exceptional parking, storage, & workspace.Convenient off-street parking behind the home makes turning around, coming & going a breeze.Combining thoughtful updates & an excellent location, this home is one you won't want to miss.
Contact an agent
Home facts
- Year built:1956
- Listing ID #:1886331
- Added:30 day(s) ago
- Updated:August 12, 2026 at 07:53 AM
Rooms and interior
- Bedrooms:3
- Total bathrooms:2
- Full bathrooms:1
- Half bathrooms:1
- Rooms Total:5
- Kitchen Description:Dishwasher, Microwave, Oven/Range, Refrigerator, Tile Floor, Wood Cabinets
- Bedroom Description:Wood Floor
- Basement Description:Part Finished, Partial
- Living area:1,512 sq. ft.
Heating and cooling
- Cooling:Central Air
- Heating:Gas
Structure and exterior
- Roof:Shingle
- Year built:1956
- Building area:1,512 sq. ft.
- Lot area:0.16 Acres
- Architectural Style:Cape Cod
- Construction Materials:Brick
- Exterior Features:Deck, Yard Lights
- Foundation Description:Poured
- Levels:One and One Half
Utilities
- Water:Public
- Sewer:Public Sewer
Finances and disclosures
- Price:$265,000
- Price per sq. ft.:$175.26
Features and amenities
- Appliances:Dishwasher, Dryer, Microwave, Oven/Range, Refrigerator, Washer
- Laundry features:Dryer, Washer
- Amenities:Multi Panel Doors
Parking
- Parking description:Driveway, On Street
 Information deemed reliable but not guaranteed. The data relating to real estate for sale on this web site comes in part from the Broker Reciprocity program of the Multiple Listing Service of Greater Cincinnati. Real estate listings held by brokerage firms other than ERA Real Solutions Realty are marked with the Broker Reciprocity™ logo (the small house as shown to the left) and detailed information about them includes the name of the listing brokers. 2026, MLS of Greater Cincinnati, Inc. All rights reserved.
New listings near 5994 Lawrence Road
- New
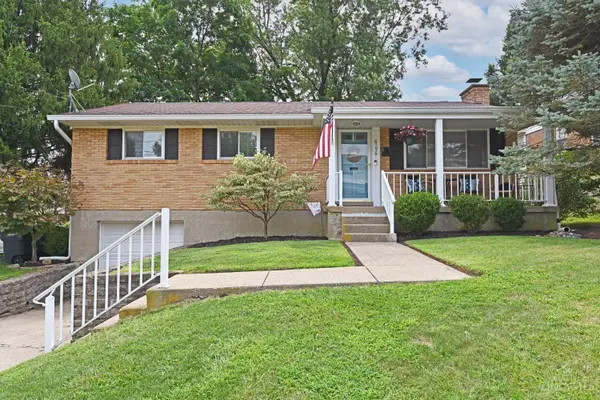 $294,500Active3 beds 3 baths1,737 sq. ft.
6196 Seiler, Green Twp, OH 45239
MLS# 1890094Listed by: COMEY & SHEPHERD - New
 $275,000Active3 beds 3 baths1,726 sq. ft.
5615 Sprucewood Drive, Green Twp, OH 45239
MLS# 1890253Listed by: COLDWELL BANKER REALTY - New
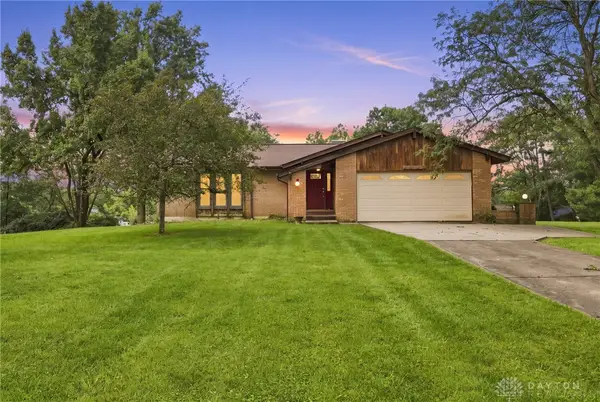 $356,000Active3 beds 3 baths1,900 sq. ft.
6317 W Fork Road, Green Twp, OH 45247
MLS# 966282Listed by: COMEY & SHEPHERD REALTORS - New
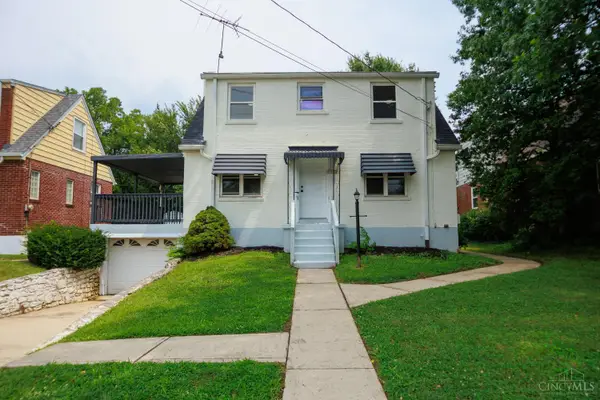 $219,900Active2 beds 2 baths1,096 sq. ft.
3952 Race Road, Green Twp, OH 45211
MLS# 1890200Listed by: RE/MAX PREFERRED GROUP - New
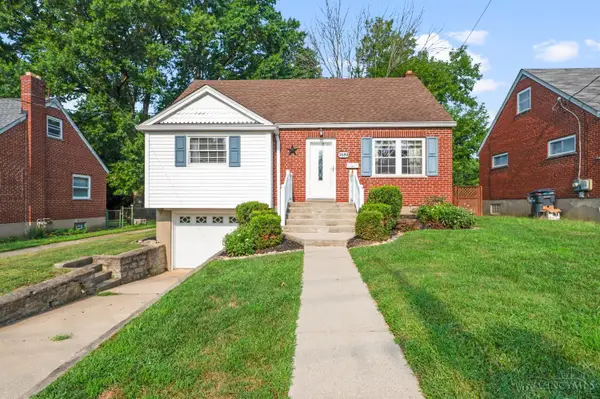 $250,000Active4 beds 2 baths1,249 sq. ft.
3689 Moonridge Drive, Green Twp, OH 45248
MLS# 1889967Listed by: HUFF REALTY - New
 $235,000Active2 beds 2 baths1,444 sq. ft.
6228 Eagles Lake Drive, Green Twp, OH 45248
MLS# 1889757Listed by: SIBCY CLINE, INC. - New
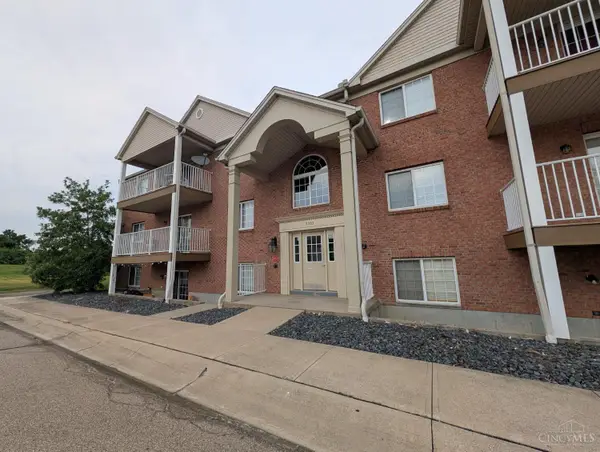 $175,000Active2 beds 2 baths1,016 sq. ft.
3383 Emerald Lakes Drive #2D, Green Twp, OH 45211
MLS# 1889958Listed by: COLDWELL BANKER REALTY - New
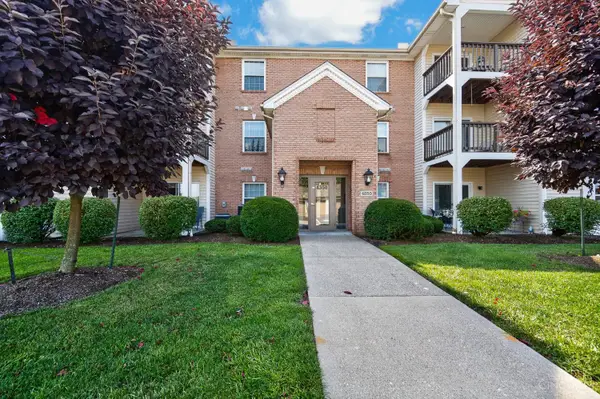 $189,900Active2 beds 2 baths1,275 sq. ft.
4350 Regency Ridge Court #304, Green Twp, OH 45248
MLS# 1889928Listed by: EXP REALTY - New
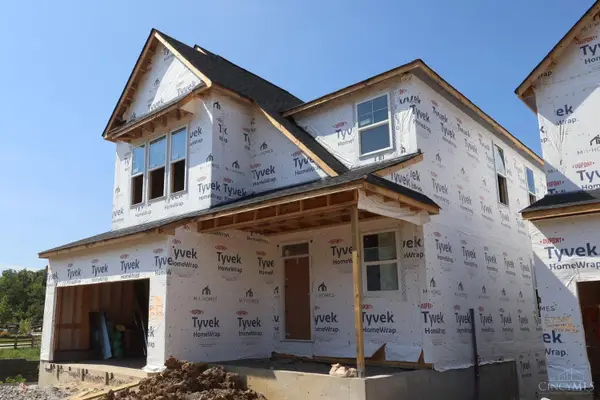 $623,692Active3 beds 3 baths2,614 sq. ft.
5731 Chesapeake Trail #39, Green Twp, OH 45248
MLS# 1889955Listed by: NEW ADVANTAGE, LTD - New
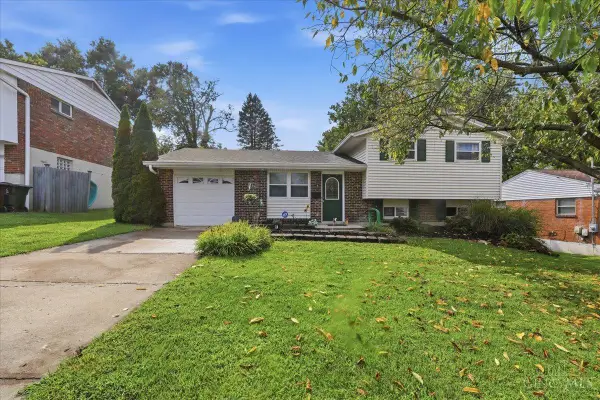 $299,900Active3 beds 2 baths1,804 sq. ft.
2343 Fairgreen Drive, Green Twp, OH 45238
MLS# 1889867Listed by: GUNNELS REALTY, INC.


Protect your home and budget from life's surprises with an Assurant Home Warranty, backed by a partner that supports you through every step of homeownership. Explore Plans.
© 2023 - 2026 ERA Franchise Systems LLC. All rights reserved. ERA Franchise Systems LLC fully supports the principles of the Fair Housing Act and the Equal Opportunity Act. ERA, ERA Real Estate powered, and their respective logos are registered service marks of ERA Franchise Systems LLC. Each office is independently owned and operated.