
2253 Hi Vue Drive, Green, OH 44312
Local realty services provided by:ERA Real Solutions Realty
Listed by: brian jackson
Office: high point real estate group
MLS#:5224757
Source:OH_NORMLS
Price summary
- Price:$189,900
- Price per sq. ft.:$124.93
About this home
Welcome to 2253 Hi Vue Dr, located in the heart of Green. Situated on a spacious lot, this home welcomes you with a long concrete driveway and an oversized attached two-car garage. Step inside to a bright living room featuring a wood-burning fireplace. Down the hall, you'll find three bedrooms, including a primary suite with its own private half bath, along with a full hallway bathroom.
The kitchen provides easy access to the large, private backyard, complete with a covered patio that's perfect for relaxing or entertaining. The finished basement adds approximately 400 square feet of additional living space and offers a spacious family room, abundant storage, and a separate room that could serve as a fourth bedroom, home office, or flex space. Full of potential, this home is ready for its next owners to add their personal touches and make it their own.
Contact an agent
Home facts
- Year built:1961
- Subdivision & Development:Mayfair Heights
- Listing ID #:5224757
- Added:46 day(s) ago
- Updated:August 24, 2026 at 07:49 AM
Rooms and interior
- Bedrooms:3
- Total bathrooms:2
- Full bathrooms:1
- Half bathrooms:1
- Rooms Total:5
- Basement:Yes
- Basement Description:Full, Partially Furnished
- Living area:1,520 sq. ft.
Heating and cooling
- Cooling:Central Air
- Heating:Electric, Fireplaces
- Central air:Yes
Structure and exterior
- Roof:Asphalt, Fiberglass
- Year built:1961
- Building area:1,520 sq. ft.
- Lot area:0.8 Acres
- Lot Features:Wooded/Treed
- Architectural Style:Ranch
- Construction Materials:Brick
- Exterior Features:Wooded
- Levels:1 Story
Utilities
- Water:Well
- Sewer:Septic Tank
Finances and disclosures
- Price:$189,900
- Price per sq. ft.:$124.93
- Tax amount:$3,287 (2025)
Parking
- Parking description:Driveway, Garage
- Garage:Yes
- Garage spaces:2

New listings near 2253 Hi Vue Drive
- New
 $199,900Active2 beds 1 baths1,060 sq. ft.
4103 S Main Street, Akron, OH 44319
MLS# 5237801Listed by: SOGO HOMES LLC - New
 $269,900Active3 beds 2 baths2,376 sq. ft.
4808 Buhl Boulevard, Uniontown, OH 44685
MLS# 5238219Listed by: EXP REALTY, LLC. - New
 $2,394,000Active6 Acres
Greensburg Road, North Canton, OH 44720
MLS# 5238321Listed by: KELLER WILLIAMS LEGACY GROUP REALTY - New
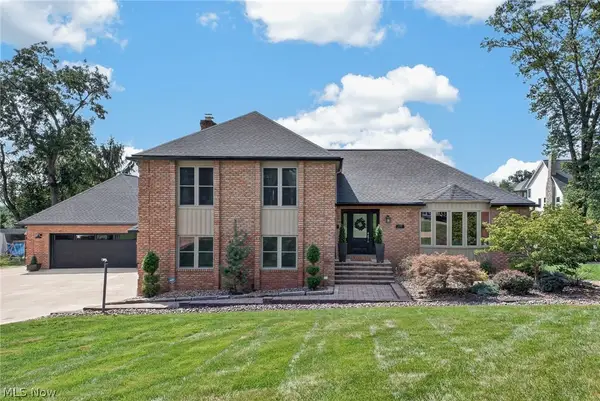 $449,900Active3 beds 3 baths2,957 sq. ft.
4448 Merlin Drive, Green, OH 44685
MLS# 5237785Listed by: HIGH POINT REAL ESTATE GROUP - New
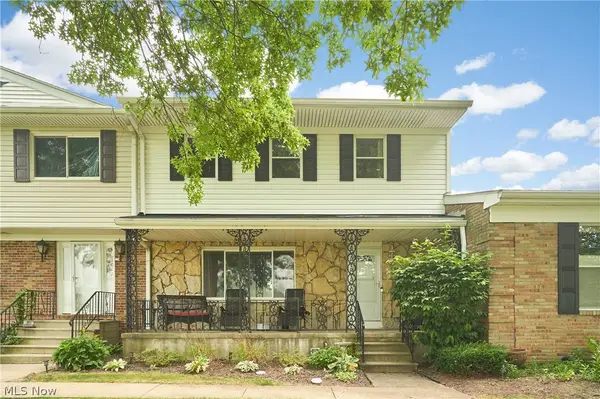 $269,900Active3 beds 3 baths2,242 sq. ft.
2086 Beechtree Drive #54, Uniontown, OH 44685
MLS# 5237768Listed by: EXP REALTY, LLC.  $625,000Active4 beds 5 baths4,901 sq. ft.
1056 Brigantine Avenue, Uniontown, OH 44685
MLS# 5210268Listed by: RUSSELL REAL ESTATE SERVICES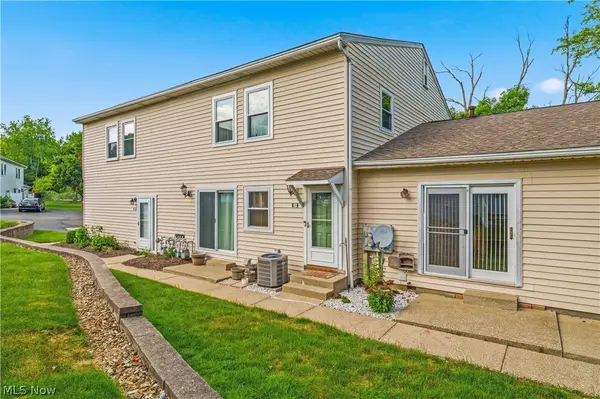 $90,000Pending2 beds 1 baths924 sq. ft.
2551 Royal County Down #D, Uniontown, OH 44685
MLS# 5236893Listed by: KELLER WILLIAMS LEGACY GROUP REALTY- New
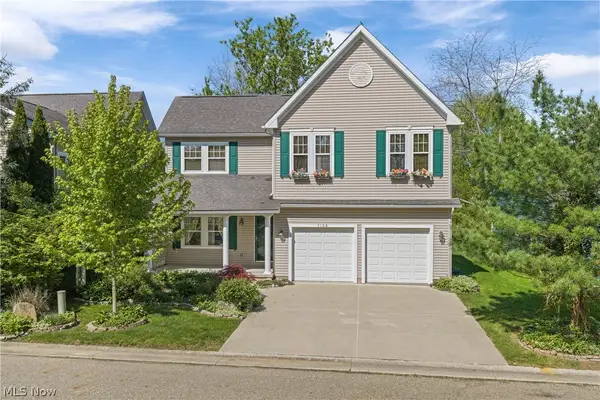 $299,000Active3 beds 3 baths2,388 sq. ft.
3108 Vermont Place, Green, OH 44312
MLS# 5236013Listed by: COLDWELL BANKER SCHMIDT REALTY - New
 $244,900Active3 beds 3 baths1,820 sq. ft.
2137 Beechtree Drive, Uniontown, OH 44685
MLS# 5237626Listed by: KELLER WILLIAMS LEGACY GROUP REALTY - New
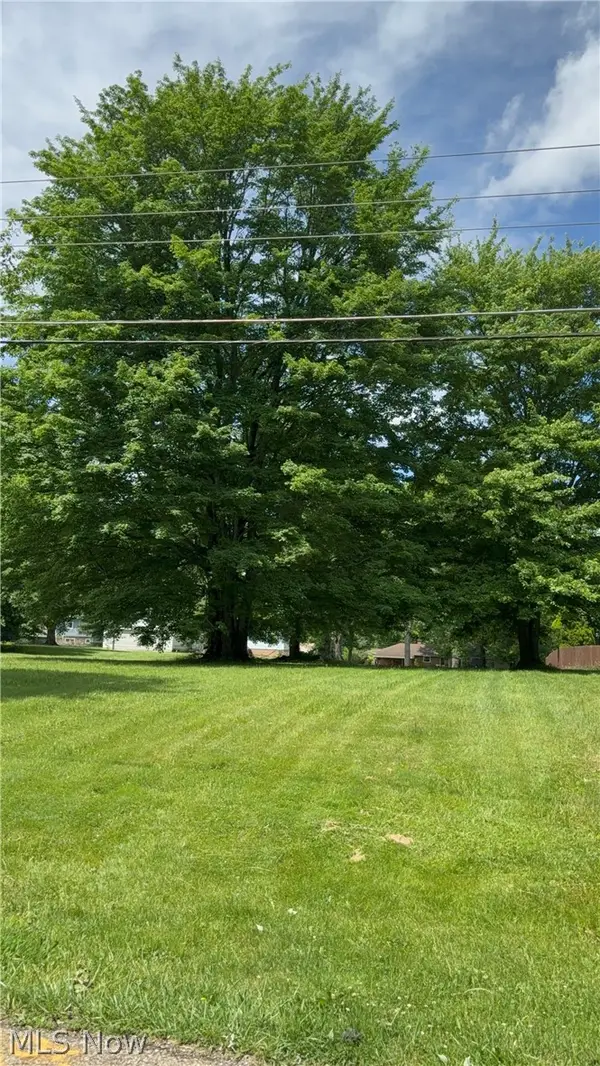 $79,900Active0.69 Acres
2950 Hi Vue Drive, Akron, OH 44312
MLS# 5237241Listed by: KELLER WILLIAMS LEGACY GROUP REALTY


Protect your home and budget from life's surprises with an Assurant Home Warranty, backed by a partner that supports you through every step of homeownership. Explore Plans.
© 2023 - 2026 ERA Franchise Systems LLC. All rights reserved. ERA Franchise Systems LLC fully supports the principles of the Fair Housing Act and the Equal Opportunity Act. ERA, ERA Real Estate powered, and their respective logos are registered service marks of ERA Franchise Systems LLC. Each office is independently owned and operated.