
4330 Shirlene Court, Grove City, OH 43123
Local realty services provided by:ERA Martin & Associates
4330 Shirlene Court,Grove City, OH 43123
$349,900
- 4 Beds
- 3 Baths
- 1,468 sq. ft.
- Single family
- Active
Listed by: jacob v fisk
Office: red 1 realty614-585-9020
MLS#:226031034
Source:OH_CBR
Price summary
- Price:$349,900
- Price per sq. ft.:$238.35
About this home
This 4-bedroom, 3-bath home offers fresh updates and flexible living space across multiple levels. The remodeled kitchen features quartz countertops, new stainless steel appliances, white cabinetry, and a subway tile backsplash, opening to the main living area with updated flooring and plenty of natural light. The second-floor primary suite includes a private full bathroom, while additional bedrooms provide options for guests, a home office, or other needs. Downstairs, the finished basement adds additional living space along with a bedroom and full bathroom. A deck off the main level provides outdoor space overlooking the backyard. A 2-car attached garage rounds out this move-in-ready home with plenty of room to make it your own.
Contact an agent
Home facts
- Year built:1987
- Subdivision & Development:Keller Farms
- Listing ID #:226031034
- Added:1 day(s) ago
- Updated:August 15, 2026 at 07:50 PM
Rooms and interior
- Bedrooms:4
- Total bathrooms:3
- Full bathrooms:3
- Flooring:Carpet
- Basement:Yes
- Basement Description:Full
- Living area:1,468 sq. ft.
Heating and cooling
- Heating:Forced Air, Heating
- Central air:Yes
Structure and exterior
- Year built:1987
- Building area:1,468 sq. ft.
- Lot area:0.19 Acres
Finances and disclosures
- Price:$349,900
- Price per sq. ft.:$238.35
- Tax amount:$3,660
Parking
- Parking description:Attached Garage
- Garage:Yes
New listings near 4330 Shirlene Court
- New
 $350,000Active6 beds 4 baths1,312 sq. ft.
4635 Sahalee Drive, Grove City, OH 43123
MLS# 226031068Listed by: HOWARD HANNA REAL ESTATE SVCS - New
 $379,900Active3 beds 3 baths1,897 sq. ft.
4444 Snowy Meadow Drive, Grove City, OH 43123
MLS# 226031065Listed by: HART REAL ESTATE AGENCY LLC - New
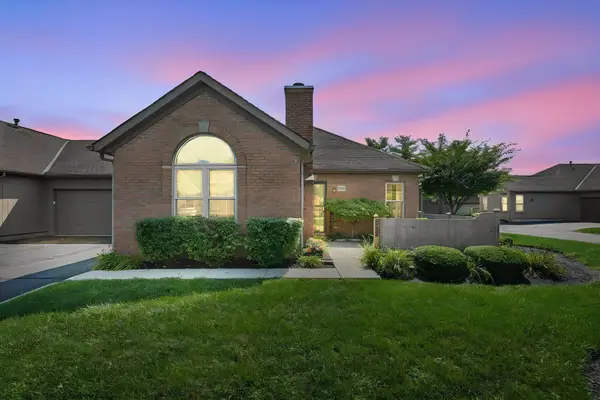 $224,900Active2 beds 2 baths1,051 sq. ft.
2395 Hooverside Lane, Grove City, OH 43123
MLS# 226031053Listed by: E-MERGE REAL ESTATE - New
 $349,900Active4 beds 3 baths1,468 sq. ft.
4330 Shirlene Court, Grove City, OH 43123
MLS# 226031034Listed by: RED 1 REALTY - Coming Soon
 $359,900Coming Soon3 beds 2 baths
4203 Crispin Court, Grove City, OH 43123
MLS# 226031019Listed by: CUTLER REAL ESTATE - New
 $339,990Active4 beds 3 baths1,800 sq. ft.
3861 Tamara Drive, Grove City, OH 43123
MLS# 226030967Listed by: RED 1 REALTY 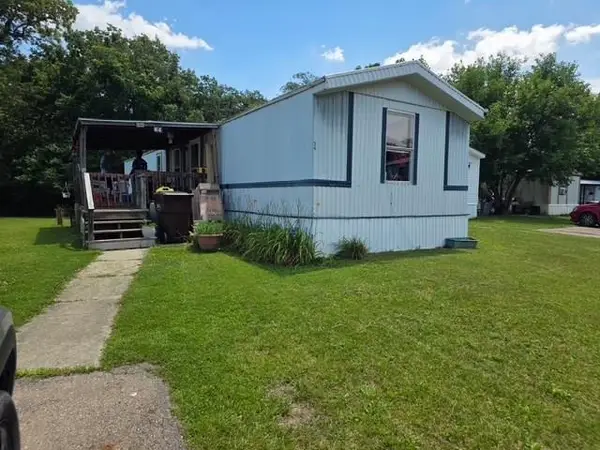 Listed by ERA$32,000Active3 beds 2 baths924 sq. ft.
5965-39 Harrisburg Georgesville Rd., Grove City, OH 43123
MLS# 201021Listed by: ERA MARTIN & ASSOCIATES (C)- New
 $439,900Active4 beds 3 baths1,790 sq. ft.
3812 Glenna Avenue, Grove City, OH 43123
MLS# 226030900Listed by: OHIO BROKER DIRECT, LLC - New
 $324,900Active4 beds 2 baths1,580 sq. ft.
2674 Parlin Drive, Grove City, OH 43123
MLS# 226030884Listed by: RED 1 REALTY - New
 $239,900Active2 beds 1 baths1,030 sq. ft.
2637 Brown Road, Grove City, OH 43123
MLS# 226030850Listed by: RE/MAX ONE


Protect your home and budget from life's surprises with an Assurant Home Warranty, backed by a partner that supports you through every step of homeownership. Explore Plans.
© 2023 - 2026 ERA Franchise Systems LLC. All rights reserved. ERA Franchise Systems LLC fully supports the principles of the Fair Housing Act and the Equal Opportunity Act. ERA, ERA Real Estate powered, and their respective logos are registered service marks of ERA Franchise Systems LLC. Each office is independently owned and operated.