
0 Schlottman Road, Warren, OH 45039
Local realty services provided by:ERA Real Solutions Realty
0 Schlottman Road,Hamilton Twp, OH 45039
$799,900
- 3 Beds
- 3 Baths
- 2,435 sq. ft.
- Single family
- Active
Listed by: laura wogen, michael p hines
Office: coldwell banker realty513-321-9944
MLS#:1900654
Source:OH_CINCY
Price summary
- Price:$799,900
- Price per sq. ft.:$328.5
About this home
Don't miss this ranch by Ashford Homes! Set on a rural lot, it offers the perfect blend of peaceful surroundings while still being a convenient distance to several city centers. The thoughtfully designed layout features 3 bedrooms, 2.5 baths, and the opportunity to expand with an unfinished lower level. Upon entering you'll pass the formal dining room, a dedicated study (adding flexibility for work or hobbies) and enter into the open concept great room and gourmet kitchen/breakfast area. The private primary suite includes a spacious en-suite bath and walk-in closet. Located less than 10 minutes from downtown Loveland's shops and restaurants, you'll enjoy quiet country living without sacrificing nearby amenities. Build this plan or work with Ashford Homes to design what works best for you!
Contact an agent
Home facts
- Listing ID #:1900654
- Added:1 day(s) ago
- Updated:November 20, 2026 at 11:47 PM
Rooms and interior
- Bedrooms:3
- Total bathrooms:3
- Full bathrooms:2
- Half bathrooms:1
- Rooms Total:8
- Dining Description:Wood Floor
- Kitchen Description:Dishwasher, Eat-In, Galley, Gourmet, Island, Microwave, Oven/Range, Pantry, Refrigerator, Window Treatment, Wood Floor
- Bedroom Description:Bath Adjoins, Walk-in Closet, Wall-to-Wall Carpet
- Basement Description:Full, Unfinished
- Living area:2,435 sq. ft.
Heating and cooling
- Cooling:Central Air
- Heating:Electric, Forced Air
Structure and exterior
- Roof:Shingle
- Building area:2,435 sq. ft.
- Lot area:2.7 Acres
- Architectural Style:Ranch
- Construction Materials:Fiber Cement, Stone
- Foundation Description:Poured
- Levels:1 Story
Utilities
- Water:At Street
Finances and disclosures
- Price:$799,900
- Price per sq. ft.:$328.5
Features and amenities
- Appliances:Dishwasher, Microwave, Oven/Range, Refrigerator
- Amenities:9Ft + Ceiling, Multi Panel Doors
Parking
- Parking description:Driveway, Off Street
- Garage:Yes
- Garage spaces:2
 Information deemed reliable but not guaranteed. The data relating to real estate for sale on this web site comes in part from the Broker Reciprocity program of the Multiple Listing Service of Greater Cincinnati. Real estate listings held by brokerage firms other than ERA Real Solutions Realty are marked with the Broker Reciprocity™ logo (the small house as shown to the left) and detailed information about them includes the name of the listing brokers. 2026, MLS of Greater Cincinnati, Inc. All rights reserved. OH_CINCY Member Broker: Jeremy Raby
New listings near 0 Schlottman Road
- Coming Soon
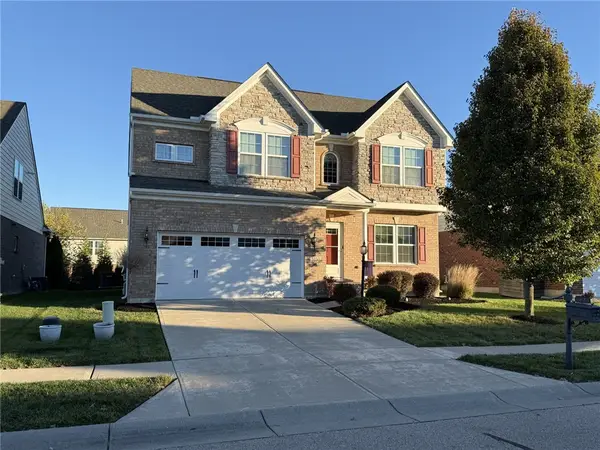 $469,000Coming Soon4 beds 4 baths3,574 sq. ft.
1650 Summit Creek Drive, Clearcreek Twp, OH 45458
MLS# 973385Listed by: COLDWELL BANKER HERITAGE - New
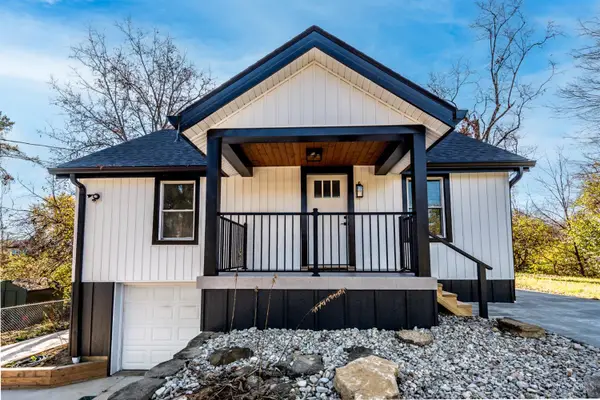 $350,000Active3 beds 1 baths1,053 sq. ft.
2567 Old Mill Road, Deerfield Twp., OH 45039
MLS# 1900612Listed by: KELLER WILLIAMS ADVISORS - New
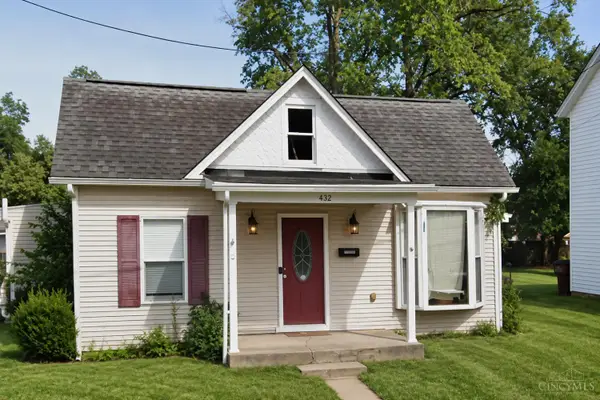 $199,999Active3 beds 1 baths1,337 sq. ft.
432 Lebanon Road, South Lebanon, OH 45065
MLS# 1900622Listed by: RE/MAX UNITED ASSOCIATES - New
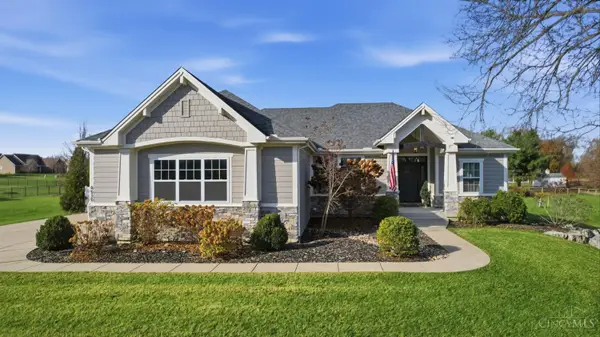 $639,900Active3 beds 2 baths2,569 sq. ft.
4939 Springboro Road, Clearcreek Twp., OH 45036
MLS# 1900775Listed by: COLDWELL BANKER HERITAGE - New
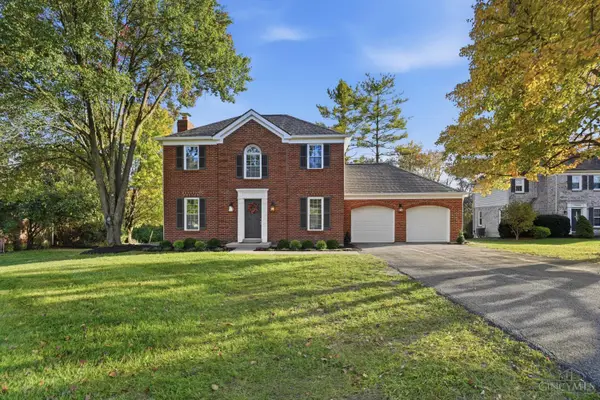 $519,900Active3 beds 3 baths2,554 sq. ft.
7886 Carraway Court, Maineville, OH 45039
MLS# 1900630Listed by: OHIO PROPERTY GROUP, LLC - New
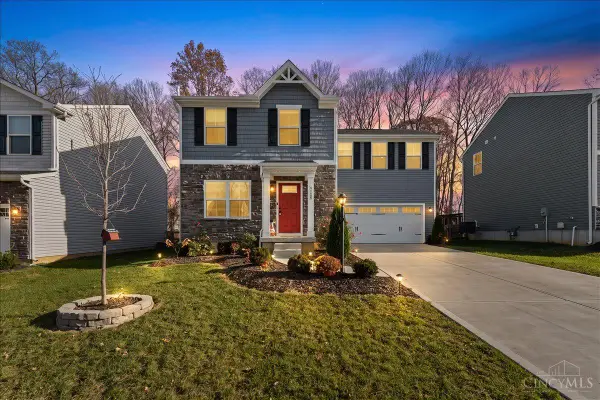 $340,000Active5 beds 4 baths
6150 Molly Joy Court, Morrow, OH 45152
MLS# 1900790Listed by: RE/MAX TIME - New
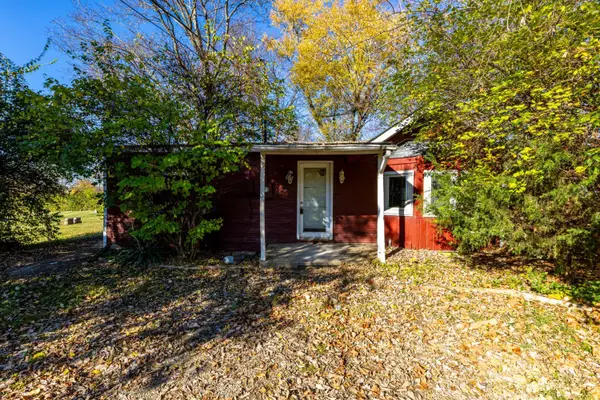 $75,000Active3 beds 1 baths972 sq. ft.
2616 State Route 122, Franklin, OH 45005
MLS# 1900811Listed by: EXP REALTY - New
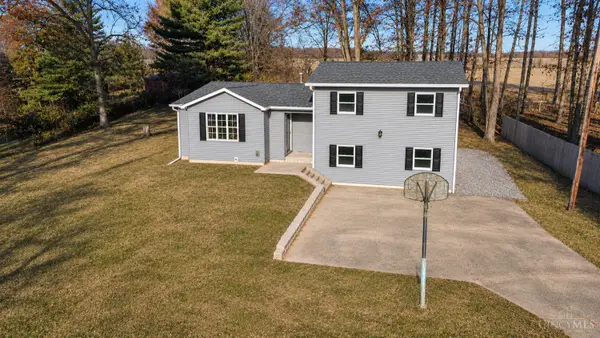 $379,900Active3 beds 2 baths1,958 sq. ft.
2532 State Route 28, Pleasant Plain, OH 45162
MLS# 1900891Listed by: COLDWELL BANKER REALTY - New
 $350,000Active3 beds 3 baths1,729 sq. ft.
274 Hennepin Drive, Maineville, OH 45039
MLS# 1900576Listed by: KOPF HUNTER HAAS


Protect your home and budget from life's surprises with an Assurant Home Warranty, backed by a partner that supports you through every step of homeownership. Explore Plans.
© 2023 - 2026 ERA Franchise Systems LLC. All rights reserved. ERA Franchise Systems LLC fully supports the principles of the Fair Housing Act and the Equal Opportunity Act. ERA, ERA Real Estate powered, and their respective logos are registered service marks of ERA Franchise Systems LLC. Each office is independently owned and operated.