
1210 Ascot Drive, Warren, OH 45039
Local realty services provided by:ERA Real Solutions Realty
Listed by: jennifer stewart
Office: bhhs professional realty937-436-9494
MLS#:1899709
Source:OH_CINCY
Price summary
- Price:$611,000
- Price per sq. ft.:$163.72
- Monthly HOA dues:$42.17
About this home
Timeless elegance meets modern comfort in this stunning 4-bedroom, 2.5-bath brick Colonial situated on .8 acres with mature landscaping! A grand cathedral entry welcomes you to gorgeous hardwood floors throughout. The main level features a family room with wood-burning fireplace, living room, office, bonus room, and beautifully remodeled eat-in kitchen boasting quartz countertops and TWO pantries! Convenient first-floor laundry. Upstairs, the spacious primary suite impresses with vaulted ceilings, walk-in closet, and luxurious ensuite featuring a soaking tub and walk-in shower. Three additional bedrooms and a full bath complete the second floor. The basement offers a large recreation room with brand-new carpet and abundant unfinished storage space. Outside, enjoy the expansive deck overlooking the beautifully landscaped grounds. An attached 3-car garage completes this exceptional home. Classic charm, thoughtful updates, and room to spread out!
Contact an agent
Home facts
- Year built:1993
- Listing ID #:1899709
- Added:1 day(s) ago
- Updated:November 09, 2026 at 07:40 PM
Rooms and interior
- Bedrooms:4
- Total bathrooms:3
- Full bathrooms:2
- Half bathrooms:1
- Rooms Total:12
- Kitchen Description:Dishwasher, Eat-In, Gourmet, Island, Microwave, Oven/Range, Pantry, Quartz Counters, Refrigerator, Wood Floor
- Bedroom Description:Bath Adjoins, Vaulted Ceiling, Walk-in Closet, Wood Floor
- Basement Description:Full
- Living area:3,732 sq. ft.
Heating and cooling
- Cooling:Central Air
- Heating:Forced Air, Natural Gas
Structure and exterior
- Roof:Shingle
- Year built:1993
- Building area:3,732 sq. ft.
- Lot area:0.8 Acres
- Architectural Style:Colonial
- Construction Materials:Brick, Vinyl Siding
- Exterior Features:Deck
- Foundation Description:Poured
- Levels:2 Story
Utilities
- Water:Public
- Sewer:Public Sewer
Finances and disclosures
- Price:$611,000
- Price per sq. ft.:$163.72
Features and amenities
- Appliances:Dishwasher, Microwave, Oven/Range, Refrigerator
- Laundry features:Sink
Parking
- Garage:Yes
- Garage spaces:3
 Information deemed reliable but not guaranteed. The data relating to real estate for sale on this web site comes in part from the Broker Reciprocity program of the Multiple Listing Service of Greater Cincinnati. Real estate listings held by brokerage firms other than ERA Real Solutions Realty are marked with the Broker Reciprocity™ logo (the small house as shown to the left) and detailed information about them includes the name of the listing brokers. 2026, MLS of Greater Cincinnati, Inc. All rights reserved. OH_CINCY Member Broker: Jeremy Raby
New listings near 1210 Ascot Drive
- New
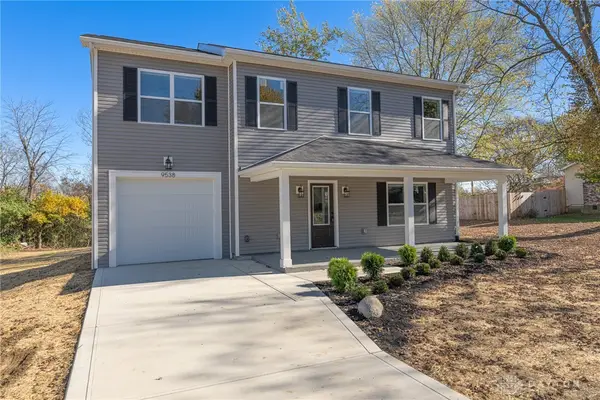 $364,900Active4 beds 3 baths1,632 sq. ft.
9538 Williams Drive, Franklin Twp, OH 45005
MLS# 972729Listed by: IRONGATE INC. - New
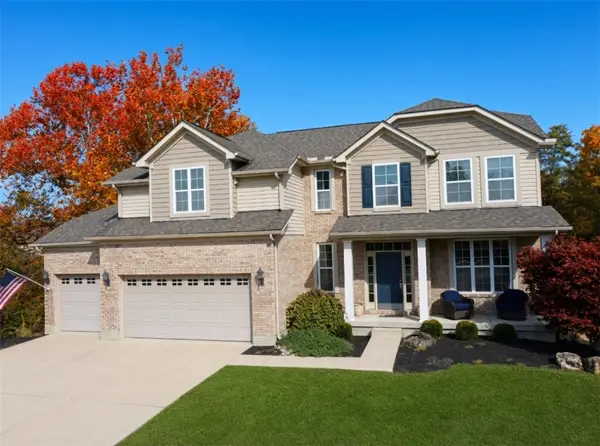 $600,000Active4 beds 3 baths2,508 sq. ft.
1456 Meadow View Lane, Lebanon, OH 45036
MLS# 972760Listed by: MONOCLE REAL ESTATE SOLUTIONS - New
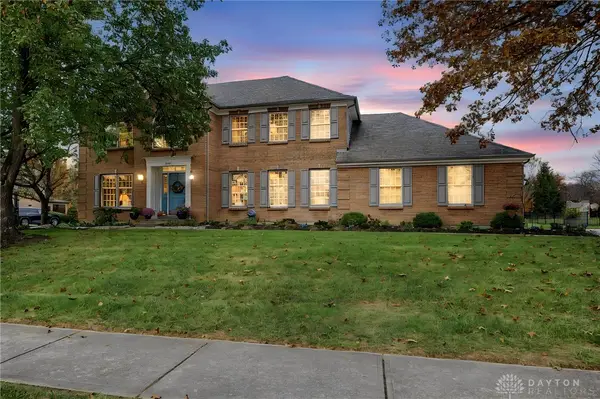 $611,000Active4 beds 3 baths2,944 sq. ft.
1210 Ascot Drive, Maineville, OH 45039
MLS# 972794Listed by: BHHS PROFESSIONAL REALTY - New
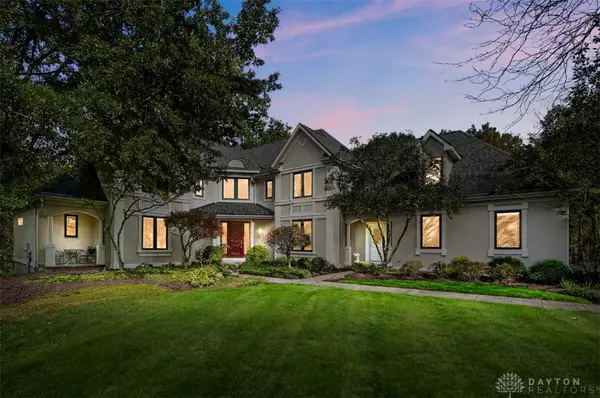 $1,195,000Active5 beds 6 baths6,356 sq. ft.
7014 Overton Way, Maineville, OH 45039
MLS# 972823Listed by: COMEY & SHEPHERD REALTORS - New
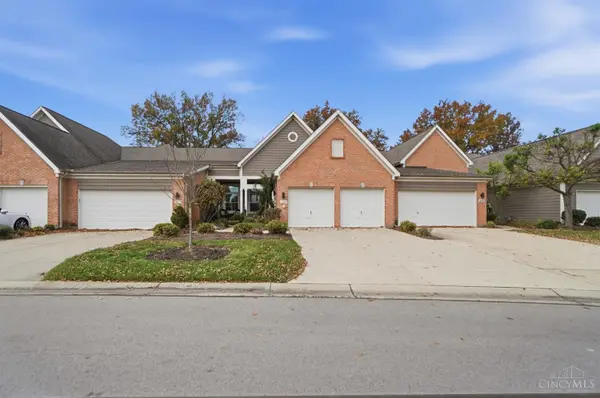 $494,900Active3 beds 3 baths2,301 sq. ft.
7085 White Oak Court, Mason, OH 45040
MLS# 1899051Listed by: KELLER WILLIAMS ADVISORS - New
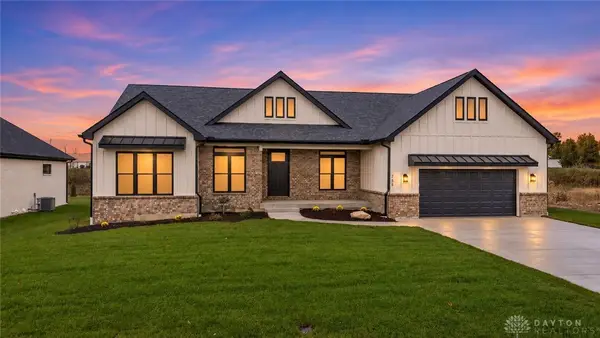 $819,900Active4 beds 3 baths
755 Lake Bluff Court, Lebanon, OH 45036
MLS# 972804Listed by: REIGN REALTY - New
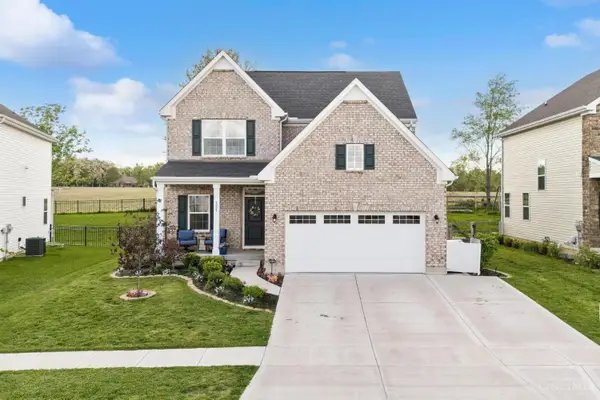 $475,000Active5 beds 4 baths2,781 sq. ft.
6025 Outlook Court, Hamilton Twp, OH 45152
MLS# 1899534Listed by: KELLER WILLIAMS SEVEN HILLS RE - New
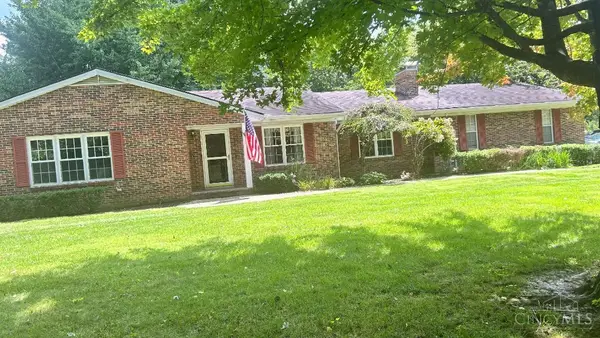 $475,000Active3 beds 3 baths
1948 N Liberty Keuter Road, Turtle Creek Twp, OH 45036
MLS# 1899695Listed by: EDEN PARK REALTY LLC - New
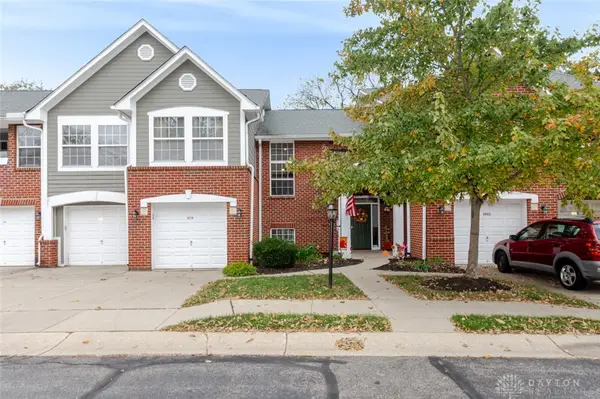 $210,000Active2 beds 2 baths1,131 sq. ft.
6706 Washington Circle, Middletown, OH 45005
MLS# 971395Listed by: EXP REALTY


Protect your home and budget from life's surprises with an Assurant Home Warranty, backed by a partner that supports you through every step of homeownership. Explore Plans.
© 2023 - 2026 ERA Franchise Systems LLC. All rights reserved. ERA Franchise Systems LLC fully supports the principles of the Fair Housing Act and the Equal Opportunity Act. ERA, ERA Real Estate powered, and their respective logos are registered service marks of ERA Franchise Systems LLC. Each office is independently owned and operated.