
3128 Artisan Way, Warren, OH 45152
Local realty services provided by:ERA Real Solutions Realty
3128 Artisan Way,Hamilton Twp, OH 45152
$445,000
- 4 Beds
- 3 Baths
- 2,504 sq. ft.
- Single family
- Active
Listed by: drew frietch, brittney frietch
Office: bf realty513-258-1003
MLS#:1898397
Source:OH_CINCY
Price summary
- Price:$445,000
- Price per sq. ft.:$177.72
- Monthly HOA dues:$62
About this home
Enjoy this open concept living & meticulously maintained home featuring 4 bedrooms + loft, 2.5 baths, & over 2,500 sq ft of thoughtfully designed living space. The open floor plan showcases a dramatic two-story great room with a floor-to-ceiling stone gas fireplace, spacious kitchen with stainless steel appliances & island flowing into sunroom filled with natural light. First-floor primary suite offers an adjoining bath & walk-in closet. The unfinished lower level provides an additional 1,300 sq ft with bath rough-in, ready for your personal touch. Enjoy your private, level 0.34-acre lot from the rear deck, custom stamped concrete patio with firepit, or covered front porch with a 2-car garage. The desired Hopewell Valley Community includes a pool, basketball court, playground & walking trails. Conveniently located just minutes from Little Miami HS & JH, shopping, dining, recreation, Little Miami Scenic Trail + more.
Contact an agent
Home facts
- Year built:2016
- Subdivision & Development:Village of Hopewell Valley
- Listing ID #:1898397
- Added:1 day(s) ago
- Updated:October 30, 2026 at 01:21 AM
Rooms and interior
- Bedrooms:4
- Total bathrooms:3
- Full bathrooms:2
- Half bathrooms:1
- Rooms Total:7
- Kitchen Description:Dishwasher, Island, Microwave, Oven/Range, Pantry, Refrigerator
- Bedroom Description:Bath Adjoins, Walk-in Closet, Wall-to-Wall Carpet
- Basement Description:Full, Unfinished
- Living area:2,504 sq. ft.
Heating and cooling
- Cooling:Central Air
- Heating:Gas
Structure and exterior
- Roof:Shingle
- Year built:2016
- Building area:2,504 sq. ft.
- Lot area:0.34 Acres
- Architectural Style:Transitional
- Construction Materials:Stone, Vinyl Siding
- Exterior Features:Deck, Patio
- Foundation Description:Poured
- Levels:2 Story
Utilities
- Water:Public
- Sewer:Public Sewer
Finances and disclosures
- Price:$445,000
- Price per sq. ft.:$177.72
Features and amenities
- Appliances:Dishwasher, Microwave, Oven/Range, Refrigerator
- Amenities:9Ft + Ceiling
Parking
- Parking description:Driveway
- Garage:Yes
- Garage spaces:2
 Information deemed reliable but not guaranteed. The data relating to real estate for sale on this web site comes in part from the Broker Reciprocity program of the Multiple Listing Service of Greater Cincinnati. Real estate listings held by brokerage firms other than ERA Real Solutions Realty are marked with the Broker Reciprocity™ logo (the small house as shown to the left) and detailed information about them includes the name of the listing brokers. 2026, MLS of Greater Cincinnati, Inc. All rights reserved. OH_CINCY Member Broker: Jeremy Raby
New listings near 3128 Artisan Way
- New
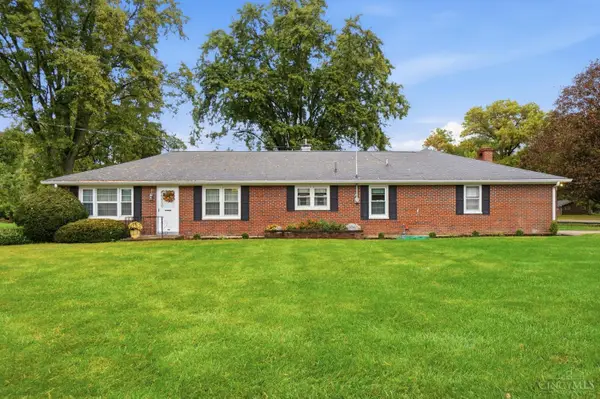 $294,000Active3 beds 2 baths1,384 sq. ft.
15 Meadowbrook Boulevard, Lebanon, OH 45036
MLS# 1897449Listed by: BERKSHIRE HATHAWAY HOMESERVICE - New
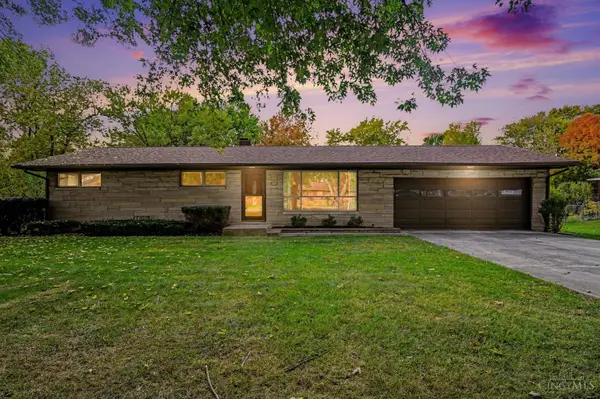 $210,000Active3 beds 1 baths1,056 sq. ft.
3575 Julie Drive, Franklin Twp, OH 45005
MLS# 1898519Listed by: EXP REALTY - New
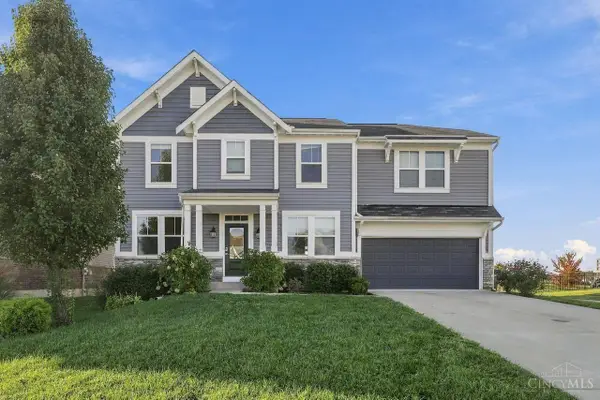 $575,000Active6 beds 4 baths2,990 sq. ft.
7126 Quellin Boulevard, Maineville, OH 45039
MLS# 1898582Listed by: COLDWELL BANKER REALTY - New
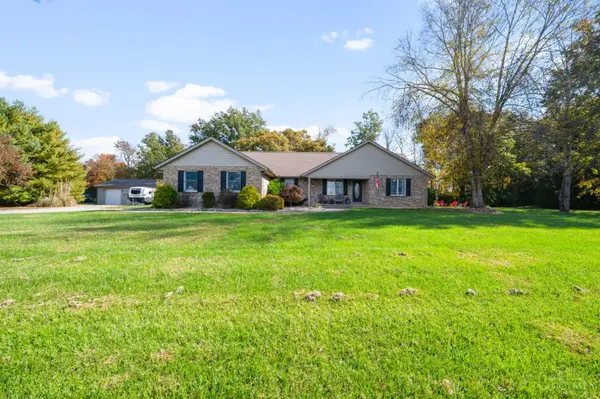 $550,000Active3 beds 2 baths1,752 sq. ft.
4004 Pansy Road, Vernon Twp, OH 45113
MLS# 1898587Listed by: COMEY & SHEPHERD - New
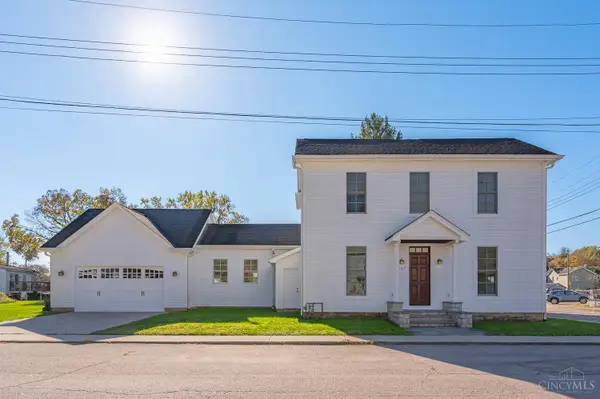 $449,000Active3 beds 3 baths2,568 sq. ft.
207 Miranda Street, Morrow, OH 45152
MLS# 1898624Listed by: COLDWELL BANKER HERITAGE - New
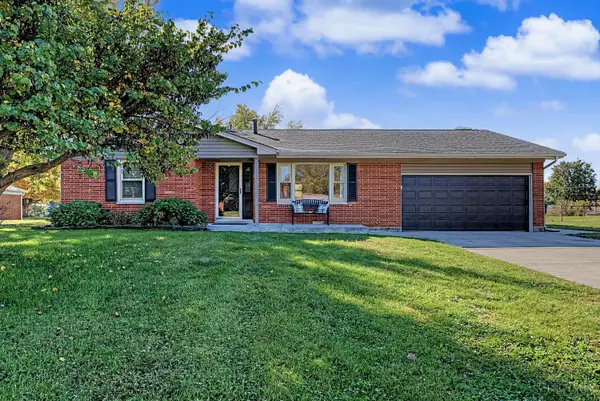 $275,000Active3 beds 1 baths1,356 sq. ft.
7481 Finch Court, Carlisle, OH 45005
MLS# 1898700Listed by: EXP REALTY - New
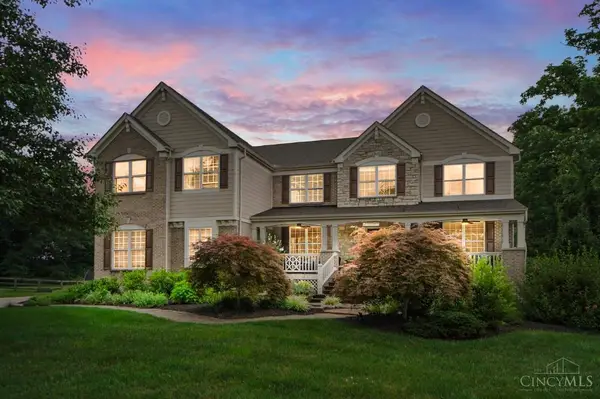 $799,999Active5 beds 4 baths4,937 sq. ft.
8603 Kempton Lane, Hamilton Twp, OH 45039
MLS# 1898752Listed by: COMEY & SHEPHERD - New
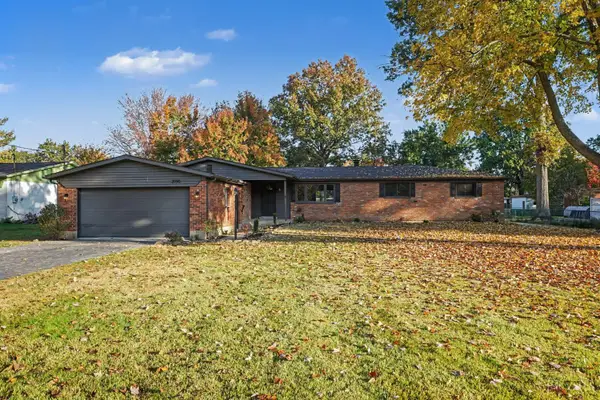 $499,900Active4 beds 2 baths2,363 sq. ft.
3990 Everett Drive, Deerfield Twp., OH 45140
MLS# 1898765Listed by: RECORD YEAR REALTY - New
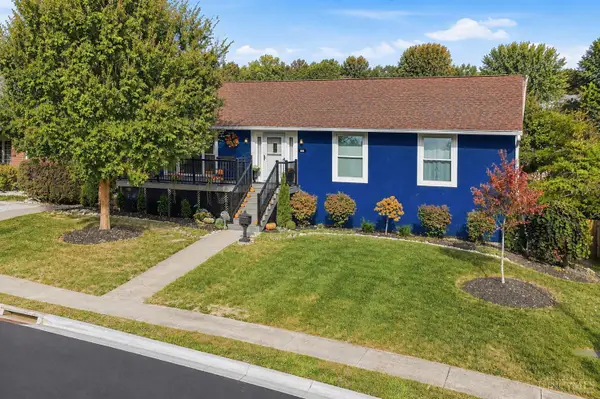 $485,000Active4 beds 3 baths2,496 sq. ft.
936 Kerns Drive, Lebanon, OH 45036
MLS# 1898769Listed by: COLDWELL BANKER REALTY - New
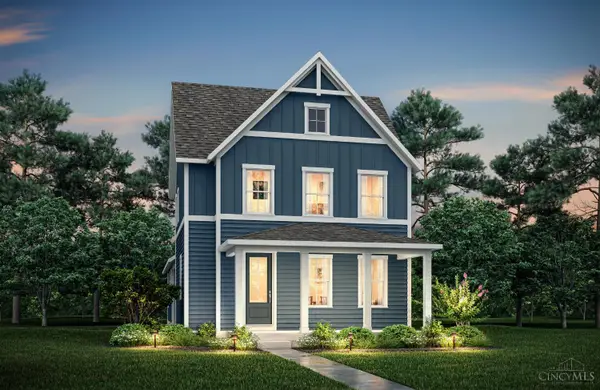 $579,900Active3 beds 3 baths
382 Bailey Street, Lebanon, OH 45036
MLS# 1898783Listed by: DREES / ZARING REALTY


Protect your home and budget from life's surprises with an Assurant Home Warranty, backed by a partner that supports you through every step of homeownership. Explore Plans.
© 2023 - 2026 ERA Franchise Systems LLC. All rights reserved. ERA Franchise Systems LLC fully supports the principles of the Fair Housing Act and the Equal Opportunity Act. ERA, ERA Real Estate powered, and their respective logos are registered service marks of ERA Franchise Systems LLC. Each office is independently owned and operated.