
1331 Peregrine Way, Hamilton, OH 45013
Local realty services provided by:ERA Real Solutions Realty
1331 Peregrine Way,Hamilton, OH 45013
$489,500
- 4 Beds
- 3 Baths
- 2,787 sq. ft.
- Single family
- Active
Listed by: garrick horton
Office: comey & shepherd513-489-2100
MLS#:1893882
Source:OH_CINCY
Price summary
- Price:$489,500
- Price per sq. ft.:$175.64
- Monthly HOA dues:$20.83
About this home
A can't miss in thriving Hamilton! Main floor living, open ranch plan. All you have to do is move in! The owner has added features & updates inside and out. Striking hammered, iron railings in the Entry/Dining Room. The expanded Kitchen and Great Room are accented by the vaulted ceiling, granite counters, neutral color palette & walkout to the deck. The Primary Suite offers ample floor space + adjoining Garden Bath and walk-in closet. There are two additional bedrooms, full bath and laundry room on the first floor. The finished basement adds 900 square feet of comfort and enjoyment including a true 4th bedroom, full bath with walk-in shower and recreation space. Enjoy the great outdoors on the two-toned composite deck overlooking the stamped patio with 5' wide walking paths flanking each side of the home. Additional features include Pella double hung windows, carriage insulated garage door, entry doors + more. Experience refined living in a rejuvenated Hamilton community.
Contact an agent
Home facts
- Year built:2017
- Subdivision & Development:Falcon Meadows
- Listing ID #:1893882
- Added:11 day(s) ago
- Updated:September 26, 2026 at 02:22 PM
Rooms and interior
- Bedrooms:4
- Total bathrooms:3
- Full bathrooms:3
- Rooms Total:10
- Kitchen Description:Convection Oven, Counter Bar, Dishwasher, Marble/Granite/Slate, Microwave, Oven/Range, Refrigerator, Wood Cabinets
- Bedroom Description:Bath Adjoins, Cork/Bamboo Floor, Walk-in Closet
- Basement Description:Finished, Full, Walkout
- Living area:2,787 sq. ft.
Heating and cooling
- Cooling:Ceiling Fans, Central Air
- Heating:Forced Air, Gas
Structure and exterior
- Roof:Shingle
- Year built:2017
- Building area:2,787 sq. ft.
- Lot area:0.23 Acres
- Architectural Style:Ranch
- Construction Materials:Brick, Stone, Vinyl Siding
- Exterior Features:Deck, Patio, Porch, Yard Lights
- Foundation Description:Poured
- Levels:1 Story
Utilities
- Water:Public
- Sewer:Public Sewer
Finances and disclosures
- Price:$489,500
- Price per sq. ft.:$175.64
Features and amenities
- Appliances:Convection Oven, Dishwasher, Microwave, Oven/Range, Refrigerator
- Amenities:Vaulted Ceiling
Parking
- Parking description:Driveway
- Garage:Yes
- Garage spaces:2
 Information deemed reliable but not guaranteed. The data relating to real estate for sale on this web site comes in part from the Broker Reciprocity program of the Multiple Listing Service of Greater Cincinnati. Real estate listings held by brokerage firms other than ERA Real Solutions Realty are marked with the Broker Reciprocity™ logo (the small house as shown to the left) and detailed information about them includes the name of the listing brokers. 2026, MLS of Greater Cincinnati, Inc. All rights reserved. OH_CINCY Member Broker: Jeremy Raby
New listings near 1331 Peregrine Way
- New
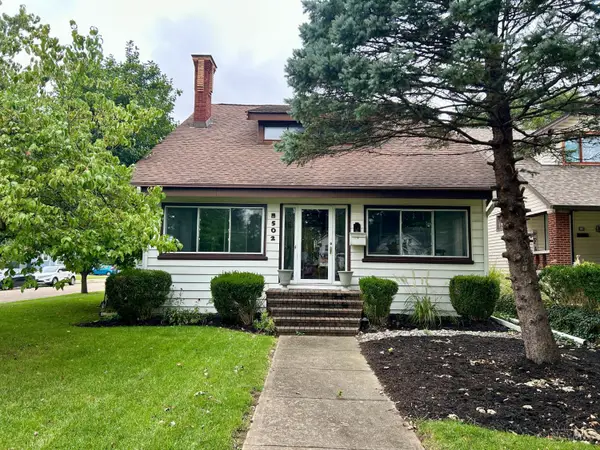 $315,000Active4 beds 3 baths1,708 sq. ft.
502 Hooven Avenue, Hamilton, OH 45015
MLS# 1895169Listed by: BOWLING & KUGLER REALTY - New
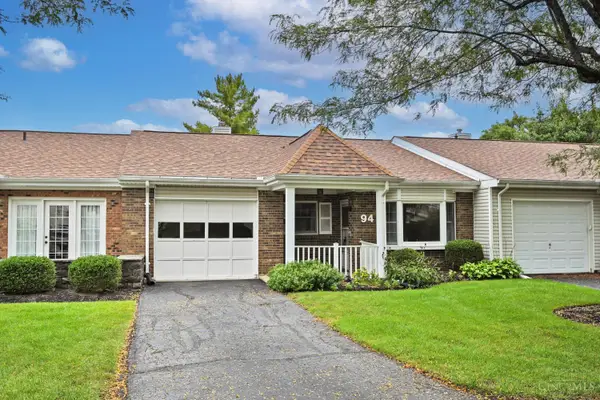 $150,000Active2 beds 2 baths1,064 sq. ft.
94 Schroder Lane, Hamilton, OH 45013
MLS# 1895162Listed by: COMEY & SHEPHERD - New
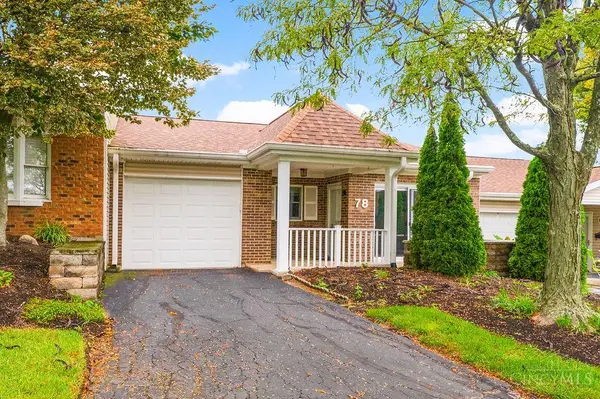 $159,900Active2 beds 2 baths1,064 sq. ft.
78 Schroder Lane #10, Hamilton, OH 45013
MLS# 1894874Listed by: COMEY & SHEPHERD - New
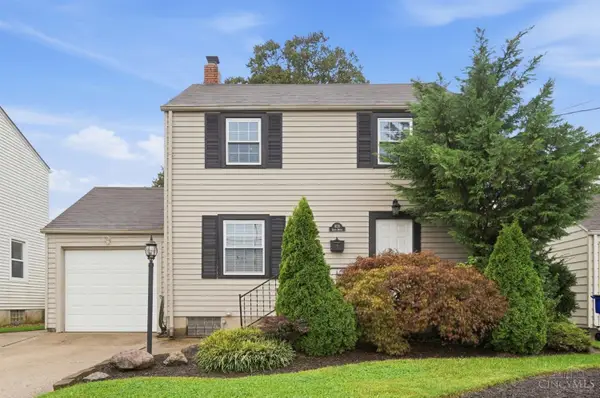 $214,900Active2 beds 2 baths1,354 sq. ft.
809 Eaton Avenue, Hamilton, OH 45013
MLS# 1894026Listed by: EXP REALTY - New
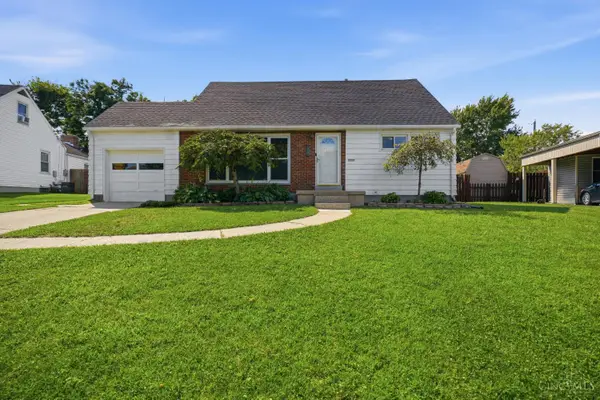 $249,900Active4 beds 2 baths1,966 sq. ft.
37 Beverly Drive, Hamilton, OH 45013
MLS# 1895105Listed by: COLDWELL BANKER REALTY - New
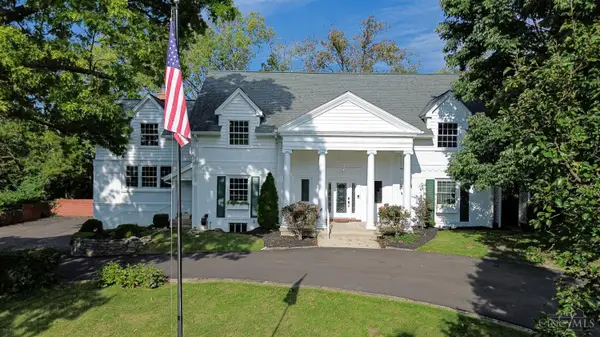 $650,000Active6 beds 4 baths3,622 sq. ft.
45 Orchard Drive, Hamilton, OH 45013
MLS# 1894907Listed by: PLUM TREE REALTY - New
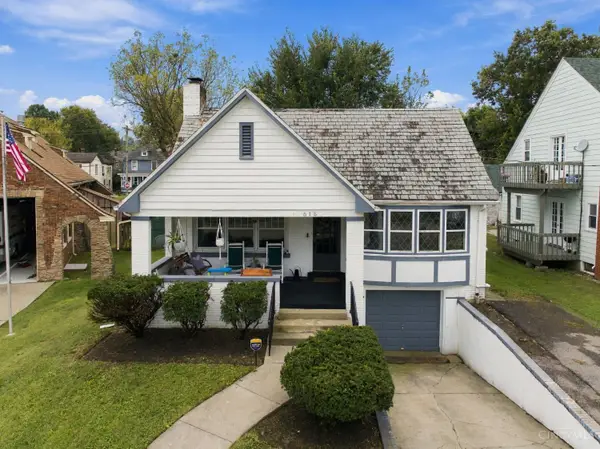 $265,000Active3 beds 3 baths1,837 sq. ft.
615 Main Street, Hamilton, OH 45013
MLS# 1894903Listed by: PLUM TREE REALTY - New
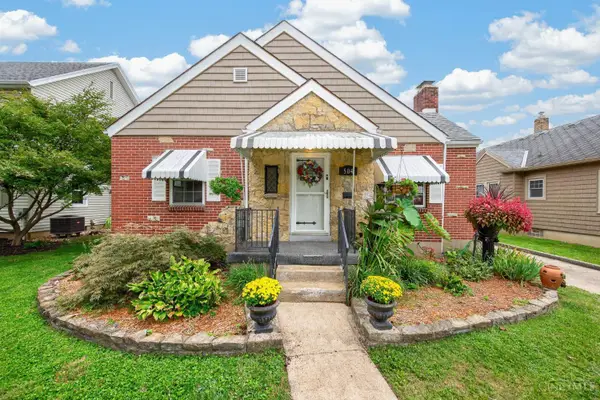 $235,000Active2 beds 2 baths1,080 sq. ft.
504 N Lawn Avenue, Hamilton, OH 45013
MLS# 1894719Listed by: PLUM TREE REALTY - New
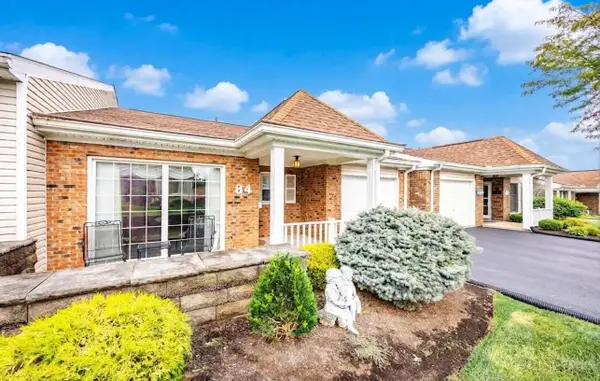 $159,900Active2 beds 2 baths1,064 sq. ft.
84 Schroder Lane, Hamilton, OH 45013
MLS# 1894685Listed by: BOWLING & KUGLER REALTY - New
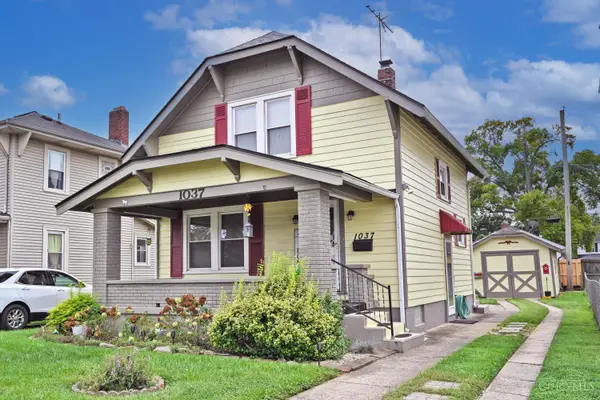 $225,000Active2 beds 1 baths948 sq. ft.
1037 Hooven Avenue, Hamilton, OH 45015
MLS# 1894500Listed by: COMEY & SHEPHERD


Protect your home and budget from life's surprises with an Assurant Home Warranty, backed by a partner that supports you through every step of homeownership. Explore Plans.
© 2023 - 2026 ERA Franchise Systems LLC. All rights reserved. ERA Franchise Systems LLC fully supports the principles of the Fair Housing Act and the Equal Opportunity Act. ERA, ERA Real Estate powered, and their respective logos are registered service marks of ERA Franchise Systems LLC. Each office is independently owned and operated.