
1430 Ross Hanover Road, Hamilton, OH 45013
Local realty services provided by:ERA Real Solutions Realty
1430 Ross Hanover Road,Hanover Twp, OH 45013
$649,000
- 4 Beds
- 3 Baths
- 3,144 sq. ft.
- Single family
- Active
Listed by: michael reuter
Office: coldwell banker realty513-321-9944
MLS#:1895026
Source:OH_CINCY
Price summary
- Price:$649,000
- Price per sq. ft.:$206.42
About this home
A serene property set on 5.26 acres, this home offers a rare combination of space, privacy & country living while remaining close to everyday amenities. Highlights include a walkout LL w/full kitchen, private pond w/dock & heated/plumbed pole barn. The eat-in kitchen features custom wood cabinetry, granite c'tops, island, S/S apps & oak HWF. The primary suite showcases an updated adjoining full BA, walk-in shower & dbl closets. The LL is equipped for generational living potential & expansive entertainment space. The patio opens to a peaceful, park-like setting where gently rolling acreage & the private pond create a quiet retreat. Major improvements inc all-new electrical '26, updated septic '26, Andersen doors & Champion windows. The heated workshop includes 220V, solid-fuel furnace, 250k BTU Dayton heater, Industrial Air compressor, utility sink & sump pump. The acreage adds future-use or potential lot-split possibilities, subject to approvals. This is one to experience in person.
Contact an agent
Home facts
- Year built:1979
- Listing ID #:1895026
- Added:1 day(s) ago
- Updated:September 25, 2026 at 04:36 PM
Rooms and interior
- Bedrooms:4
- Total bathrooms:3
- Full bathrooms:2
- Half bathrooms:1
- Rooms Total:10
- Dining Description:Chair Rail, Chandelier, WW Carpet, Window Treatment
- Kitchen Description:Dishwasher, Eat-In, Garbage Disposal, Island, Marble/Granite/Slate, Microwave, Oven/Range, Refrigerator, Walkout, Wood Cabinets, Wood Floor
- Bedroom Description:Bath Adjoins, Window Treatment
- Basement Description:Finished, Full, Walkout
- Living area:3,144 sq. ft.
Heating and cooling
- Cooling:Ceiling Fans, Central Air
- Heating:Forced Air, Gas
Structure and exterior
- Roof:Shingle
- Year built:1979
- Building area:3,144 sq. ft.
- Lot area:5.26 Acres
- Architectural Style:Traditional
- Construction Materials:Brick, Vinyl Siding
- Exterior Features:Patio, Yard Lights
- Foundation Description:Poured
- Levels:2 Story
Utilities
- Water:Public
- Sewer:Aerobic Septic
Finances and disclosures
- Price:$649,000
- Price per sq. ft.:$206.42
Features and amenities
- Appliances:Dishwasher, Dryer, Garbage Disposal, Microwave, Oven/Range, Refrigerator, Washer
- Laundry features:Dryer, Washer
- Amenities:Crown Molding, Vaulted Ceiling
Parking
- Parking description:Asphalt, Driveway
- Garage:Yes
- Garage spaces:2
 Information deemed reliable but not guaranteed. The data relating to real estate for sale on this web site comes in part from the Broker Reciprocity program of the Multiple Listing Service of Greater Cincinnati. Real estate listings held by brokerage firms other than ERA Real Solutions Realty are marked with the Broker Reciprocity™ logo (the small house as shown to the left) and detailed information about them includes the name of the listing brokers. 2026, MLS of Greater Cincinnati, Inc. All rights reserved.
New listings near 1430 Ross Hanover Road
- New
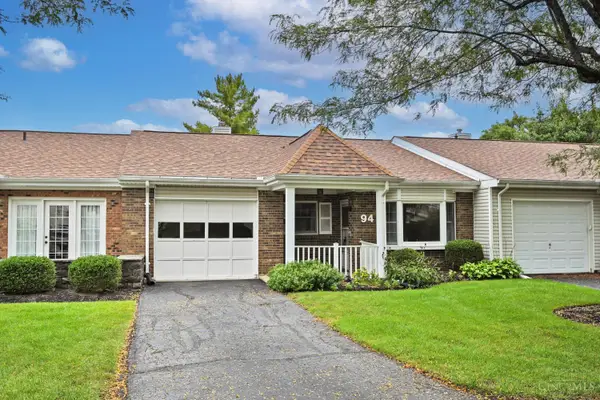 $150,000Active2 beds 2 baths1,064 sq. ft.
94 Schroder Lane, Hamilton, OH 45013
MLS# 1895162Listed by: COMEY & SHEPHERD - New
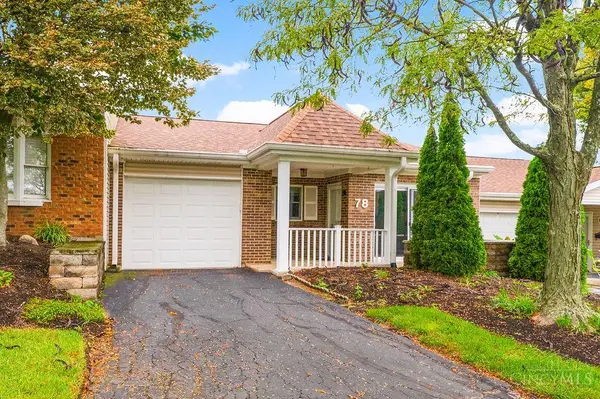 $159,900Active2 beds 2 baths1,064 sq. ft.
78 Schroder Lane #10, Hamilton, OH 45013
MLS# 1894874Listed by: COMEY & SHEPHERD - New
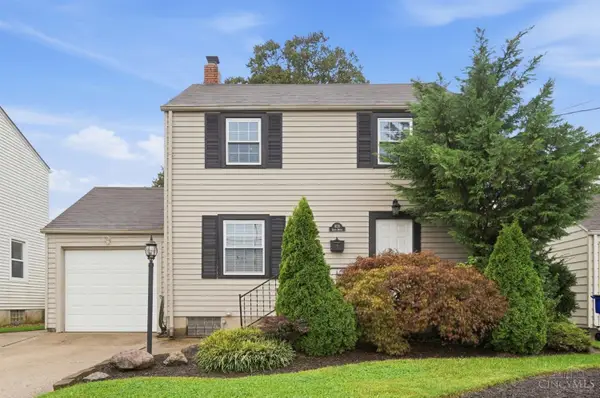 $214,900Active2 beds 2 baths1,354 sq. ft.
809 Eaton Avenue, Hamilton, OH 45013
MLS# 1894026Listed by: EXP REALTY - New
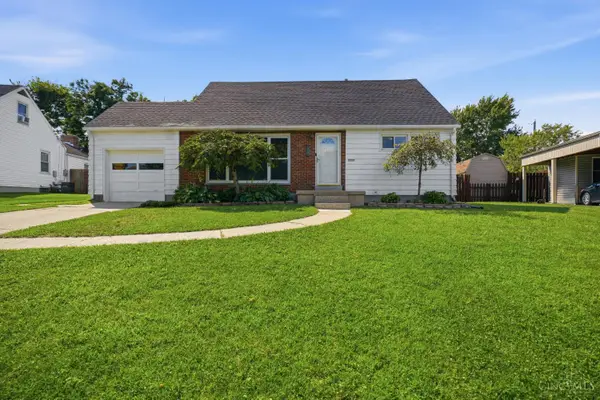 $249,900Active4 beds 2 baths1,966 sq. ft.
37 Beverly Drive, Hamilton, OH 45013
MLS# 1895105Listed by: COLDWELL BANKER REALTY - New
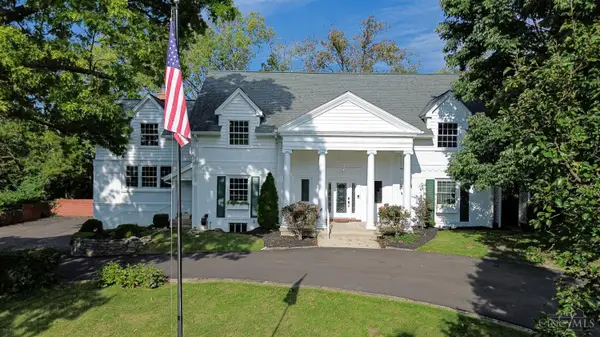 $650,000Active6 beds 4 baths3,622 sq. ft.
45 Orchard Drive, Hamilton, OH 45013
MLS# 1894907Listed by: PLUM TREE REALTY - New
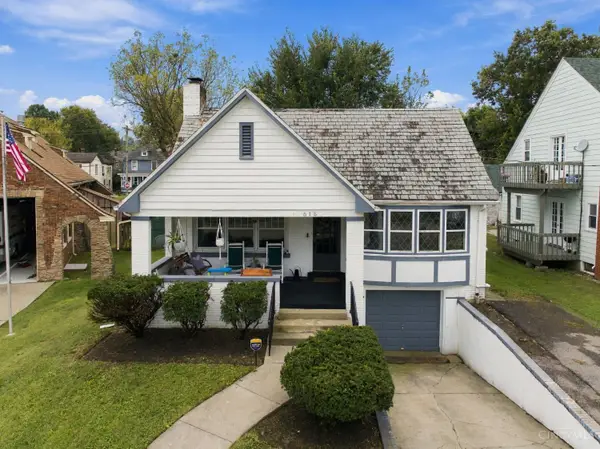 $265,000Active3 beds 3 baths1,837 sq. ft.
615 Main Street, Hamilton, OH 45013
MLS# 1894903Listed by: PLUM TREE REALTY - New
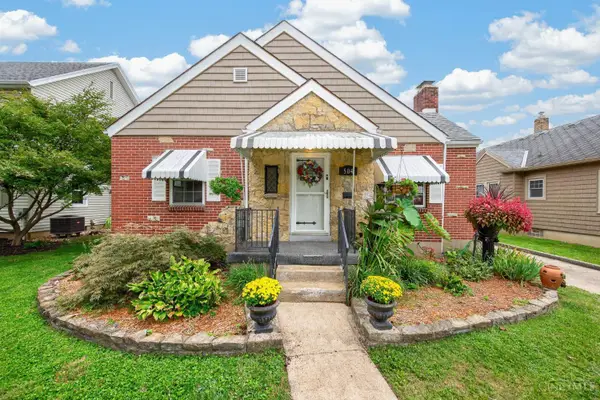 $235,000Active2 beds 2 baths
504 N Lawn Avenue, Hamilton, OH 45013
MLS# 1894719Listed by: PLUM TREE REALTY - New
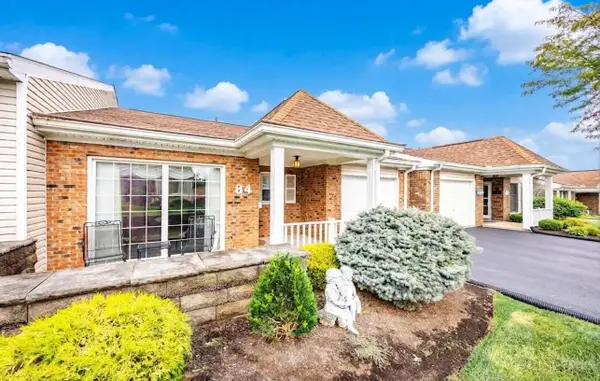 $159,900Active2 beds 2 baths1,064 sq. ft.
84 Schroder Lane, Hamilton, OH 45013
MLS# 1894685Listed by: BOWLING & KUGLER REALTY - New
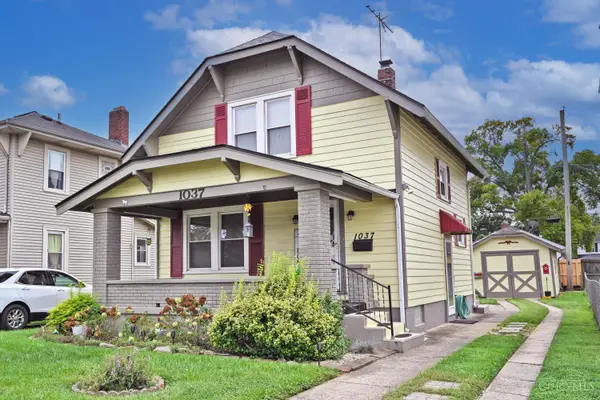 $225,000Active2 beds 1 baths948 sq. ft.
1037 Hooven Avenue, Hamilton, OH 45015
MLS# 1894500Listed by: COMEY & SHEPHERD 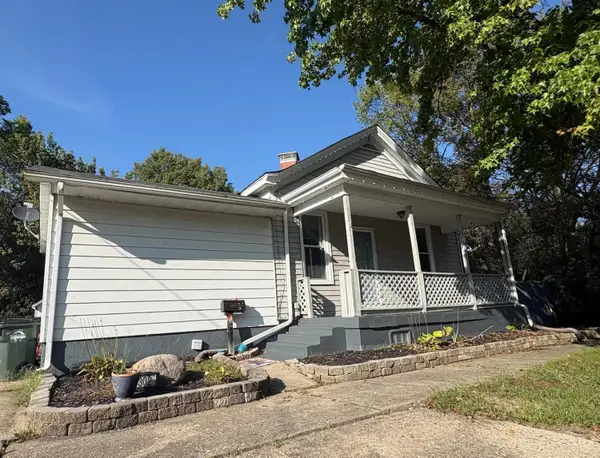 $209,500Pending3 beds 2 baths
302 Haldimand, Hamilton, OH 45013
MLS# 1894509Listed by: EQUIREALTY GROUP


Protect your home and budget from life's surprises with an Assurant Home Warranty, backed by a partner that supports you through every step of homeownership. Explore Plans.
© 2023 - 2026 ERA Franchise Systems LLC. All rights reserved. ERA Franchise Systems LLC fully supports the principles of the Fair Housing Act and the Equal Opportunity Act. ERA, ERA Real Estate powered, and their respective logos are registered service marks of ERA Franchise Systems LLC. Each office is independently owned and operated.