
235 George Lewis Court, Harrison, OH 45030
Local realty services provided by:ERA Real Solutions Realty
235 George Lewis Court,Harrison, OH 45030
$405,000
- 4 Beds
- 4 Baths
- - sq. ft.
- Single family
- Sold
Listed by: tammy schroer
Office: coldwell banker realty513-922-9400
MLS#:1885280
Source:OH_CINCY
Sorry, we are unable to map this address
Price summary
- Price:$405,000
- Monthly HOA dues:$10.42
About this home
Welcome home to this spacious two-story Coming Soon in desirable Hickory Flats! Offering over 2,200 sq ft of finished living space, this home features a finished lower level with a dry bar and flexible bonus room ideal for a gym, office, playroom or hobby space. The functional floor plan includes a convenient mudroom off the garage, second-floor laundry and generous storage throughout. Relax in the spacious primary suite featuring a cathedral ceiling and abundant closet space. The finished basement provides the perfect area for entertaining family and friends. Conveniently located within walking distance of Harrison Junior and Senior High Schools, this home combines comfort, space and an ideal location. Newer High Efficiency Bosch HVAC and Water Heater. Showings begin Friday, July 10.
Contact an agent
Home facts
- Year built:2003
- Listing ID #:1885280
- Added:43 day(s) ago
- Updated:August 14, 2026 at 04:02 PM
Rooms and interior
- Bedrooms:4
- Total bathrooms:4
- Full bathrooms:3
- Half bathrooms:1
- Rooms Total:9
- Dining Description:Chandelier, WW Carpet
- Kitchen Description:Dishwasher, Double Oven, Eat-In, Garbage Disposal, Microwave, Oven/Range, Pantry, Refrigerator, Tile Floor, Wood Cabinets
- Basement Description:Finished, Full, Wall-to-Wall Carpet
Heating and cooling
- Cooling:Central Air
- Heating:Gas
Structure and exterior
- Roof:Shingle
- Year built:2003
- Architectural Style:Traditional
- Construction Materials:Brick, Vinyl Siding
- Foundation Description:Poured
- Levels:2 Story
Utilities
- Water:Public
- Sewer:Public Sewer
Finances and disclosures
- Price:$405,000
Features and amenities
- Appliances:Dishwasher, Double Oven, Dryer, Garbage Disposal, Microwave, Oven/Range, Refrigerator, Washer
- Laundry features:Dryer, Washer
- Amenities:Multi Panel Doors, Vaulted Ceiling
Parking
- Parking description:Driveway, On Street
- Garage:Yes
- Garage spaces:2
 Information deemed reliable but not guaranteed. The data relating to real estate for sale on this web site comes in part from the Broker Reciprocity program of the Multiple Listing Service of Greater Cincinnati. Real estate listings held by brokerage firms other than ERA Real Solutions Realty are marked with the Broker Reciprocity™ logo (the small house as shown to the left) and detailed information about them includes the name of the listing brokers. 2026, MLS of Greater Cincinnati, Inc. All rights reserved. OH_CINCY Member Broker: Jeremy Raby
New listings near 235 George Lewis Court
- New
 $279,900Active3 beds 2 baths1,500 sq. ft.
10604 Winding Way Drive, Harrison, OH 45030
MLS# 1890369Listed by: PIVOT REALTY GROUP, LLC 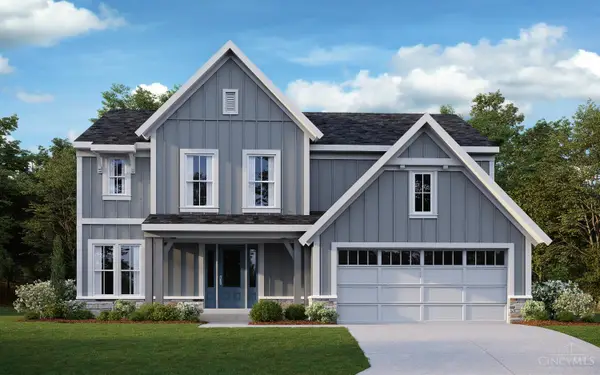 $597,547Pending4 beds 4 baths3,377 sq. ft.
4014 Highland Court, Harrison, OH 45030
MLS# 1890272Listed by: HMS REAL ESTATE- New
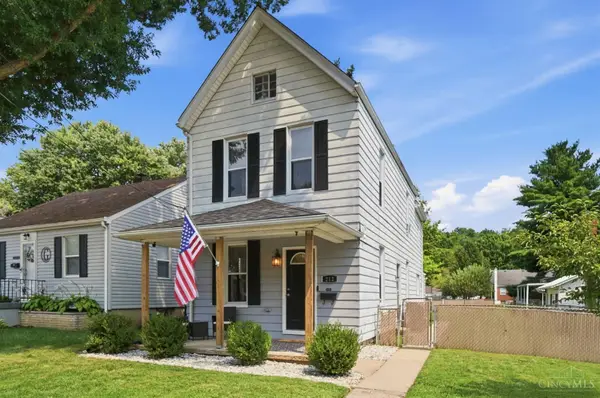 $235,000Active2 beds 1 baths1,408 sq. ft.
212 N Washington Street, Harrison, OH 45030
MLS# 1889983Listed by: COMEY & SHEPHERD - New
 $239,900Active2 beds 2 baths1,189 sq. ft.
471 Heritage Square, Harrison, OH 45030
MLS# 1887666Listed by: COMEY & SHEPHERD 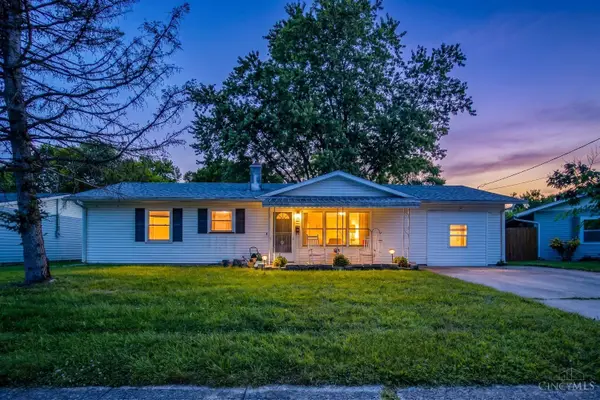 $225,000Pending4 beds 1 baths1,375 sq. ft.
90 Whippoorwill Drive, Harrison, OH 45030
MLS# 1889401Listed by: RE/MAX UNITED ASSOCIATES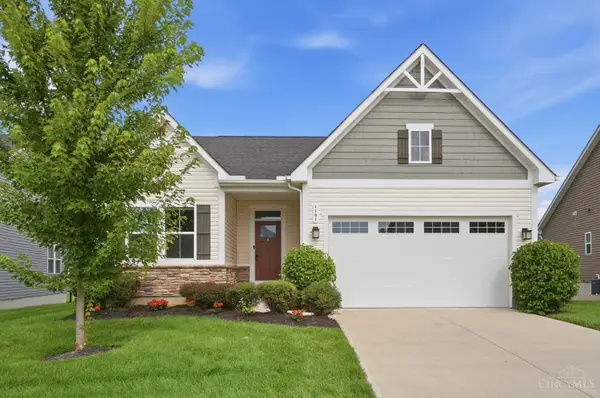 $369,900Pending3 beds 3 baths2,346 sq. ft.
1181 South Branch, Harrison, OH 45030
MLS# 1888283Listed by: COLDWELL BANKER REALTY $244,900Pending3 beds 1 baths1,042 sq. ft.
1003 Iliff Avenue, Harrison, OH 45030
MLS# 1888989Listed by: SIBCY CLINE, INC. $369,900Active2 beds 3 baths
2449 Bartram Lane, Harrison, OH 45030
MLS# 1888995Listed by: DREES / ZARING REALTY $374,900Active3 beds 3 baths
2451 Bartram Lane, Harrison, OH 45030
MLS# 1889014Listed by: DREES / ZARING REALTY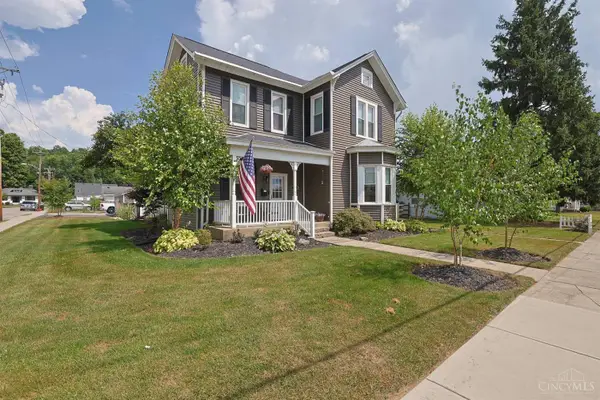 $399,900Active4 beds 2 baths2,396 sq. ft.
120 N Washington Street, Harrison, OH 45030
MLS# 1888976Listed by: SIBCY CLINE, INC.


Protect your home and budget from life's surprises with an Assurant Home Warranty, backed by a partner that supports you through every step of homeownership. Explore Plans.
© 2023 - 2026 ERA Franchise Systems LLC. All rights reserved. ERA Franchise Systems LLC fully supports the principles of the Fair Housing Act and the Equal Opportunity Act. ERA, ERA Real Estate powered, and their respective logos are registered service marks of ERA Franchise Systems LLC. Each office is independently owned and operated.