
1067 Mohawk Sw Trail, Hartville, OH 44632
Local realty services provided by:ERA Real Solutions Realty
Listed by: leda a lambdin
Office: re/max trends realty
MLS#:5240612
Source:OH_NORMLS
Price summary
- Price:$474,900
- Price per sq. ft.:$182.65
About this home
This one-owner, meticulously maintained Cape Cod home is ready to welcome its next chapter. A spacious covered front porch sets the tone—surrounded by beautiful landscaping and offering the perfect spot to enjoy morning coffee or unwind in the evening.
Step inside to a warm foyer featuring a coat closet and a wide staircase leading to the loft. The living room provides generous space for furniture and includes an electric fireplace ideal for cozy nights. The large eat-in kitchen serves as the heart of the home, showcasing custom cabinetry and stunning quartz countertops. A main-floor flex room sits just off the kitchen and can easily function as a formal dining room or private office. Convenient garage access makes unloading groceries effortless.
The sunroom is a true highlight—flooded with natural light and offering a serene space to relax with a good book. A half bath and separate laundry room are located just down the hall. The main-floor primary suite completes this level with two walk-in closets, a dressing area, and a spa-like bathroom featuring a zero-threshold shower installed in 2024.
Upstairs, you’ll find two spacious bedrooms with double closets, a full bathroom, and a large loft that adds even more flexible living space. The full unfinished basement provides endless potential for future expansion.
Out back, the stamped concrete patio creates an entertainer’s paradise, surrounded by ornamental trees that offer privacy and charm. A newer storage shed provides the perfect place for yard tools or toys.
This home is an excellent fit for multi-generational living or anyone seeking true main-floor convenience paired with abundant space....
Contact an agent
Home facts
- Year built:1991
- Subdivision & Development:Indian Village 02
- Listing ID #:5240612
- Added:4 day(s) ago
- Updated:September 06, 2026 at 02:21 PM
Rooms and interior
- Bedrooms:3
- Total bathrooms:3
- Full bathrooms:2
- Half bathrooms:1
- Rooms Total:12
- Kitchen Description:Dishwasher, Disposal, Microwave, Range, Refrigerator
- Basement:Yes
- Basement Description:Full, Sump Pump, Unfinished
- Living area:2,600 sq. ft.
Heating and cooling
- Cooling:Central Air
- Heating:Forced Air, Gas
- Central air:Yes
Structure and exterior
- Roof:Asphalt, Fiberglass
- Year built:1991
- Building area:2,600 sq. ft.
- Lot area:0.53 Acres
- Construction Materials:Vinyl Siding
- Exterior Features:Patio
Utilities
- Water:Well
- Sewer:Public Sewer
Finances and disclosures
- Price:$474,900
- Price per sq. ft.:$182.65
- Tax amount:$6,073 (2025)
Features and amenities
- Appliances:Dishwasher, Disposal, Microwave, Range, Refrigerator, Washer
- Laundry features:Dryer, Washer
Parking
- Parking description:Attached, Driveway, Garage
- Garage:Yes
- Garage spaces:2

New listings near 1067 Mohawk Sw Trail
- New
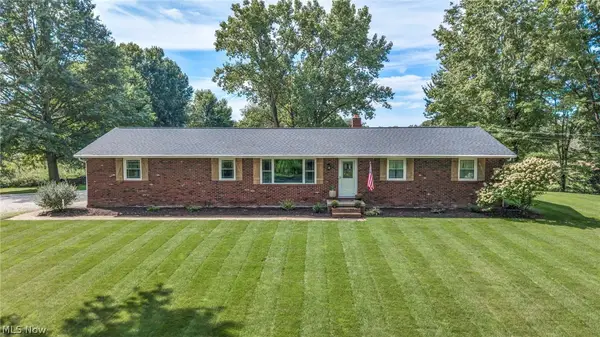 $249,900Active3 beds 2 baths1,802 sq. ft.
6934 Center Ne Street, Hartville, OH 44632
MLS# 5241438Listed by: RE/MAX TRENDS REALTY - New
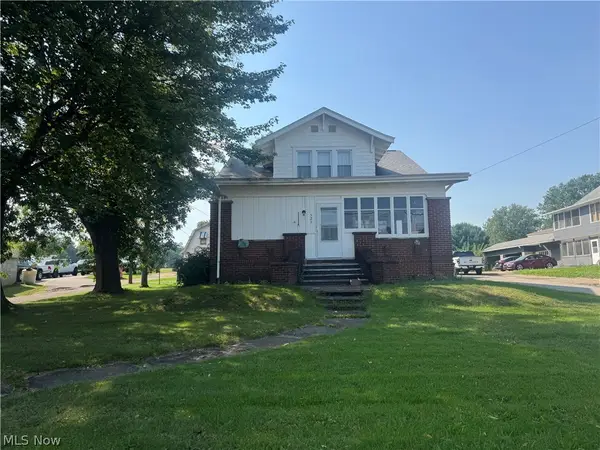 $249,900Active6 beds 4 baths
521 S Prospect S Avenue, Hartville, OH 44632
MLS# 5241794Listed by: RE/MAX EDGE REALTY - New
 $234,000Active2 beds 2 baths1,114 sq. ft.
177 Woodbury Glen Street, Hartville, OH 44632
MLS# 5240106Listed by: HOMESMART REAL ESTATE MOMENTUM LLC  $275,000Pending5.29 Acres
V/L William Penn Ne Avenue, Hartville, OH 44632
MLS# 5238817Listed by: EXP REALTY, LLC. $125,000Pending2 beds 2 baths1,388 sq. ft.
290 Lincoln Sw Street, Hartville, OH 44632
MLS# 5237434Listed by: RE/MAX TRENDS REALTY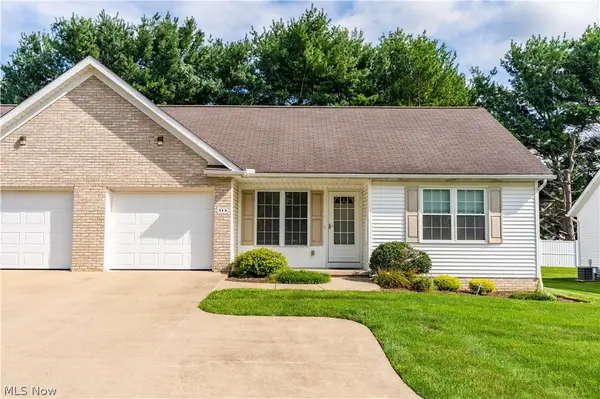 $194,900Active2 beds 2 baths987 sq. ft.
315 Abby Lane, Hartville, OH 44632
MLS# 5237456Listed by: RE/MAX CROSSROADS PROPERTIES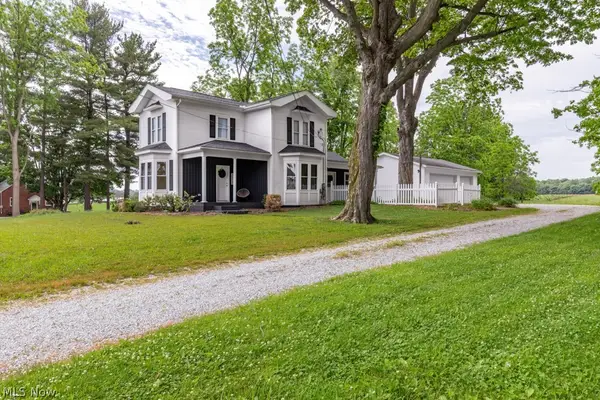 $385,000Pending3 beds 3 baths1,754 sq. ft.
7377 Pontius Ne Street, Hartville, OH 44632
MLS# 5237011Listed by: GEM REAL ESTATE ASSOC., INC.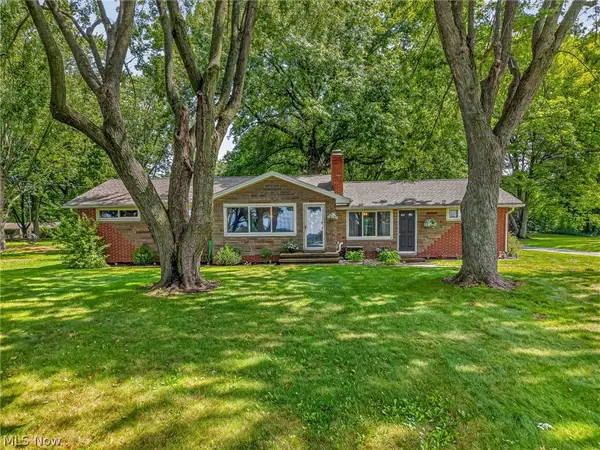 $249,900Pending3 beds 1 baths1,366 sq. ft.
9842 Market N Avenue, Hartville, OH 44632
MLS# 5236970Listed by: EXP REALTY, LLC.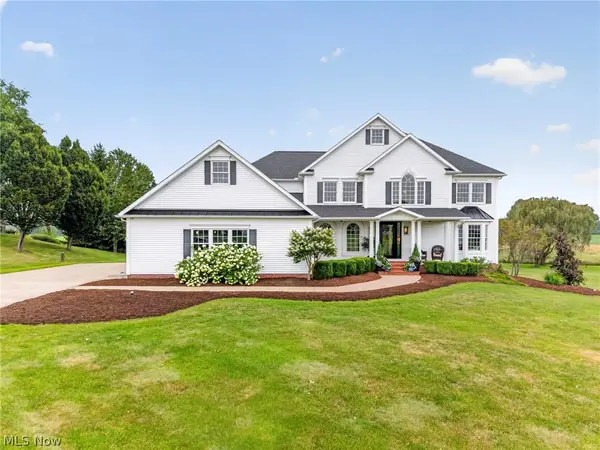 $850,000Pending4 beds 4 baths3,968 sq. ft.
10276 Wolf Ne Avenue, Hartville, OH 44632
MLS# 5236565Listed by: CUTLER REAL ESTATE


Protect your home and budget from life's surprises with an Assurant Home Warranty, backed by a partner that supports you through every step of homeownership. Explore Plans.
© 2023 - 2026 ERA Franchise Systems LLC. All rights reserved. ERA Franchise Systems LLC fully supports the principles of the Fair Housing Act and the Equal Opportunity Act. ERA, ERA Real Estate powered, and their respective logos are registered service marks of ERA Franchise Systems LLC. Each office is independently owned and operated.