
177 Woodbury Glen Street, Hartville, OH 44632
Local realty services provided by:ERA Real Solutions Realty
Listed by: lisa irwin
Office: homesmart real estate momentum llc.
MLS#:5240106
Source:OH_NORMLS
Price summary
- Price:$234,000
- Price per sq. ft.:$210.05
- Monthly HOA dues:$250
About this home
If first floor living is what you are looking for then look no further. This Ranch style condo has been well maintained and features newer carpet and granite counter tops. The primary bedroom features a large walk-in closet and full bath. A lovely open concept that is great for entertaining. Enjoy your morning coffee on the (semi-private) patio. Tucked away from the main road yet only minutes to shopping, dining, and entertainment. Schedule a tour with your favorite Realtor today.
Contact an agent
Home facts
- Year built:2013
- Subdivision & Development:Woodbury Glen Condo
- Listing ID #:5240106
- Added:9 day(s) ago
- Updated:September 06, 2026 at 02:21 PM
Rooms and interior
- Bedrooms:2
- Total bathrooms:2
- Full bathrooms:2
- Kitchen Description:Dishwasher, Range, Refrigerator
- Basement:Yes
- Living area:1,114 sq. ft.
Heating and cooling
- Cooling:Central Air
- Heating:Forced Air, Gas
- Central air:Yes
Structure and exterior
- Roof:Asphalt, Fiberglass
- Year built:2013
- Building area:1,114 sq. ft.
- Lot area:14.13 Acres
- Architectural Style:Ranch
- Construction Materials:Brick, Vinyl Siding
- Exterior Features:Patio
- Levels:1 Story, 1 Story
Utilities
- Water:Public
- Sewer:Public Sewer
Finances and disclosures
- Price:$234,000
- Price per sq. ft.:$210.05
- Tax amount:$2,619 (2025)
Features and amenities
- Appliances:Dishwasher, Range, Refrigerator, Washer
- Laundry features:Dryer, Washer
Parking
- Parking description:Attached, Garage
- Garage:Yes
- Garage spaces:2

New listings near 177 Woodbury Glen Street
- New
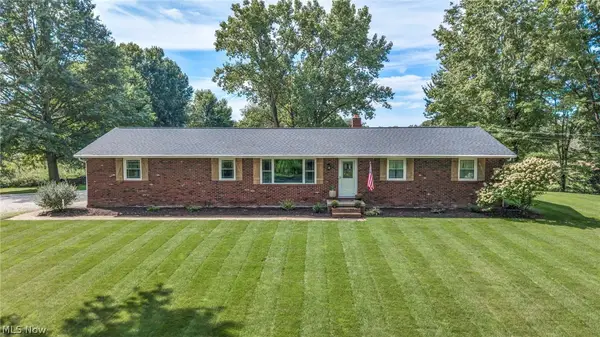 $249,900Active3 beds 2 baths1,802 sq. ft.
6934 Center Ne Street, Hartville, OH 44632
MLS# 5241438Listed by: RE/MAX TRENDS REALTY - New
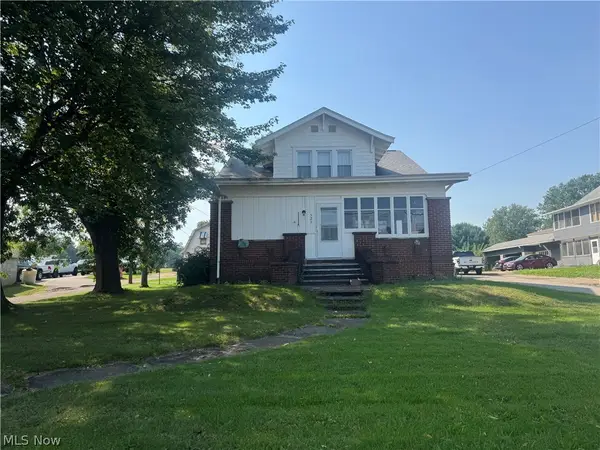 $249,900Active6 beds 4 baths
521 S Prospect S Avenue, Hartville, OH 44632
MLS# 5241794Listed by: RE/MAX EDGE REALTY - New
 $474,900Active3 beds 3 baths2,600 sq. ft.
1067 Mohawk Sw Trail, Hartville, OH 44632
MLS# 5240612Listed by: RE/MAX TRENDS REALTY  $275,000Pending5.29 Acres
V/L William Penn Ne Avenue, Hartville, OH 44632
MLS# 5238817Listed by: EXP REALTY, LLC. $125,000Pending2 beds 2 baths1,388 sq. ft.
290 Lincoln Sw Street, Hartville, OH 44632
MLS# 5237434Listed by: RE/MAX TRENDS REALTY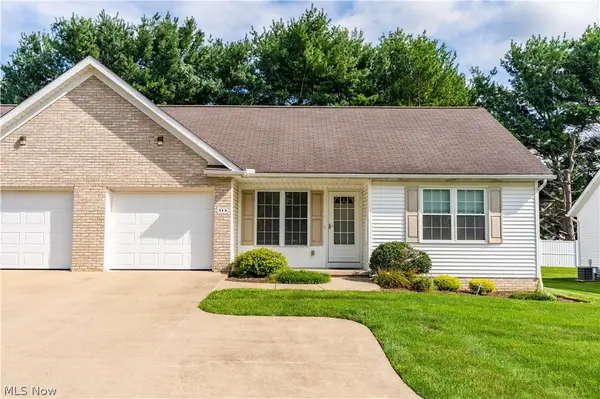 $194,900Active2 beds 2 baths987 sq. ft.
315 Abby Lane, Hartville, OH 44632
MLS# 5237456Listed by: RE/MAX CROSSROADS PROPERTIES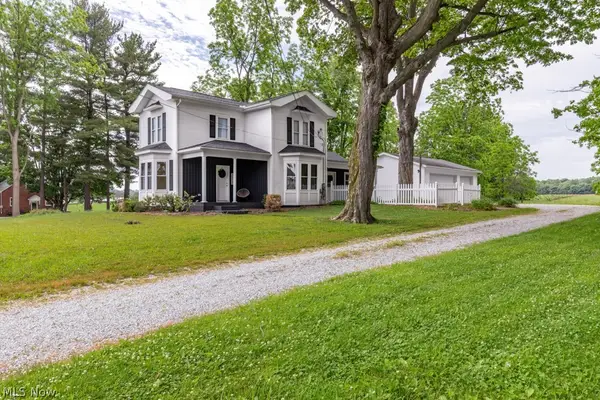 $385,000Pending3 beds 3 baths1,754 sq. ft.
7377 Pontius Ne Street, Hartville, OH 44632
MLS# 5237011Listed by: GEM REAL ESTATE ASSOC., INC.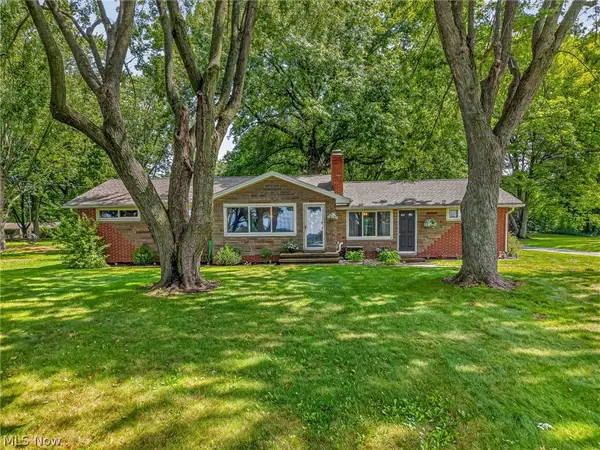 $249,900Pending3 beds 1 baths1,366 sq. ft.
9842 Market N Avenue, Hartville, OH 44632
MLS# 5236970Listed by: EXP REALTY, LLC.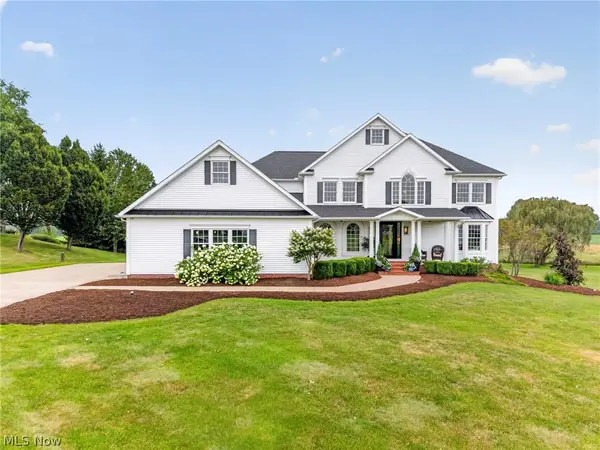 $850,000Pending4 beds 4 baths3,968 sq. ft.
10276 Wolf Ne Avenue, Hartville, OH 44632
MLS# 5236565Listed by: CUTLER REAL ESTATE


Protect your home and budget from life's surprises with an Assurant Home Warranty, backed by a partner that supports you through every step of homeownership. Explore Plans.
© 2023 - 2026 ERA Franchise Systems LLC. All rights reserved. ERA Franchise Systems LLC fully supports the principles of the Fair Housing Act and the Equal Opportunity Act. ERA, ERA Real Estate powered, and their respective logos are registered service marks of ERA Franchise Systems LLC. Each office is independently owned and operated.