
76 Maureen Drive, Heath, OH 43056
Local realty services provided by:ERA Real Solutions Realty
76 Maureen Drive,Heath, OH 43056
$329,900
- 4 Beds
- 2 Baths
- 1,573 sq. ft.
- Single family
- Coming Soon
Listed by: jennifer n pettit
Office: exp realty, llc.216-242-2322
MLS#:226043395
Source:OH_CBR
Price summary
- Price:$329,900
- Price per sq. ft.:$209.73
About this home
Don't miss your opportunity to own this 4 bedroom, 1.5 Bathroom home in Heath. This home offers a spacious living room, open kitchen /dining room concept, newer cabinets, an updated bathroom with entry from the hall or primary bedroom. A double sink vanity with plenty of space. 3 bedrooms upstairs and 1 bedroom downstairs. In the lower level you will also find a large family room, half bath, storage area and the Laundry room. You can exit to the back yard from this level as well. This home has many updates including a new driveway and sidewalk, newer electric, roof, downspouts and gutters are less than 7 years old, fresh paint and floors, HVAC is less than 6years old and so much more. The location is convenient and close to so many things including the park, schools, shops, restaurants, bike paths, and more. You do not want to miss out on this house... Call today to take a look at this home.
Contact an agent
Home facts
- Year built:1967
- Listing ID #:226043395
- Updated:November 19, 2026 at 03:50 AM
Rooms and interior
- Bedrooms:4
- Total bathrooms:2
- Full bathrooms:1
- Half bathrooms:1
- Basement:Yes
- Living area:1,573 sq. ft.
Heating and cooling
- Heating:Forced Air, Heating
- Central air:Yes
Structure and exterior
- Year built:1967
- Building area:1,573 sq. ft.
- Lot area:0.3 Acres
Finances and disclosures
- Price:$329,900
- Price per sq. ft.:$209.73
- Tax amount:$2,607
Parking
- Parking description:Attached Garage
- Garage:Yes
New listings near 76 Maureen Drive
- Coming SoonOpen Sat, 2 to 4pm
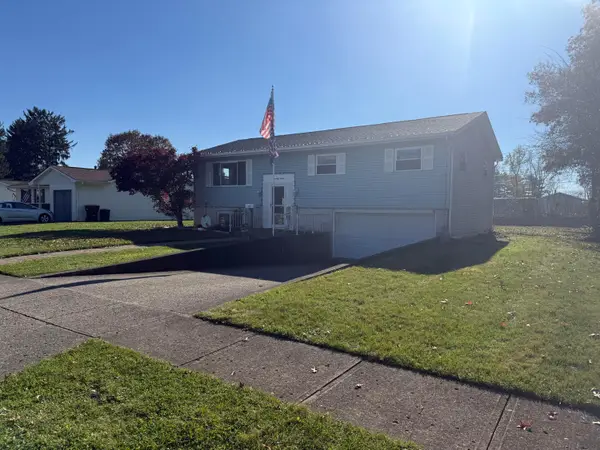 $364,900Coming Soon4 beds 2 baths1,872 sq. ft.
77 Maureen Drive, Heath, OH 43056
MLS# 226043277Listed by: LEPI & ASSOC. - Coming Soon
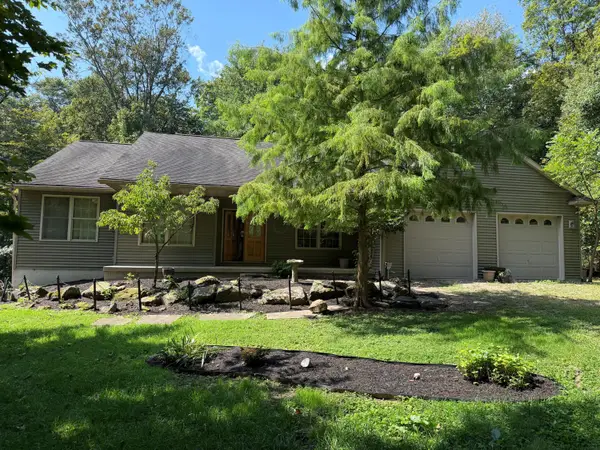 $489,900Coming Soon2 beds 2 baths2,570 sq. ft.
6630 Linnville Road Se, Heath, OH 43056
MLS# 226043163Listed by: CENTURY 21 FRANK FRYE - New
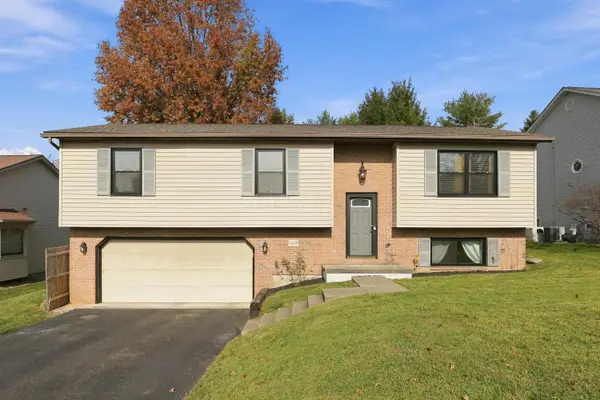 $349,900Active3 beds 2 baths2,580 sq. ft.
1069 Joanne Court, Heath, OH 43056
MLS# 226042800Listed by: EXP REALTY, LLC - New
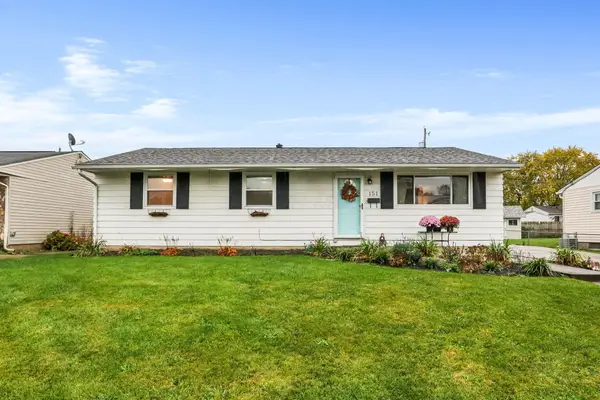 $249,900Active3 beds 2 baths1,092 sq. ft.
151 Fieldpoint Road, Heath, OH 43056
MLS# 226042735Listed by: HOWARD HANNA REAL ESTATE SERV - New
 $349,000Active3.37 Acres
Address Withheld By Seller, Heath, OH 43056
MLS# 226042582Listed by: OHIO BROKER DIRECT, LLC 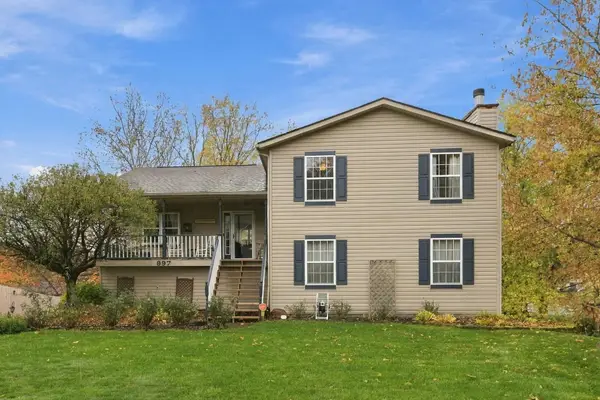 $398,900Active3 beds 3 baths2,848 sq. ft.
997 Nadine Drive, Heath, OH 43056
MLS# 226042108Listed by: E-MERGE REAL ESTATE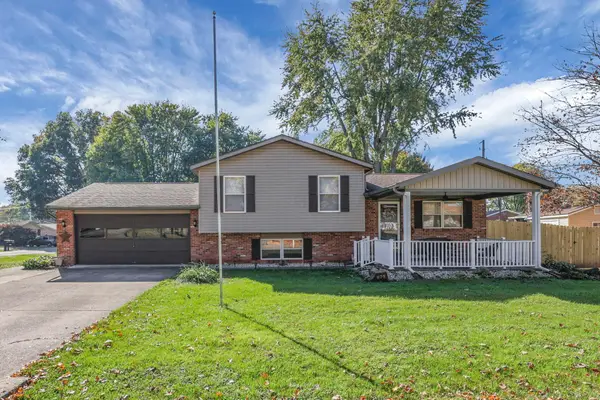 $349,900Active4 beds 2 baths1,796 sq. ft.
825 Terrace Drive, Heath, OH 43056
MLS# 226040813Listed by: PICKENPAUGH & ELLINGTON REALTY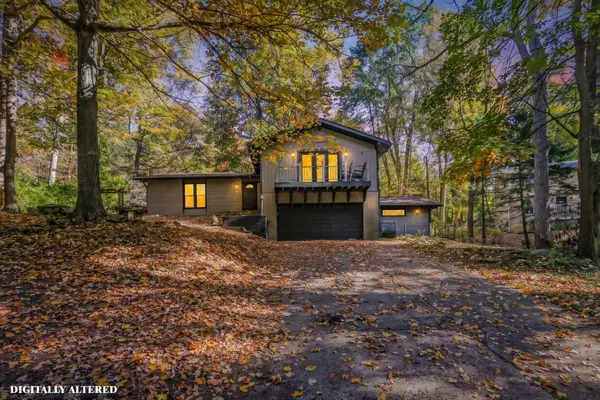 $424,900Active3 beds 3 baths2,260 sq. ft.
942 Elm Court, Heath, OH 43056
MLS# 226040425Listed by: MOVE REAL ESTATE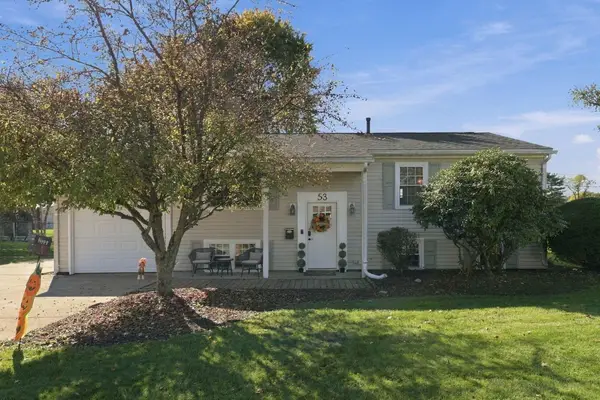 $289,999Active3 beds 2 baths1,872 sq. ft.
53 Lancaster Drive, Heath, OH 43056
MLS# 226040361Listed by: EXP REALTY, LLC


Protect your home and budget from life's surprises with an Assurant Home Warranty, backed by a partner that supports you through every step of homeownership. Explore Plans.
© 2023 - 2026 ERA Franchise Systems LLC. All rights reserved. ERA Franchise Systems LLC fully supports the principles of the Fair Housing Act and the Equal Opportunity Act. ERA, ERA Real Estate powered, and their respective logos are registered service marks of ERA Franchise Systems LLC. Each office is independently owned and operated.