
84 Maureen Drive, Heath, OH 43056
Local realty services provided by:ERA Martin & Associates
84 Maureen Drive,Heath, OH 43056
$325,500
- 2 Beds
- 3 Baths
- 1,320 sq. ft.
- Single family
- Active
Listed by: jennifer n pettit
Office: exp realty, llc.216-242-2322
MLS#:226025943
Source:OH_CBR
Price summary
- Price:$325,500
- Price per sq. ft.:$246.59
About this home
Look no further than this spacious 'open concept' ranch home located in Heath. This home offers a large living area, updated kitchen with stainless steel appliances, Corian countertops, and ample cabinets for storage. Off the kitchen is the main floor laundry area for your convenience. There are 2 bedrooms on the main floor, one with an attached full bathroom. There is also a hall bathroom for guests and the second bedroom. The upstairs bedroom could be converted back to a third bedroom. Downstairs you will find a room with a closet perfect for additional bedroom space. The basement offers a large recreation space and a third full bath. Outside there is a nice sized yard with an additional 24x30 garage fully insulated and ample electric. Attached to the garage is a concrete pad perfect for a patio set, basketball hoop, or workspace. This home is tucked on the backside of the circle street and conveniently located near Stevenson Elementary, Geller Park, shops, restaurants, and so much more!...
Contact an agent
Home facts
- Year built:1961
- Listing ID #:226025943
- Added:33 day(s) ago
- Updated:August 15, 2026 at 02:59 PM
Rooms and interior
- Bedrooms:2
- Total bathrooms:3
- Full bathrooms:3
- Basement:Yes
- Living area:1,320 sq. ft.
Heating and cooling
- Heating:Forced Air, Heating
- Central air:Yes
Structure and exterior
- Year built:1961
- Building area:1,320 sq. ft.
- Lot area:0.38 Acres
Finances and disclosures
- Price:$325,500
- Price per sq. ft.:$246.59
- Tax amount:$3,980
Features and amenities
- Amenities:Hot Tub
Parking
- Parking description:Attached Garage, Detached Garage
- Garage:Yes
New listings near 84 Maureen Drive
- New
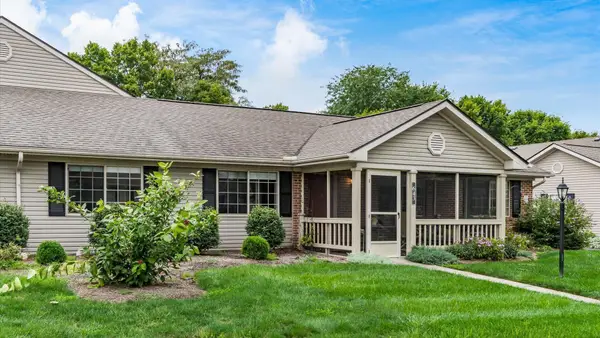 $279,900Active3 beds 3 baths1,296 sq. ft.
643 Kensington Drive, Heath, OH 43056
MLS# 226030795Listed by: HILL REAL ESTATE - Open Sat, 1 to 3pmNew
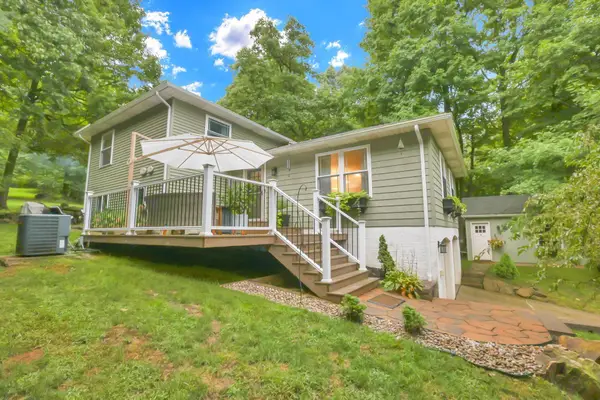 $425,000Active4 beds 3 baths2,067 sq. ft.
934 Elm Court, Heath, OH 43056
MLS# 226030788Listed by: HOWARD HANNA REAL ESTATE SVCS - New
 $475,000Active3 beds 2 baths1,835 sq. ft.
2308 Brownsville Se Road, Heath, OH 43056
MLS# 5235071Listed by: OLDE TOWN REALTY - Open Sat, 9am to 7pmNew
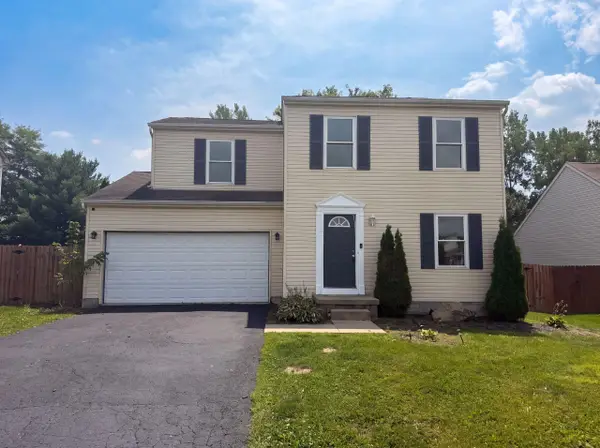 $343,000Active4 beds 2 baths1,538 sq. ft.
1618 Saddlebrook Drive, Heath, OH 43056
MLS# 226029364Listed by: OPENDOOR BROKERAGE LLC - Open Sat, 12 to 1pm
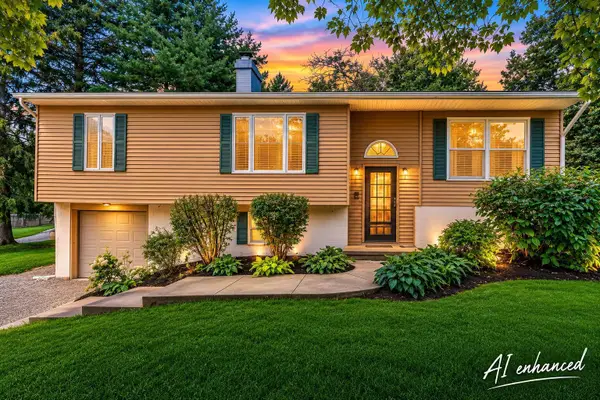 $315,000Active4 beds 2 baths1,850 sq. ft.
3840 Pleasant Chapel Road Se, Heath, OH 43056
MLS# 226028331Listed by: EXP REALTY, LLC 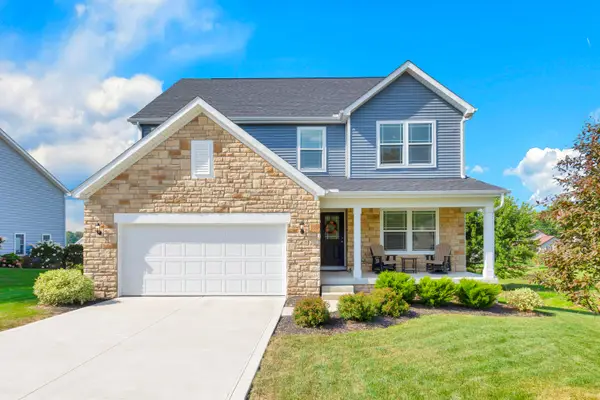 $449,900Active4 beds 3 baths2,307 sq. ft.
1316 Linnview Crossing, Heath, OH 43056
MLS# 226028251Listed by: KELLER WILLIAMS GREATER COLS $400,000Active3 beds 2 baths2,400 sq. ft.
7904 Dorsey Mill Road Se, Heath, OH 43056
MLS# 226028142Listed by: COLDWELL BANKER REALTY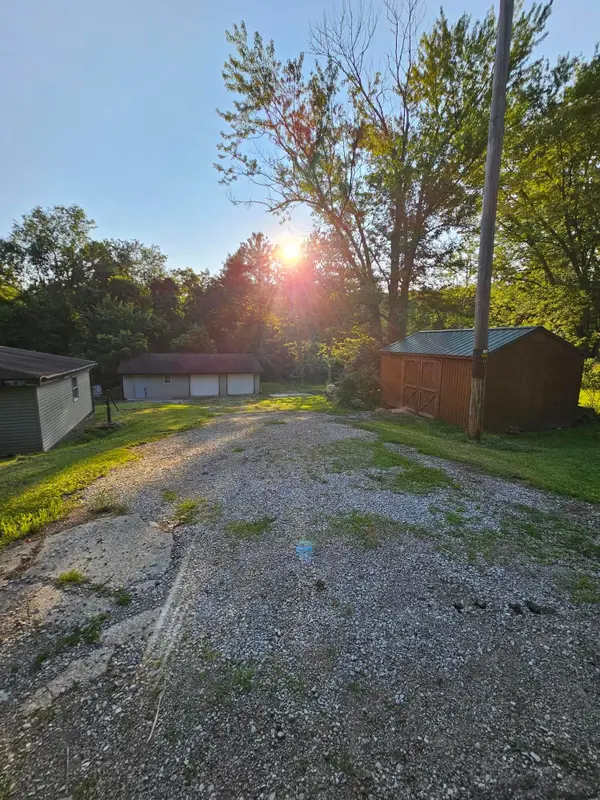 $159,888Active1 beds 1 baths820 sq. ft.
4190 Gratiot Road Se, Heath, OH 43056
MLS# 226027954Listed by: HOWARD HANNA REAL ESTATE SVCS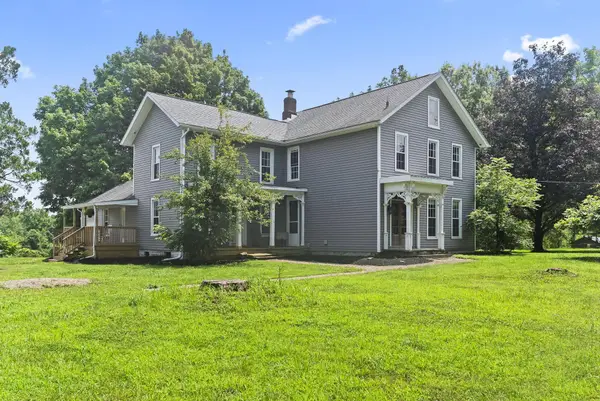 $574,000Active4 beds 2 baths2,704 sq. ft.
4099 Jacksontown Road, Heath, OH 43056
MLS# 226027893Listed by: RED 1 REALTY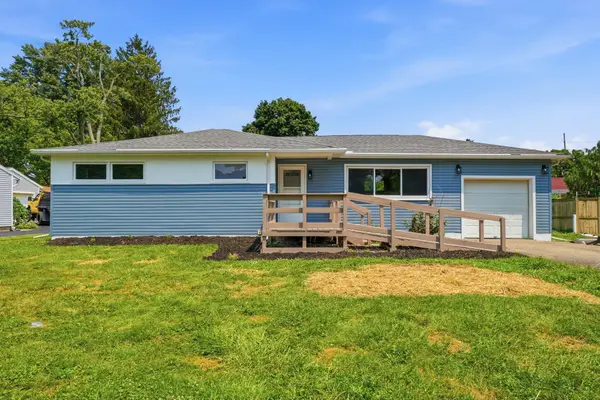 $275,000Active3 beds 2 baths1,296 sq. ft.
878 Oberlin Drive, Heath, OH 43056
MLS# 226026653Listed by: KW CLASSIC PROPERTIES REALTY


Protect your home and budget from life's surprises with an Assurant Home Warranty, backed by a partner that supports you through every step of homeownership. Explore Plans.
© 2023 - 2026 ERA Franchise Systems LLC. All rights reserved. ERA Franchise Systems LLC fully supports the principles of the Fair Housing Act and the Equal Opportunity Act. ERA, ERA Real Estate powered, and their respective logos are registered service marks of ERA Franchise Systems LLC. Each office is independently owned and operated.